
2216 Laurel Grove Rd, Winchester, VA 22602
Local realty services provided by:Better Homes and Gardens Real Estate Murphy & Co.
2216 Laurel Grove Rd,Winchester, VA 22602
$1,300,000
- 4 Beds
- 3 Baths
- 3,922 sq. ft.
- Single family
- Pending
Listed by: jennifer nichole burn
Office: real broker, llc.
MLS#:VAFV2044020
Source:BRIGHTMLS
Price summary
- Price:$1,300,000
- Price per sq. ft.:$331.46
About this home
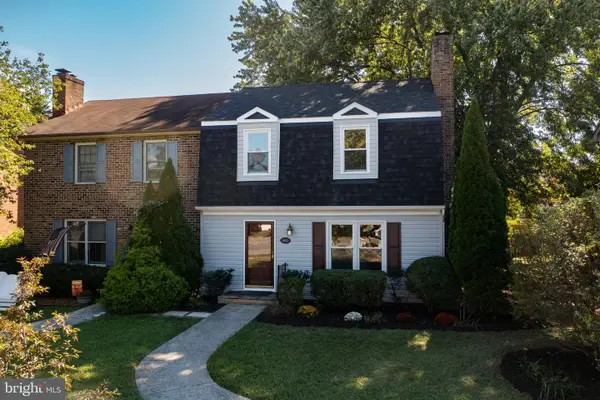
Welcome to 2216 Laurel Grove Rd, an exceptional custom-built modern farmhouse offering privacy, beautiful views, and relaxed country living on 30 unrestricted acres, all while keeping hospitals, shopping, dining, wineries, and entertainment conveniently close. Approximately 10 acres are cleared and fenced, creating incredible flexibility for horses, recreation, animals, hobbies, or simply enjoying your own private piece of the countryside. Inside, the home features 4 bedrooms and 2.5 baths conveniently located on the main level, complemented by an open and inviting floor plan, beautifully refinished birch hardwood floors, fresh interior paint, and thoughtfully updated finishes throughout. The expansive primary suite is a true retreat with a beautifully updated bath featuring a luxurious soaking tub and a large walk-in closet. Generously sized secondary bedrooms provide ample space for family or guests, while the versatile loft offers additional flexible living space. The basement is already plumbed for a future bathroom, providing even more possibilities. At the heart of the home is the upgraded chef's kitchen, designed for both entertaining and everyday living, featuring a striking granite island, gas/propane cooktop, wine cooler, generous cabinetry and prep space, and new island lighting. Step outside to an incredible private backyard retreat highlighted by a Vanguard hot tub, Trex decking and railing, stamped-concrete patios, new porch posts and stairs, updated exterior lighting, brick-finished columns, and a spacious fenced area ideal for dogs. For the equestrian enthusiast, approximately 4 acres feature new no-climb horse fencing with hot-top wire, paddock fencing, and an automatic Bar-Bar-A waterer. Additional horse amenities include a 10' x 24' run-in shed, 60' x 40' dry lot, and solar lighting. A versatile 44' x 24' metal barn/building with four doors provides outstanding space for horses, equipment, vehicles, storage, hobbies, or a workshop. With 30 acres to enjoy, the property offers endless opportunities for hiking, ATV riding, horseback riding, outdoor recreation, relaxing with your dogs, or simply taking in the peaceful surroundings and countryside views. Extensive recent improvements include a new 50-year roof, rear gutters with Gutter Helmet guards, new 5-ton and 3.5-ton heat pumps and basement air handlers, complete attic insulation replacement upgraded to R-49, rebuilt front porch masonry, refinished hardwood floors, new loft flooring, fresh interior paint, new front door and security storm door, new water softener system and tank, reverse osmosis system and RO tank, new smoke and CO detectors, new ceiling fans and lighting, new hot tub pump and heater, and GloFiber fiber-optic internet. A rare opportunity to enjoy acreage, privacy, equestrian amenities, recreation, and a beautifully updated home—all in one remarkable property....
Contact an agent
Home facts
- Year built:2005
- Subdivision & Development:NONE AVAILABLE
- Listing ID #:VAFV2044020
- Added:47 day(s) ago
- Updated:September 28, 2026 at 08:36 AM
Rooms and interior
- Bedrooms:4
- Total bathrooms:3
- Full bathrooms:2
- Half bathrooms:1
- Flooring:Solid Hardwood
- Dining Description:Dining Area
- Bathrooms Description:Primary Bath(s)
- Kitchen Description:Combination Kitchen/Living, Cooktop, Dishwasher, Icemaker, Kitchen - Island, Kitchen - Table Space, Microwave, Oven - Double, Oven - Wall, Refrigerator, Trash Compactor
- Bedroom Description:Entry Level Bedroom
- Basement:Yes
- Basement Description:Connecting Stairway, Full, Partially Finished
- Living area:3,922 sq. ft.
Heating and cooling
- Cooling:Central A/C, Heat Pump(s)
- Heating:Electric, Forced Air
Structure and exterior
- Roof:Composite
- Year built:2005
- Building area:3,922 sq. ft.
- Lot area:30.32 Acres
- Lot Features:Open, Secluded
- Architectural Style:Loft, Ranch/Rambler
- Construction Materials:Masonry, Stucco
- Exterior Features:Deck(s), Patio(s), Porch(es)
- Foundation Description:Concrete Perimeter
- Levels:3.5 Story
Schools
- High school:SHERANDO
- Middle school:FREDERICK COUNTY
- Elementary school:INDIAN HOLLOW
Utilities
- Water:Well
- Sewer:Septic Exists
Finances and disclosures
- Price:$1,300,000
- Price per sq. ft.:$331.46
- Tax amount:$3,908 (2025)
Features and amenities
- Laundry features:Washer/Dryer Hookups Only
- Amenities:Main Entrance Lock, Smoke Detector
Parking
- Parking description:Attached Garage, Garage Door Opener, Off Street, Paved Driveway
- Garage:Yes
- Garage spaces:3
New listings near 2216 Laurel Grove Rd
- Coming Soon
 $389,000Coming Soon2 beds 1 baths1,216 sq. ft.
116 E Cork St, WINCHESTER, VA 22601
MLS# VAWI2011702Listed by: KELLER WILLIAMS REALTY - Coming Soon
 $429,900Coming Soon5 beds 2 baths1,971 sq. ft.
337 George St, WINCHESTER, VA 22601
MLS# VAWI2011688Listed by: SAMSON PROPERTIES - Coming Soon
 $305,500Coming Soon3 beds 2 baths1,350 sq. ft.
3 S Euclid Ave, WINCHESTER, VA 22601
MLS# VAWI2011690Listed by: MAIN STREET REALTY - Coming Soon
 $625,000Coming Soon6 beds -- baths4,146 sq. ft.
25 W Boscawen St, WINCHESTER, VA 22601
MLS# VAWI2011664Listed by: YOUR HOME SOLD GUARANTEED REALTY - EAST LLC - Coming Soon
 $295,000Coming Soon3 beds 1 baths913 sq. ft.
405 Shenandoah Ave, WINCHESTER, VA 22601
MLS# VAWI2010992Listed by: SAMSON PROPERTIES - New
 $299,900Active3 beds 2 baths1,648 sq. ft.
1013 Orchard Hill Dr, WINCHESTER, VA 22601
MLS# VAWI2011704Listed by: REALTY ONE GROUP OLD TOWNE - New
 $409,990Active4 beds 4 baths2,026 sq. ft.
132 Swansong Pl, WINCHESTER, VA 22603
MLS# VAFV2045132Listed by: BROOKFIELD MID-ATLANTIC BROKERAGE, LLC - New
 $529,000Active6 beds -- baths3,688 sq. ft.
440 N Braddock St, WINCHESTER, VA 22601
MLS# VAWI2011700Listed by: COLONY REALTY - New
 $376,990Active3 beds 4 baths1,806 sq. ft.
Homesite 3 Monteith Dr, WINCHESTER, VA 22601
MLS# VAWI2011692Listed by: DRB GROUP REALTY, LLC - New
 $670,000Active3 beds 2 baths2,450 sq. ft.
1400 Gordon Pl, WINCHESTER, VA 22601
MLS# VAWI2011674Listed by: BERKSHIRE HATHAWAY HOMESERVICES PENFED REALTY


Protect your home and budget from life's surprises with an Assurant Home Warranty, backed by a partner that supports you through every step of homeownership. Explore Plans.
© 2026 Better Homes and Gardens Real Estate LLC. An Anywhere Real Estate company. All rights reserved. Better Homes and Gardens® Real Estate is a registered trademark owned by Meredith Operations Corporation, licensed to Better Homes and Gardens Real Estate LLC and used with permission. Better Homes and Gardens Real Estate LLC fully supports the principles of the Fair Housing Act and the Equal Opportunity Act. Listing information is deemed reliable but is not guaranteed accurate.
Each office is independently owned and operated.
Any services or products provided by third parties are not provided by, affiliated with or related to Better Homes and Gardens Real Estate LLC, or its affiliated companies.