
222 Summerfield, Winchester, VA 22602
Local realty services provided by:Better Homes and Gardens Real Estate Premier
Listed by: stephanie ryall
Office: realty one group old towne
MLS#:VAFV2044866
Source:BRIGHTMLS
Price summary
- Price:$629,900
- Price per sq. ft.:$303.27
- Monthly HOA dues:$8.33
About this home
Welcome to one level living on Summerfield Drive - one of Winchester's most desirable streets! This impeccably maintained home features tasteful hardwood floors throughout all living and bedroom spaces. Vaulted ceilings, palladain windows and a stone fireplace add character and charm. Built in 2010 by local custom builder, Patriot Homes, the quality of craftsmanship is evident at every turn! The primary suite showcases an elevated tray ceiling, walk in closet, dual sinks, jetted tub, seperate shower and water closet. Secondary bedrooms are generously sized and each offers double closets. Bay windows and frech doors adorn the office/library room. Dining area features spectacular windows and more gorgeous wood flooring. Step into the kitchen to find warm wood cabinets, quartz countertops, tile backsplash, stainless steel appliances, pantry, bar seating, a breakfast nook and gas range! The full, unfinished basement is ready for storage or your custom finished living space. Outside a brick patio and mature landscaping are the icing on the cake. Water softener installed and rough plumbing in basement. This home sits minutes from Costco, dining, shopping and more. Come see all this home has to offer at our open house on Sunday, September 20 from 12pm-2pm!...
Contact an agent
Home facts
- Year built:2010
- Subdivision & Development:RAVEN POINTE
- Listing ID #:VAFV2044866
- Added:7 day(s) ago
- Updated:September 23, 2026 at 01:57 PM
Rooms and interior
- Bedrooms:3
- Total bathrooms:2
- Full bathrooms:2
- Rooms Total:9
- Flooring:Hardwood, Tile/Brick
- Dining Description:Dining Room, Formal/Separate Dining Room
- Bathrooms Description:Bathroom 2, Bathroom 3, Full Bath, Primary Bath(s), Primary Bathroom
- Kitchen Description:Breakfast Area, Built-In Microwave, Dishwasher, Disposal, Oven/Range - Gas, Pantry, Recessed Lighting, Refrigerator, Stainless Steel Appliances, Upgraded Countertops, Water Heater
- Bedroom Description:Entry Level Bedroom, Primary Bedroom, Walk In Closet(s)
- Basement:Yes
- Living area:2,077 sq. ft.
Heating and cooling
- Cooling:Ceiling Fan(s), Central A/C
- Heating:Forced Air, Natural Gas
Structure and exterior
- Roof:Architectural Shingle
- Year built:2010
- Building area:2,077 sq. ft.
- Lot area:0.28 Acres
- Architectural Style:Ranch/Rambler
- Construction Materials:Stucco, Vinyl Siding
- Exterior Features:Patio(s)
- Foundation Description:Active Radon Mitigation, Concrete Perimeter
- Levels:1 Story
Schools
- High school:MILLBROOK
Utilities
- Water:Public
- Sewer:Public Septic
Finances and disclosures
- Price:$629,900
- Price per sq. ft.:$303.27
- Tax amount:$2,864 (2025)
Features and amenities
- Laundry features:Laundry
- Amenities:200+ Amp Service, Bay/Bow Windows, Ceiling Fan(s), Recessed Lighting, Water Treat System
Parking
- Parking description:Attached Garage, Garage - Front Entry, Garage Door Opener
- Garage:Yes
- Garage spaces:2
New listings near 222 Summerfield
- Coming Soon
 $625,000Coming Soon6 beds -- baths4,146 sq. ft.
25 W Boscawen St, WINCHESTER, VA 22601
MLS# VAWI2011664Listed by: YOUR HOME SOLD GUARANTEED REALTY - EAST LLC - Coming Soon
 $295,000Coming Soon3 beds 1 baths913 sq. ft.
405 Shenandoah Ave, WINCHESTER, VA 22601
MLS# VAWI2010992Listed by: SAMSON PROPERTIES - New
 $357,500Active4 beds 3 baths2,050 sq. ft.
621 Patterson Ave, WINCHESTER, VA 22601
MLS# VAWI2011680Listed by: LONG & FOSTER REAL ESTATE, INC. - New
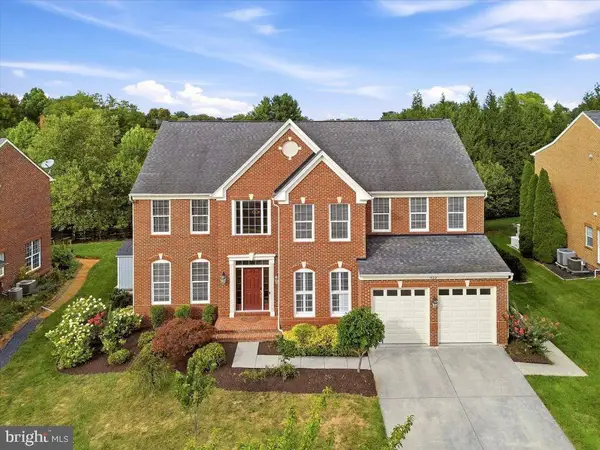 $839,000Active4 beds 5 baths4,697 sq. ft.
922 Armistead St, WINCHESTER, VA 22601
MLS# VAWI2011672Listed by: COTTAGE STREET REALTY LLC - New
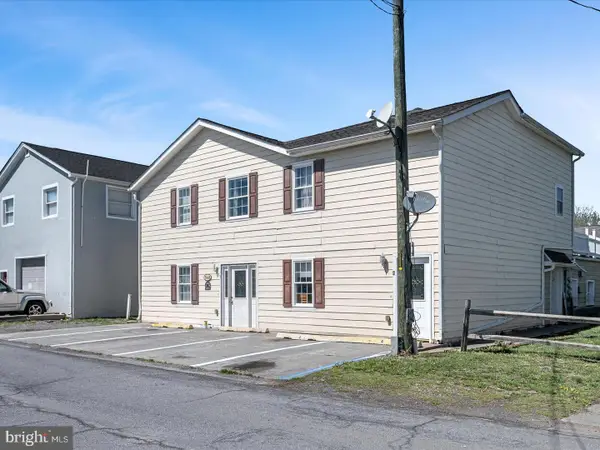 $605,000Active9 beds -- baths4,396 sq. ft.
540 Monticello St, WINCHESTER, VA 22601
MLS# VAWI2011668Listed by: MARKETPLACE REALTY - New
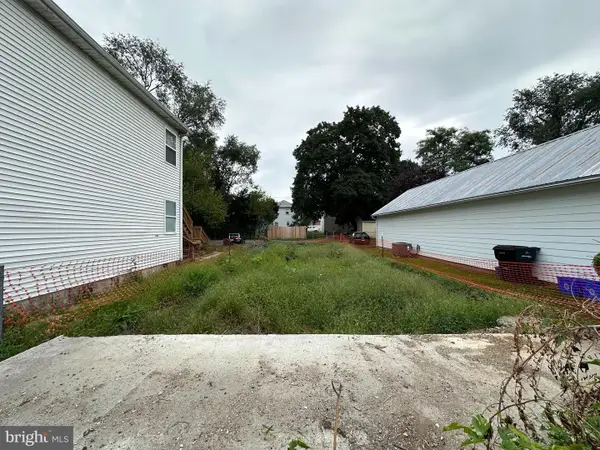 $70,000Active0.07 Acres
548 Fremont St, WINCHESTER, VA 22601
MLS# VAWI2011654Listed by: RE/MAX ROOTS - New
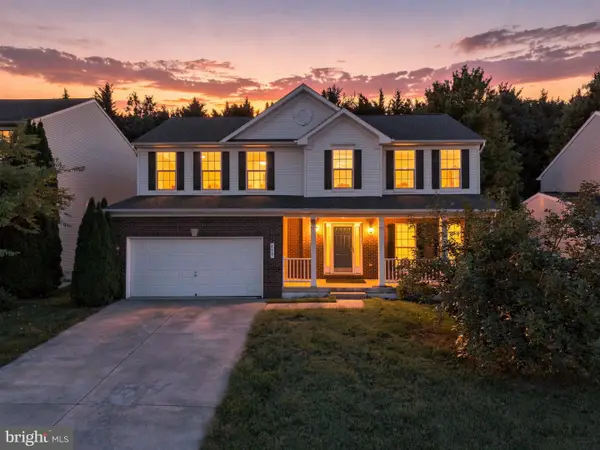 $555,000Active4 beds 4 baths3,069 sq. ft.
Address Withheld By Seller, WINCHESTER, VA 22601
MLS# VAWI2011660Listed by: PEARSON SMITH REALTY, LLC - New
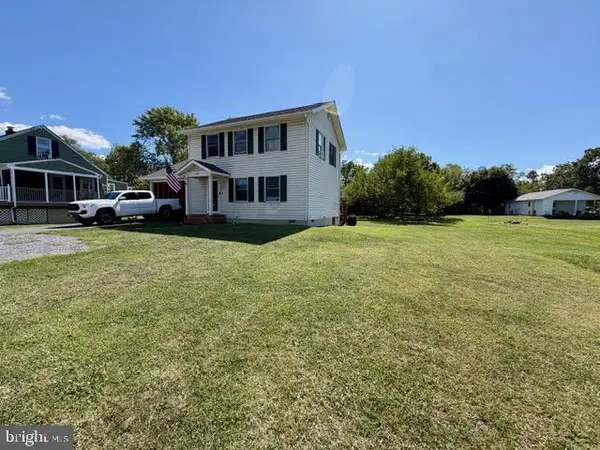 $325,000Active3 beds 2 baths1,248 sq. ft.
2817 Papermill Rd, WINCHESTER, VA 22601
MLS# VAWI2011634Listed by: WEICHERT, REALTORS 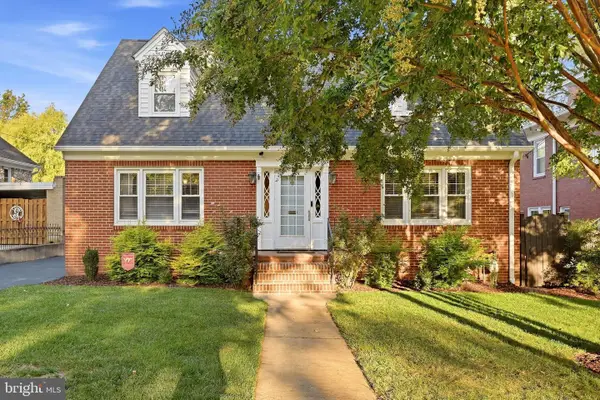 $629,000Pending4 beds 3 baths2,810 sq. ft.
507 S Stewart St, WINCHESTER, VA 22601
MLS# VAWI2011638Listed by: MARKETPLACE REALTY- Open Thu, 5 to 7pmNew
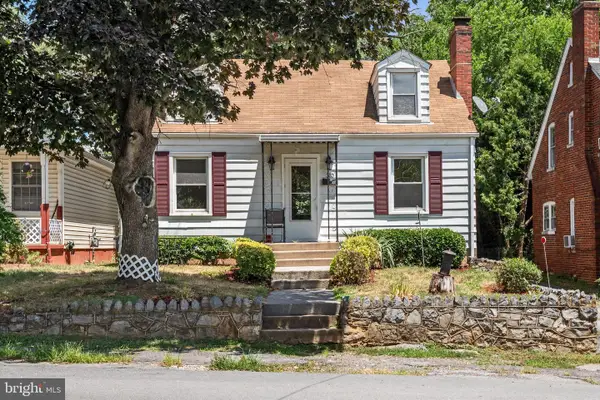 $300,000Active2 beds 1 baths1,097 sq. ft.
310 Bellview Ave, WINCHESTER, VA 22601
MLS# VAWI2011644Listed by: KELLER WILLIAMS REALTY


Protect your home and budget from life's surprises with an Assurant Home Warranty, backed by a partner that supports you through every step of homeownership. Explore Plans.
© 2026 Better Homes and Gardens Real Estate LLC. An Anywhere Real Estate company. All rights reserved. Better Homes and Gardens® Real Estate is a registered trademark owned by Meredith Operations Corporation, licensed to Better Homes and Gardens Real Estate LLC and used with permission. Better Homes and Gardens Real Estate LLC fully supports the principles of the Fair Housing Act and the Equal Opportunity Act. Listing information is deemed reliable but is not guaranteed accurate.
Each office is independently owned and operated.
Any services or products provided by third parties are not provided by, affiliated with or related to Better Homes and Gardens Real Estate LLC, or its affiliated companies.