
2631 Jones Rd, Winchester, VA 22602
Local realty services provided by:Better Homes and Gardens Real Estate GSA Realty
2631 Jones Rd,Winchester, VA 22602
$352,000
- 3 Beds
- 2 Baths
- 1,192 sq. ft.
- Single family
- Pending
Listed by: karen m o'hare
Office: colony realty
MLS#:VAFV2045614
Source:BRIGHTMLS
Price summary
- Price:$352,000
- Price per sq. ft.:$295.3
About this home
Nestled in Jackson Woods Estates, this charming ranch-style home offers a perfect blend of comfort and functionality. You will love all the large windows allowing tons of natural light! Built in 2010, this well-maintained residence features three inviting bedrooms with large closets, double windows and two full bathrooms, making it a perfect home for those seeking a cozy atmosphere yet full sized bedrooms. Step inside to discover a warm and welcoming interior, highlighted by beautiful LVP flooring and ceiling fans with a view through the living area to the private backyard. The combination dining and living area creates a seamless flow, perfect for entertaining or enjoying quiet evenings at home. The eat-in kitchen, complete with country-style charm and ample table space, is a delightful spot for casual meals and gatherings. Modern appliances, including a built-in microwave, dishwasher, electric oven, and refrigerator complete the open kitchen design. The main floor laundry adds convenience to your daily routine, while the entry-level bedrooms offers flexibility for guests or a home office. Outside, the generous half-acre lot provides plenty of space for outdoor dining - the Sellers loved their private, treed backyard and you will too! Located in Jackson Estates and very close to Middle Road it is an easy distance to downtown and to local parks, schools, and public services. Explore nearby walking trails at Rose Hill Park, Stonebrook Country Club and a quick ride to all the great local restaurants and entertainment in Winchester City! Spend the holidays right here! Better hurry!!...
Contact an agent
Home facts
- Year built:2010
- Subdivision & Development:JACKSON WOODS ESTATES
- Listing ID #:VAFV2045614
- Added:9 day(s) ago
- Updated:November 09, 2026 at 08:42 AM
Rooms and interior
- Bedrooms:3
- Total bathrooms:2
- Full bathrooms:2
- Rooms Total:6
- Dining Description:Combination Dining/Living
- Bathrooms Description:Primary Bath(s)
- Kitchen Description:Built-In Microwave, Carpet, Combination Kitchen/Living, Dishwasher, Disposal, Kitchen - Country, Kitchen - Eat-In, Kitchen - Table Space, Oven - Single, Oven/Range - Electric
- Bedroom Description:Carpet, Entry Level Bedroom
- Living area:1,192 sq. ft.
Heating and cooling
- Cooling:Central A/C
- Heating:Electric, Heat Pump(s)
Structure and exterior
- Roof:Architectural Shingle
- Year built:2010
- Building area:1,192 sq. ft.
- Lot area:0.5 Acres
- Architectural Style:Ranch/Rambler
- Construction Materials:Stone, Vinyl Siding
- Foundation Description:Crawl Space
- Levels:1 Story
Utilities
- Water:Well
- Sewer:On Site Septic
Finances and disclosures
- Price:$352,000
- Price per sq. ft.:$295.3
- Tax amount:$1,523 (2025)
Features and amenities
- Laundry features:Dryer, Washer
- Amenities:Carpet, Ceiling Fan(s), Electric Available
Parking
- Parking description:Off Street
New listings near 2631 Jones Rd
- Coming SoonOpen Sat, 12 to 2pm
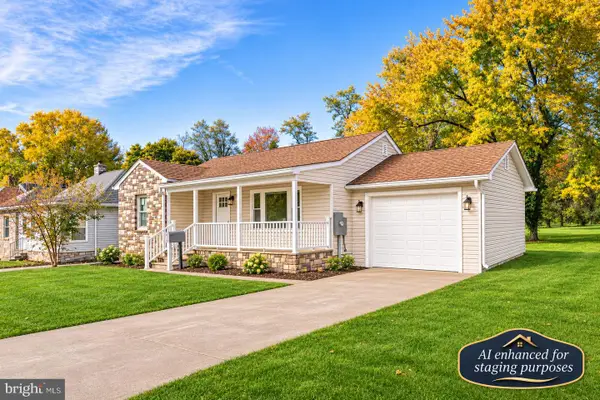 $399,990Coming Soon4 beds 2 baths1,800 sq. ft.
719 Pennsylvania Ave, WINCHESTER, VA 22601
MLS# VAWI2011988Listed by: SAMSON PROPERTIES - Coming Soon
 $345,000Coming Soon2 beds 2 baths1,264 sq. ft.
2604 Cornerstone Cir, WINCHESTER, VA 22601
MLS# VAWI2011962Listed by: SAMSON PROPERTIES - New
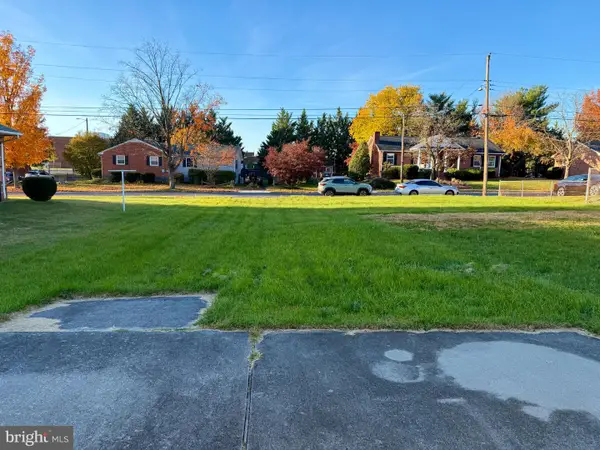 $129,900Active0.2 Acres
816 Allen Dr, WINCHESTER, VA 22601
MLS# VAWI2011956Listed by: PEARSON SMITH REALTY, LLC - New
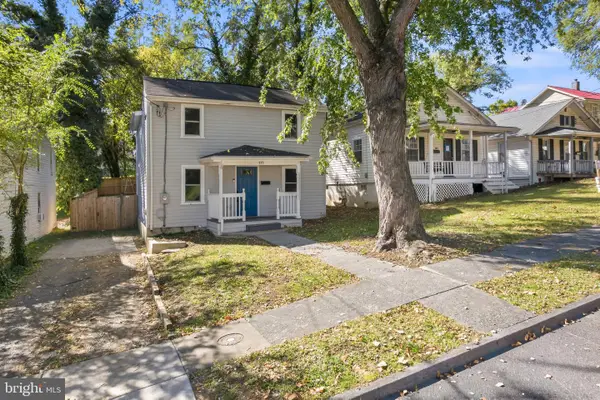 $350,000Active3 beds 3 baths1,230 sq. ft.
117 E Pall Mall St, WINCHESTER, VA 22601
MLS# VAWI2012004Listed by: CENTURY 21 REDWOOD REALTY - New
 $275,000Active2 beds 2 baths1,024 sq. ft.
2650 Limestone Ct, WINCHESTER, VA 22601
MLS# VAWI2012000Listed by: RE/MAX GATEWAY - New
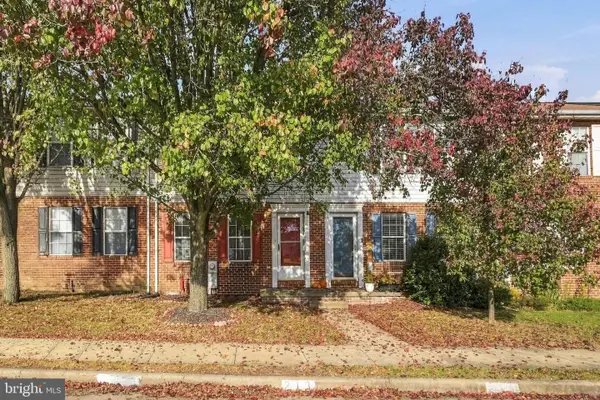 $269,000Active2 beds 2 baths1,120 sq. ft.
213 Banbury Ter, WINCHESTER, VA 22601
MLS# VAFV2044712Listed by: ERA OAKCREST REALTY, INC. - New
 $650,000Active3 beds 2 baths2,450 sq. ft.
1400 Gordon Pl, WINCHESTER, VA 22601
MLS# VAWI2011996Listed by: BERKSHIRE HATHAWAY HOMESERVICES PENFED REALTY - New
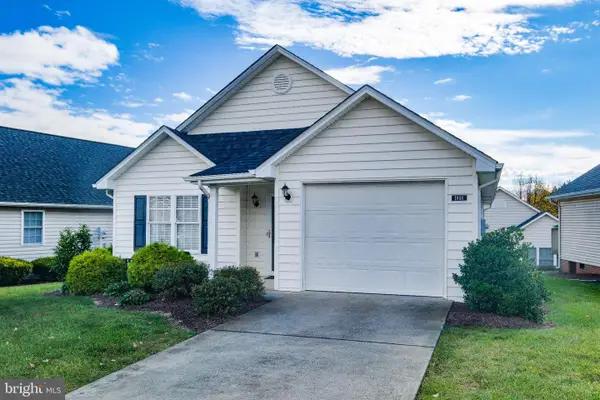 $370,000Active2 beds 2 baths1,090 sq. ft.
1868 Rosser Ln, WINCHESTER, VA 22601
MLS# VAWI2011986Listed by: HARMONY PROPERTIES REAL ESTATE, INC. - New
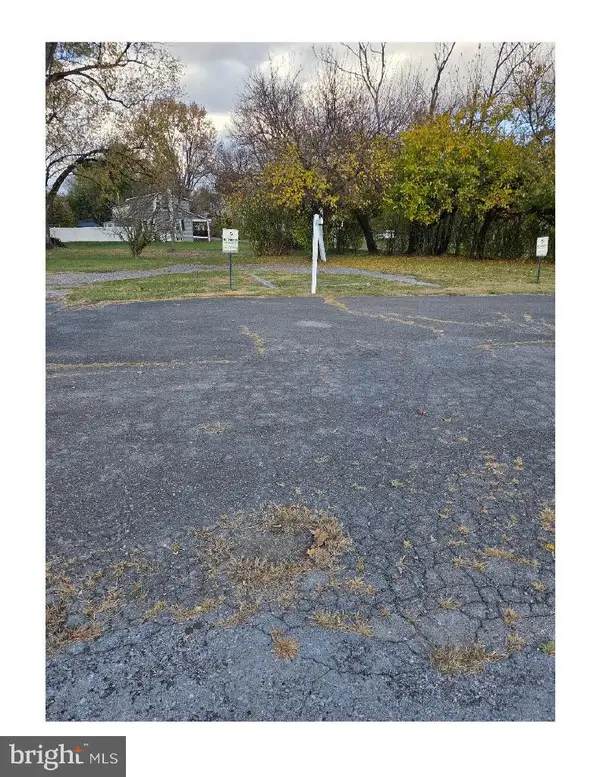 $78,000Active0.5 Acres
1184 N. Frederick Pike, WINCHESTER, VA 22601
MLS# VAFV2045954Listed by: REALTY ONE GROUP OLD TOWNE - New
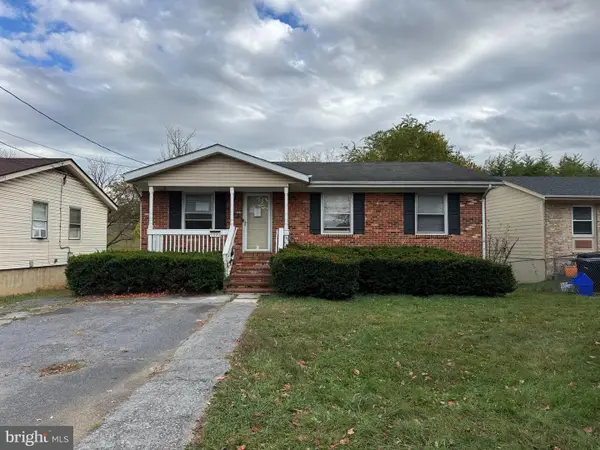 $185,000Active3 beds 1 baths1,020 sq. ft.
1000 Opequon Ave, WINCHESTER, VA 22601
MLS# VAWI2011980Listed by: PRIME LOCATION REALTY, LLC


Protect your home and budget from life's surprises with an Assurant Home Warranty, backed by a partner that supports you through every step of homeownership. Explore Plans.
© 2026 Better Homes and Gardens Real Estate LLC. An Anywhere Real Estate company. All rights reserved. Better Homes and Gardens® Real Estate is a registered trademark owned by Meredith Operations Corporation, licensed to Better Homes and Gardens Real Estate LLC and used with permission. Better Homes and Gardens Real Estate LLC fully supports the principles of the Fair Housing Act and the Equal Opportunity Act. Listing information is deemed reliable but is not guaranteed accurate.
Each office is independently owned and operated.
Any services or products provided by third parties are not provided by, affiliated with or related to Better Homes and Gardens Real Estate LLC, or its affiliated companies.