
2682 Wardensville Grade, Winchester, VA 22602
Local realty services provided by:Better Homes and Gardens Real Estate Community Realty
Upcoming open houses
- Sat, Sep 2611:00 am - 01:30 pm
Listed by: kimberly marie holzer
Office: ross real estate
MLS#:VAFV2045024
Source:BRIGHTMLS
Price summary
- Price:$439,900
- Price per sq. ft.:$229.11
About this home
ONLY TWO YEARS OLD and loaded with thoughtful upgrades! This beautifully maintained 3-bedroom, 3-full-bath home offers the appeal of nearly new construction with added features already completed for you.
Inside, you’ll find beautiful hardwood floors throughout the main level, crown molding, granite countertops, and a functional layout designed for comfortable everyday living. The primary suite features a spacious walk-in closet and private bath with a walk-in shower, while the kitchen pantry provides convenient additional storage.
The attached two-car garage has been upgraded with a durable epoxy floor, and the home also includes an EcoWater filtration system, water softener, and French drain system around the property. The unfinished basement provides abundant storage today and exciting potential for future finished living space, a recreation room, home office, gym, or more.
Conveniently located just minutes from town, this nearly new home combines modern finishes, valuable upgrades, and room to grow. Move in and enjoy — the hard work has already been done!...
Contact an agent
Home facts
- Year built:2024
- Subdivision & Development:HIGH VIEW MANOR
- Listing ID #:VAFV2045024
- Added:3 day(s) ago
- Updated:September 25, 2026 at 10:40 AM
Rooms and interior
- Bedrooms:3
- Total bathrooms:3
- Full bathrooms:3
- Flooring:Hardwood
- Dining Description:Combination Dining/Living, Combination Kitchen/Dining, Dining Area
- Bathrooms Description:Primary Bath(s)
- Kitchen Description:Built-In Microwave, Carpet, Crown Moldings, Dishwasher, Icemaker, Oven/Range - Electric, Pantry, Recessed Lighting, Refrigerator, Stainless Steel Appliances, Upgraded Countertops
- Bedroom Description:Carpet, Walk In Closet(s)
- Basement:Yes
- Basement Description:Unfinished
- Living area:1,920 sq. ft.
Heating and cooling
- Cooling:Ceiling Fan(s), Central A/C
- Heating:Electric, Heat Pump(s)
Structure and exterior
- Roof:Composite
- Year built:2024
- Building area:1,920 sq. ft.
- Lot area:0.87 Acres
- Lot Features:Additional Lot(s)
- Architectural Style:Colonial
- Construction Materials:Vinyl Siding
- Exterior Features:Exterior Lighting, Patio(s), Porch(es)
- Foundation Description:Concrete Perimeter
- Levels:3 Story
Utilities
- Water:Well
- Sewer:On Site Septic
Finances and disclosures
- Price:$439,900
- Price per sq. ft.:$229.11
- Tax amount:$1,984 (2026)
Features and amenities
- Laundry features:Dryer, Dryer - Electric, Washer
- Amenities:Carpet, Ceiling Fan(s), Crown Moldings, Recessed Lighting, Water Treat System
Parking
- Parking description:Asphalt Driveway, Attached Garage, Garage - Front Entry, Garage Door Opener, Inside Access
- Garage:Yes
- Garage spaces:2
New listings near 2682 Wardensville Grade
- Coming Soon
 $429,900Coming Soon5 beds 2 baths1,971 sq. ft.
337 George St, WINCHESTER, VA 22601
MLS# VAWI2011688Listed by: SAMSON PROPERTIES - Coming Soon
 $305,500Coming Soon3 beds 2 baths1,350 sq. ft.
3 S Euclid Ave, WINCHESTER, VA 22601
MLS# VAWI2011690Listed by: MAIN STREET REALTY - Coming Soon
 $625,000Coming Soon6 beds -- baths4,146 sq. ft.
25 W Boscawen St, WINCHESTER, VA 22601
MLS# VAWI2011664Listed by: YOUR HOME SOLD GUARANTEED REALTY - EAST LLC - Coming Soon
 $295,000Coming Soon3 beds 1 baths913 sq. ft.
405 Shenandoah Ave, WINCHESTER, VA 22601
MLS# VAWI2010992Listed by: SAMSON PROPERTIES - New
 $376,990Active3 beds 4 baths1,806 sq. ft.
Homesite 3 Monteith Dr, WINCHESTER, VA 22601
MLS# VAWI2011692Listed by: DRB GROUP REALTY, LLC - New
 $670,000Active3 beds 2 baths2,450 sq. ft.
1400 Gordon Pl, WINCHESTER, VA 22601
MLS# VAWI2011674Listed by: BERKSHIRE HATHAWAY HOMESERVICES PENFED REALTY - New
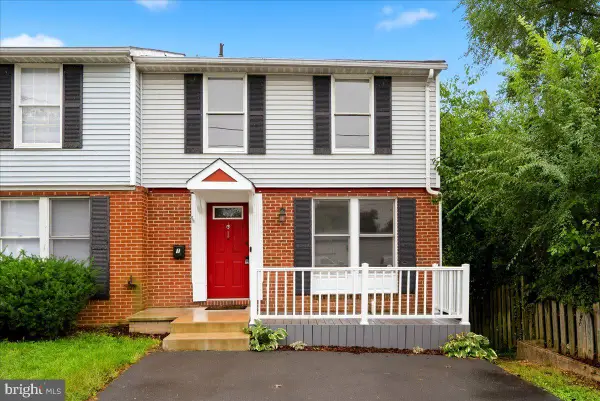 $299,900Active4 beds 3 baths1,680 sq. ft.
1 E Hart St, WINCHESTER, VA 22601
MLS# VAWI2011694Listed by: REALTY ONE GROUP OLD TOWNE - New
 $284,900Active2 beds 3 baths1,540 sq. ft.
5 E Hart St, WINCHESTER, VA 22601
MLS# VAWI2011684Listed by: REALTY ONE GROUP OLD TOWNE - Open Sat, 10am to 12pmNew
 $357,500Active4 beds 3 baths2,050 sq. ft.
621 Patterson Ave, WINCHESTER, VA 22601
MLS# VAWI2011680Listed by: LONG & FOSTER REAL ESTATE, INC. - New
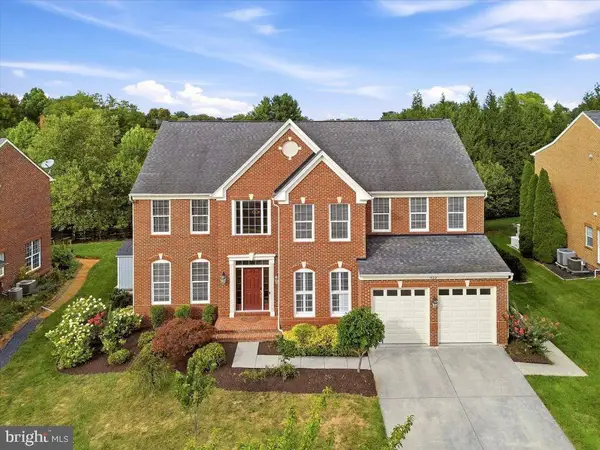 $839,000Active4 beds 5 baths4,697 sq. ft.
922 Armistead St, WINCHESTER, VA 22601
MLS# VAWI2011672Listed by: COTTAGE STREET REALTY LLC


Protect your home and budget from life's surprises with an Assurant Home Warranty, backed by a partner that supports you through every step of homeownership. Explore Plans.
© 2026 Better Homes and Gardens Real Estate LLC. An Anywhere Real Estate company. All rights reserved. Better Homes and Gardens® Real Estate is a registered trademark owned by Meredith Operations Corporation, licensed to Better Homes and Gardens Real Estate LLC and used with permission. Better Homes and Gardens Real Estate LLC fully supports the principles of the Fair Housing Act and the Equal Opportunity Act. Listing information is deemed reliable but is not guaranteed accurate.
Each office is independently owned and operated.
Any services or products provided by third parties are not provided by, affiliated with or related to Better Homes and Gardens Real Estate LLC, or its affiliated companies.