
3150 Apple Pie Ridge Rd, Winchester, VA 22603
Local realty services provided by:Better Homes and Gardens Real Estate Community Realty
3150 Apple Pie Ridge Rd,Winchester, VA 22603
$575,000
- 3 Beds
- 3 Baths
- 2,586 sq. ft.
- Single family
- Active
Listed by: bridget v aikens
Office: colony realty
MLS#:VAFV2044128
Source:BRIGHTMLS
Price summary
- Price:$575,000
- Price per sq. ft.:$222.35
About this home
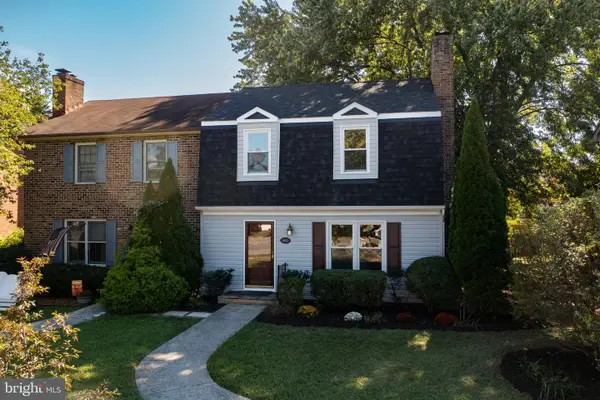
<p> Located on highly desired Apple Pie Ridge Road with fabulous scenic mountain VIEWS, HORSES ARE ALLOWED at this charming split-foyer home offers over 2,500 finished square feet of comfort and style. With 3 spacious Bedrooms and 3 full Bathrooms, the interior features a very inviting open floor plan. Filled with abundant natural light, the eat-in kitchen is equipped with modern appliances, custom hand-built cabinetry, and a spacious dining area.<p>
<p> The finished lower level is highlighted by a cozy brick fireplace in the spacious Recreation Room. Perfect for gatherings or relaxation, the basement also features a full bathroom, laundry & utility room, plus 2 Bonus rooms with full sized windows for ease & functionality.<p>
<p> Step outside to a beautifully cleared 5-acre lot that backs to lush fruit trees, providing a tranquil backdrop for outdoor activities. Per the deed written in 1986, TWO horses are allowed as long as they are properly fenced. The expansive deck and patio invite you to savor the peaceful outdoor surroundings. Oh, and don’t forget the 14'x20' shed (with a new roof & shelving) – perfect for all your outdoor equipment!<p>
<p> Recent updates include (dates are approximate): New roof & gutters (2021), tilt windows (2016), washer & dryer (2024), refrigerator (2022), well pump (2021), heat pump (2013), and hot water tank (2020).<p>
<p> Conveniently located with ample parking on the freshly resealed driveway, this home is just minutes from Valley Health, medical offices, schools, shopping, parks and trails, Amazon, Shenandoah University, major commuter routes, and downtown Winchester’s amenities. Such an ideal retreat for those seeking both privacy and community, you will want to experience the warmth and charm of this exceptional property!...
Contact an agent
Home facts
- Year built:1989
- Subdivision & Development:WHITE HALL
- Listing ID #:VAFV2044128
- Added:46 day(s) ago
- Updated:September 28, 2026 at 01:56 PM
Rooms and interior
- Bedrooms:3
- Total bathrooms:3
- Full bathrooms:3
- Flooring:Carpet, Ceramic Tile, Luxury Vinyl Plank, Vinyl
- Dining Description:Combination Dining/Living, Combination Kitchen/Dining, Dining Room
- Bathrooms Description:Bathroom 2, Bathroom 3, Primary Bath(s), Primary Bathroom
- Kitchen Description:Built-Ins, Carpet, Cooktop, Dishwasher, Kitchen - Eat-In, Microwave, Oven - Wall, Range Hood, Refrigerator, Water Heater
- Bedroom Description:Carpet, Primary Bedroom, Walk In Closet(s)
- Basement:Yes
- Basement Description:Connecting Stairway, Daylight, Full, Fully Finished, Garage Access, Walkout Level, Windows
- Living area:2,586 sq. ft.
Heating and cooling
- Cooling:Ceiling Fan(s), Heat Pump(s)
- Heating:Electric, Heat Pump(s)
Structure and exterior
- Year built:1989
- Building area:2,586 sq. ft.
- Lot area:5 Acres
- Lot Features:Backs to Trees, Cleared
- Architectural Style:Split Foyer
- Construction Materials:Brick, Vinyl Siding
- Exterior Features:Deck(s), Outbuilding(s), Patio(s)
- Levels:2 Stories
Utilities
- Water:Well
Finances and disclosures
- Price:$575,000
- Price per sq. ft.:$222.35
- Tax amount:$1,930 (2025)
Features and amenities
- Laundry features:Dryer, Dryer In Unit, Washer, Washer In Unit
- Amenities:Attic, Bay/Bow Windows, Built-Ins, Carpet, Ceiling Fan(s), Chair Railings
Parking
- Parking description:Attached Garage, Basement Garage, Garage - Side Entry, Paved Driveway
- Garage:Yes
- Garage spaces:1
New listings near 3150 Apple Pie Ridge Rd
- Coming Soon
 $389,000Coming Soon2 beds 1 baths1,216 sq. ft.
116 E Cork St, WINCHESTER, VA 22601
MLS# VAWI2011702Listed by: KELLER WILLIAMS REALTY - Coming Soon
 $429,900Coming Soon5 beds 2 baths1,971 sq. ft.
337 George St, WINCHESTER, VA 22601
MLS# VAWI2011688Listed by: SAMSON PROPERTIES - Coming Soon
 $305,500Coming Soon3 beds 2 baths1,350 sq. ft.
3 S Euclid Ave, WINCHESTER, VA 22601
MLS# VAWI2011690Listed by: MAIN STREET REALTY - Coming Soon
 $625,000Coming Soon6 beds -- baths4,146 sq. ft.
25 W Boscawen St, WINCHESTER, VA 22601
MLS# VAWI2011664Listed by: YOUR HOME SOLD GUARANTEED REALTY - EAST LLC - Coming Soon
 $295,000Coming Soon3 beds 1 baths913 sq. ft.
405 Shenandoah Ave, WINCHESTER, VA 22601
MLS# VAWI2010992Listed by: SAMSON PROPERTIES - New
 $299,900Active3 beds 2 baths1,648 sq. ft.
1013 Orchard Hill Dr, WINCHESTER, VA 22601
MLS# VAWI2011704Listed by: REALTY ONE GROUP OLD TOWNE - New
 $409,990Active4 beds 4 baths2,026 sq. ft.
132 Swansong Pl, WINCHESTER, VA 22603
MLS# VAFV2045132Listed by: BROOKFIELD MID-ATLANTIC BROKERAGE, LLC - New
 $529,000Active6 beds -- baths3,688 sq. ft.
440 N Braddock St, WINCHESTER, VA 22601
MLS# VAWI2011700Listed by: COLONY REALTY - New
 $376,990Active3 beds 4 baths1,806 sq. ft.
Homesite 3 Monteith Dr, WINCHESTER, VA 22601
MLS# VAWI2011692Listed by: DRB GROUP REALTY, LLC - New
 $670,000Active3 beds 2 baths2,450 sq. ft.
1400 Gordon Pl, WINCHESTER, VA 22601
MLS# VAWI2011674Listed by: BERKSHIRE HATHAWAY HOMESERVICES PENFED REALTY


Protect your home and budget from life's surprises with an Assurant Home Warranty, backed by a partner that supports you through every step of homeownership. Explore Plans.
© 2026 Better Homes and Gardens Real Estate LLC. An Anywhere Real Estate company. All rights reserved. Better Homes and Gardens® Real Estate is a registered trademark owned by Meredith Operations Corporation, licensed to Better Homes and Gardens Real Estate LLC and used with permission. Better Homes and Gardens Real Estate LLC fully supports the principles of the Fair Housing Act and the Equal Opportunity Act. Listing information is deemed reliable but is not guaranteed accurate.
Each office is independently owned and operated.
Any services or products provided by third parties are not provided by, affiliated with or related to Better Homes and Gardens Real Estate LLC, or its affiliated companies.