
338 E Piccadilly St, Winchester, VA 22601
Local realty services provided by:Better Homes and Gardens Real Estate Cassidon Realty
338 E Piccadilly St,Winchester, VA 22601
$399,900
- 3 Beds
- 2 Baths
- 1,422 sq. ft.
- Single family
- Pending
Listed by: daniel j whitacre
Office: colony realty
MLS#:VAWI2011872
Source:BRIGHTMLS
Price summary
- Price:$399,900
- Price per sq. ft.:$281.22
About this home
Welcome to 338 E Piccadilly Street, a beautifully updated 3-bedroom, 2-bathroom home perfectly positioned in a highly convenient Winchester location. Overflowing with natural light and seamless charm, this move-in ready residence effortlessly blends classic architectural characteristics with high-end modern finishes and thoughtful details throughout. The inviting curb appeal begins with a freshly paved front walkway leading to a covered front porch framed by classic arches and complete with an adorable porch swing. Inside, the bright foyer opens into a warm living room with rich hardwood flooring that flows seamlessly into the beautifully redesigned kitchen. A standout focal point of the main level, it boasts a chic two-tone design with bright white upper cabinetry grounded by sophisticated muted green lowers, accented by a gorgeous backsplash, stainless steel appliances, and upgraded fixtures. Designed with entertaining in mind, the adjacent dining room features custom built-in cabinets, a distinct exposed brick pillar, and a separate wet bar complete with counter space, sink, and wine fridge. Just off the dining area, a dedicated laundry room provides direct access to the rear deck, alongside an updated full bath complete with a new vanity, fresh flooring, and a subway tile tub/shower with a glass surround. Downstairs, an unfinished basement provides excellent additional storage space. Upstairs, you will find three bedrooms, including a primary retreat with an attached light-filled sunroom/bonus space—a fabulous layout for a massive walk-in closet, home office, workout room, or playroom. Two additional bedrooms share this level with a beautifully renovated full bathroom that truly shines, highlighted by a classic clawfoot tub, stylish flooring, and a sleek new vanity. Outside, the private backyard is perfect for relaxing or entertaining, complete with a deck and a newer privacy fence ideal for pets or outdoor gatherings. Convenient off-street parking is provided by a driveway plus a detached storage building with alley access. This home also offers total peace of mind with major upgrades completed in recent years, including a 2-year-old HVAC system with heat pump and 3 mini-splits, an upgraded 200-amp electrical panel, newer supply plumbing, and a newer roof, siding, gutters, and insulation. Combining historic Winchester charm, extensive modern upgrades, and unbeatable proximity to downtown dining, parks, schools, and commuter routes, this exceptional home is truly turn-key living at its finest....
Contact an agent
Home facts
- Year built:1940
- Subdivision & Development:WINCHESTER CITY
- Listing ID #:VAWI2011872
- Added:17 day(s) ago
- Updated:November 09, 2026 at 08:42 AM
Rooms and interior
- Bedrooms:3
- Total bathrooms:2
- Full bathrooms:2
- Flooring:Ceramic Tile, Hardwood
- Dining Description:Dining Area, Dining Room, Formal/Separate Dining Room
- Bathrooms Description:Full Bath
- Kitchen Description:Built-In Microwave, Built-Ins, Crown Moldings, Dishwasher, Oven/Range - Electric, Recessed Lighting, Refrigerator, Stainless Steel Appliances, Upgraded Countertops, Wet/Dry Bar
- Bedroom Description:Primary Bedroom
- Basement:Yes
- Basement Description:Connecting Stairway, Full, Interior Access, Sump Pump, Unfinished
- Living area:1,422 sq. ft.
Heating and cooling
- Cooling:Ductless/Mini-Split
- Heating:Electric, Heat Pump(s)
Structure and exterior
- Year built:1940
- Building area:1,422 sq. ft.
- Lot area:0.09 Acres
- Architectural Style:Bungalow
- Construction Materials:Vinyl Siding
- Exterior Features:Deck(s), Porch(es)
- Foundation Description:Concrete Perimeter
- Levels:3 Story
Schools
- High school:JOHN HANDLEY
Utilities
- Water:Public
- Sewer:Public Sewer
Finances and disclosures
- Price:$399,900
- Price per sq. ft.:$281.22
- Tax amount:$2,129 (2025)
Features and amenities
- Laundry features:Dryer, Laundry, Washer
- Amenities:Built-Ins, Ceiling Fan(s), Crown Moldings, Recessed Lighting, Wet/Dry Bar
Parking
- Parking description:Off Street
New listings near 338 E Piccadilly St
- Coming SoonOpen Sat, 12 to 2pm
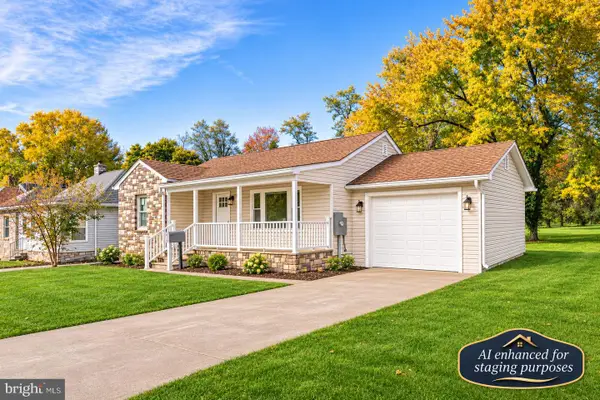 $399,990Coming Soon4 beds 2 baths1,800 sq. ft.
719 Pennsylvania Ave, WINCHESTER, VA 22601
MLS# VAWI2011988Listed by: SAMSON PROPERTIES - Coming Soon
 $345,000Coming Soon2 beds 2 baths1,264 sq. ft.
2604 Cornerstone Cir, WINCHESTER, VA 22601
MLS# VAWI2011962Listed by: SAMSON PROPERTIES - New
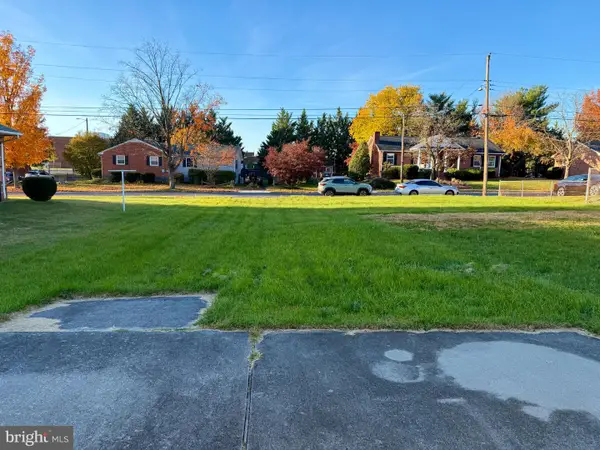 $129,900Active0.2 Acres
816 Allen Dr, WINCHESTER, VA 22601
MLS# VAWI2011956Listed by: PEARSON SMITH REALTY, LLC - New
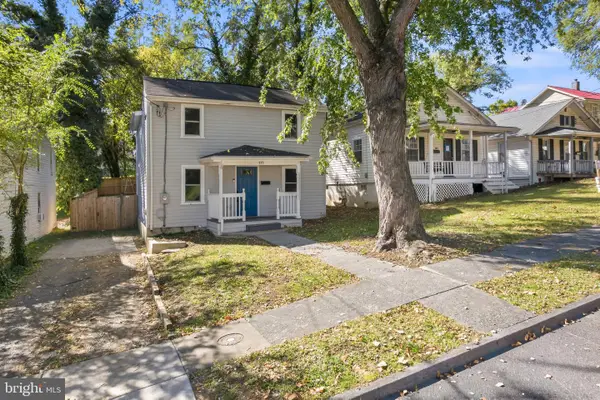 $350,000Active3 beds 3 baths1,230 sq. ft.
117 E Pall Mall St, WINCHESTER, VA 22601
MLS# VAWI2012004Listed by: CENTURY 21 REDWOOD REALTY - New
 $275,000Active2 beds 2 baths1,024 sq. ft.
2650 Limestone Ct, WINCHESTER, VA 22601
MLS# VAWI2012000Listed by: RE/MAX GATEWAY - New
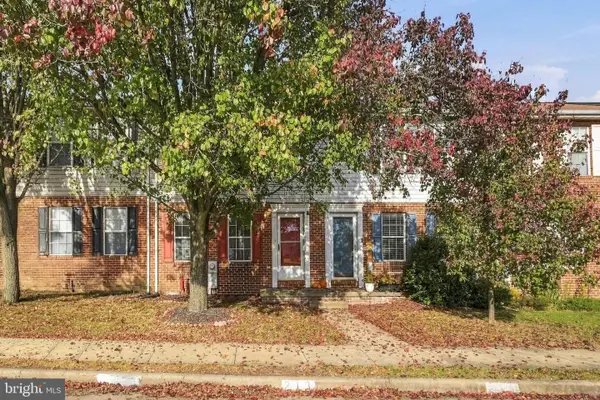 $269,000Active2 beds 2 baths1,120 sq. ft.
213 Banbury Ter, WINCHESTER, VA 22601
MLS# VAFV2044712Listed by: ERA OAKCREST REALTY, INC. - New
 $650,000Active3 beds 2 baths2,450 sq. ft.
1400 Gordon Pl, WINCHESTER, VA 22601
MLS# VAWI2011996Listed by: BERKSHIRE HATHAWAY HOMESERVICES PENFED REALTY - New
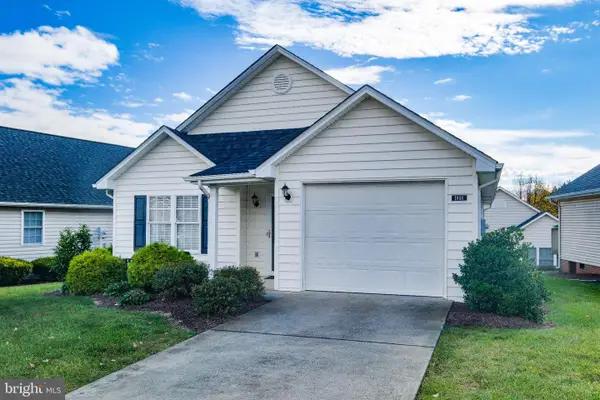 $370,000Active2 beds 2 baths1,090 sq. ft.
1868 Rosser Ln, WINCHESTER, VA 22601
MLS# VAWI2011986Listed by: HARMONY PROPERTIES REAL ESTATE, INC. - New
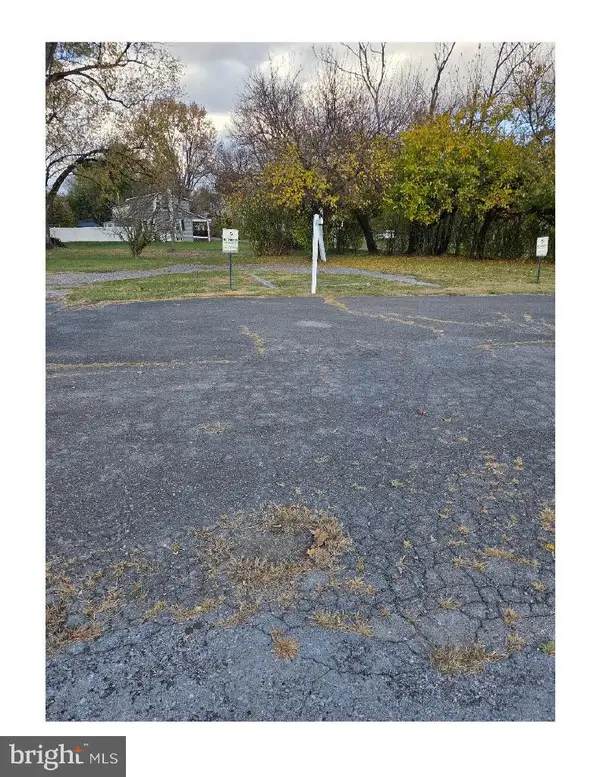 $78,000Active0.5 Acres
1184 N. Frederick Pike, WINCHESTER, VA 22601
MLS# VAFV2045954Listed by: REALTY ONE GROUP OLD TOWNE - New
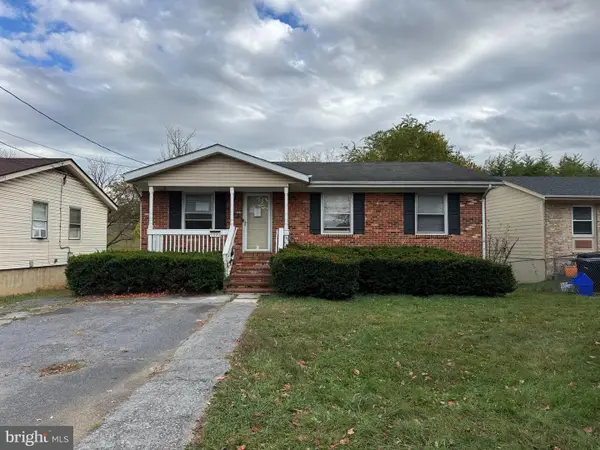 $185,000Active3 beds 1 baths1,020 sq. ft.
1000 Opequon Ave, WINCHESTER, VA 22601
MLS# VAWI2011980Listed by: PRIME LOCATION REALTY, LLC


Protect your home and budget from life's surprises with an Assurant Home Warranty, backed by a partner that supports you through every step of homeownership. Explore Plans.
© 2026 Better Homes and Gardens Real Estate LLC. An Anywhere Real Estate company. All rights reserved. Better Homes and Gardens® Real Estate is a registered trademark owned by Meredith Operations Corporation, licensed to Better Homes and Gardens Real Estate LLC and used with permission. Better Homes and Gardens Real Estate LLC fully supports the principles of the Fair Housing Act and the Equal Opportunity Act. Listing information is deemed reliable but is not guaranteed accurate.
Each office is independently owned and operated.
Any services or products provided by third parties are not provided by, affiliated with or related to Better Homes and Gardens Real Estate LLC, or its affiliated companies.