
410 Valley View Dr, Winchester, VA 22603
Local realty services provided by:Better Homes and Gardens Real Estate Community Realty
410 Valley View Dr,Winchester, VA 22603
$1,025,000
- 5 Beds
- 5 Baths
- 5,426 sq. ft.
- Single family
- Pending
Listed by: brenda mangum miller
Office: berkshire hathaway homeservices penfed realty
MLS#:VAFV2040418
Source:BRIGHTMLS
Price summary
- Price:$1,025,000
- Price per sq. ft.:$188.91
About this home
Discover Your Private Estate: 9.83 Acres of Country Charm with Resort-Style Amenities. NO HOA! AND with ANOTHER Price Improvement!
Step into the unexpected with this exceptional property, perfectly blending the tranquility of a country retreat with the convenience of being just minutes from town. The inviting entry to the front door welcomes you into a beautifully maintained home, featuring three finished levels, five bedrooms, and four and a half bath, with spaces for every generation to thrive.
The heart of the home is the expansive, light-filled kitchen, boasting ample cabinetry and counter space, including pristine quartz countertops—ideal for entertaining or a quiet morning coffee while enjoying picturesque views. Flowing seamlessly from the formal dining to the casual family room, 3-season porch, and the brightest bonus room, this home offers flexibility for creating, entertaining, and relaxing.
Summers are extended with your own heated, resurfaced Gunite pool and hot tub, complemented by a magnificent pavilion with a gas grill hookup, fridge, and bar—the ultimate host’s paradise. Added luxuries include a full finished basement with a 5th bedroom, full bath, laundry, changing room, and space for a pool table, providing direct access to the pool area.
The property is complete with a fully outfitted, main-level in-law suite offering a private entrance, kitchen, bath, and deck. Additional structures include a detached garage with an unfinished upstairs (roughed-in for kitchen/bath) and a charming barn, perfect for hobbies, storage, or your own backyard farm.
Embrace the good life with nearly 10 private acres offering lush forest for exploring and cleared areas for gardening. Modern comfort is ensured with three-zone HVAC and 24 solar panels to ease utility costs. Recent updates include a new roof (2024) on the house and garage, a renovated Family Room (2019), and a remodeled Primary Bath (2020).
This is more than a home—it’s a lifestyle where getting back to nature is just moments from local markets, restaurants, and shopping. Come experience the magic of this truly special property....
Contact an agent
Home facts
- Year built:1991
- Listing ID #:VAFV2040418
- Added:60 day(s) ago
- Updated:May 28, 2026 at 07:36 AM
Rooms and interior
- Bedrooms:5
- Total bathrooms:5
- Full bathrooms:4
- Half bathrooms:1
- Rooms Total:19
- Flooring:Carpet, Ceramic Tile, Wood
- Dining Description:Dining Room, Formal/Separate Dining Room
- Bathrooms Description:Bathroom 1, Bathroom 2, Half Bath, Primary Bath(s), Primary Bathroom
- Kitchen Description:2nd Kitchen, Built-Ins, Carpet, Crown Moldings, Dishwasher, Disposal, Freezer, Kitchen - Island, Oven - Single, Pantry, Recessed Lighting, Refrigerator, Stove, Upgraded Countertops, Water Heater, Water Heater - Tankless
- Bedroom Description:Additional Bedroom, Carpet, Entry Level Bedroom, Primary Bedroom, Walk In Closet(s)
- Basement:Yes
- Basement Description:Full, Fully Finished, Interior Access, Outside Entrance, Walkout Level, Windows
- Living area:5,426 sq. ft.
Heating and cooling
- Cooling:Ceiling Fan(s), Central A/C
- Heating:Electric, Heat Pump(s), Propane - Owned
Structure and exterior
- Roof:Shingle
- Year built:1991
- Building area:5,426 sq. ft.
- Lot area:9.83 Acres
- Lot Features:Hunting Available, Landscaping, No Thru Street, Private, Rural, Secluded, Trees/Wooded
- Architectural Style:Traditional
- Construction Materials:Frame
- Exterior Features:Deck(s), Extensive Hardscape, Exterior Lighting, Flood Lights, Outbuilding(s), Outside Shower, Patio(s), Porch(es), Stone Retaining Walls
- Foundation Description:Concrete Perimeter
- Levels:3 Story
Utilities
- Water:Well
- Sewer:On Site Septic
Finances and disclosures
- Price:$1,025,000
- Price per sq. ft.:$188.91
- Tax amount:$3,514 (2022)
Features and amenities
- Laundry features:Dryer - Gas, Laundry, Washer
- Amenities:Attic, Built-Ins, Carpet, Ceiling Fan(s), Crown Moldings, Main Entrance Lock, Recessed Lighting, Water Treat System
- Pool features:Gunite, Heated, In Ground, Pool/Spa Combo
Parking
- Parking description:Additional Storage Area, Asphalt Driveway, Detached Garage, Garage - Front Entry, Garage Door Opener
- Garage:Yes
- Garage spaces:2
New listings near 410 Valley View Dr
- Coming Soon
 $275,000Coming Soon2 beds 1 baths
11 W Germain St, WINCHESTER, VA 22601
MLS# VAWI2010746Listed by: ERA OAKCREST REALTY, INC. - New
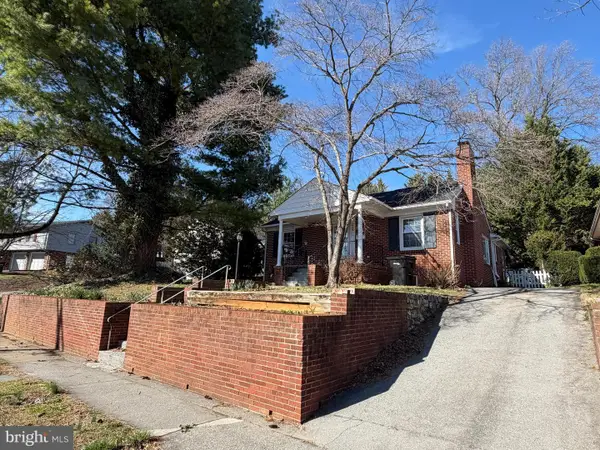 $385,000Active3 beds 1 baths1,280 sq. ft.
540 Bellview Ave, WINCHESTER, VA 22601
MLS# VAWI2010804Listed by: SAMSON PROPERTIES - New
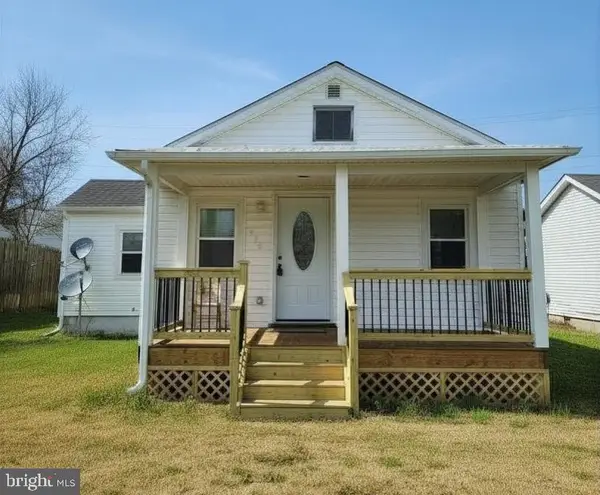 $290,000Active2 beds 1 baths817 sq. ft.
580 York Ave, WINCHESTER, VA 22601
MLS# VAWI2010796Listed by: THE VASQUEZ GROUP LLC - New
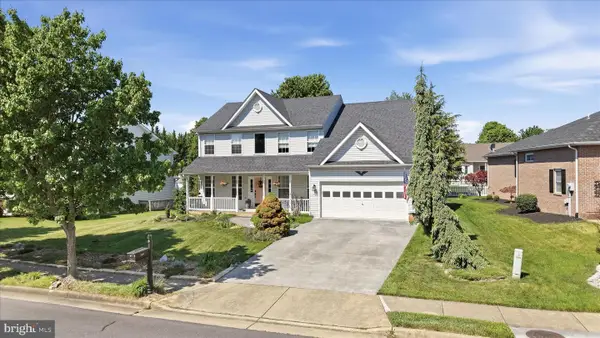 $525,000Active5 beds 3 baths2,632 sq. ft.
3017 Saratoga Dr, WINCHESTER, VA 22601
MLS# VAWI2010638Listed by: RE/MAX ROOTS - New
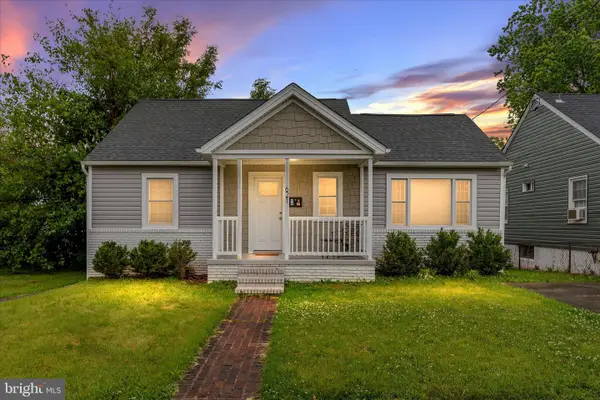 $365,000Active3 beds 3 baths2,053 sq. ft.
621 Patterson Ave, WINCHESTER, VA 22601
MLS# VAWI2010794Listed by: REALTY FC 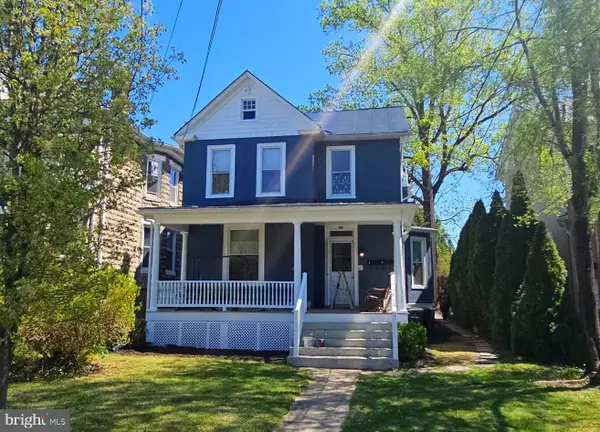 $699,900Active6 beds -- baths3,190 sq. ft.
434-434 1/2 Fairmont Ave, WINCHESTER, VA 22601
MLS# VAWI2010390Listed by: LONG & FOSTER REAL ESTATE, INC.- New
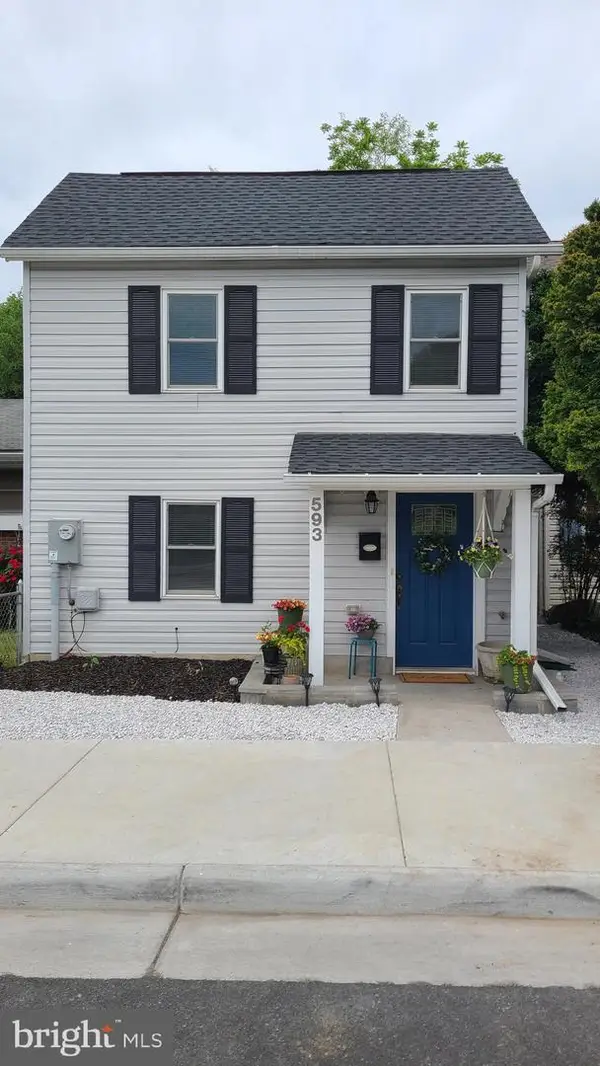 $339,995Active3 beds 3 baths1,310 sq. ft.
593 N Kent St, WINCHESTER, VA 22601
MLS# VAWI2010790Listed by: HOMES BY OWNER, INC. - New
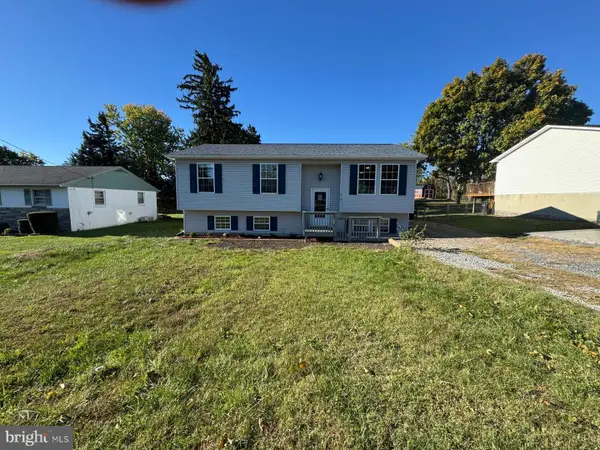 $489,900Active5 beds 3 baths1,887 sq. ft.
419 Summit Ave, WINCHESTER, VA 22601
MLS# VAWI2010632Listed by: LIFESTYLE REALTY, LLC. - New
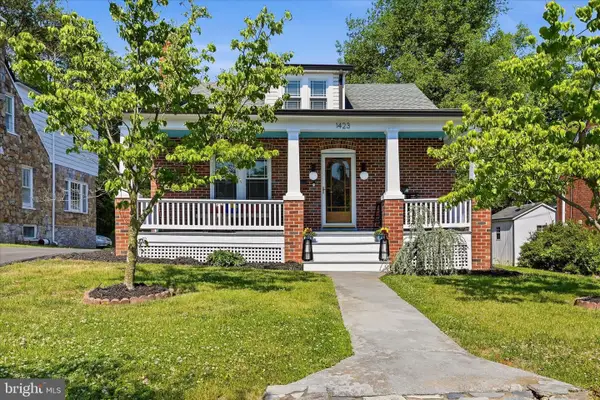 $469,000Active3 beds 2 baths2,250 sq. ft.
1423 Greystone Ter, WINCHESTER, VA 22601
MLS# VAWI2010766Listed by: COLDWELL BANKER PREMIER - Coming Soon
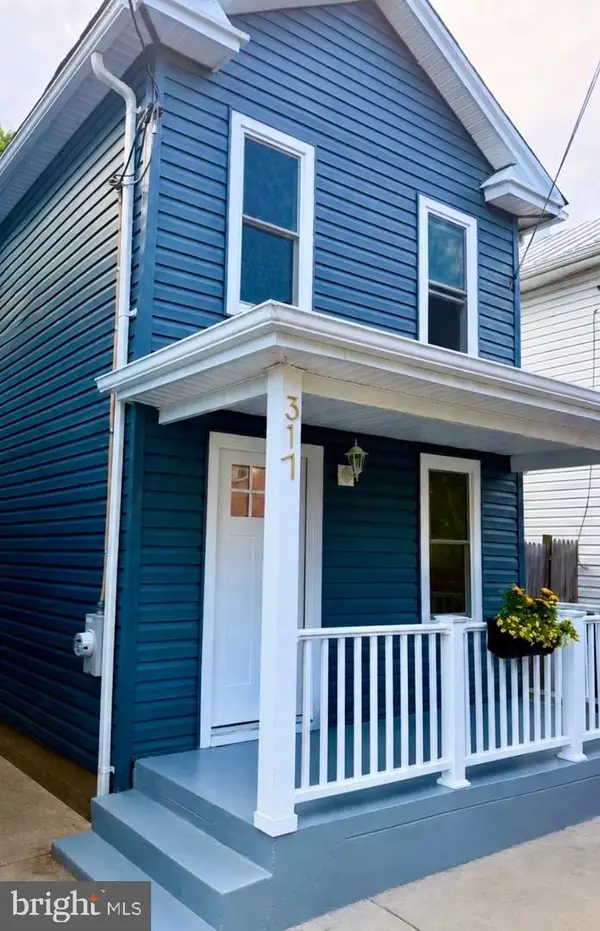 $320,000Coming Soon3 beds 2 baths
317 Fairview Ave, WINCHESTER, VA 22601
MLS# VAWI2010758Listed by: REAL BROKER, LLC


Protect your home and budget from life's surprises with an Assurant Home Warranty, backed by a partner that supports you through every step of homeownership. Explore Plans.
© 2026 Better Homes and Gardens Real Estate LLC. An Anywhere Real Estate company. All rights reserved. Better Homes and Gardens® Real Estate is a registered trademark owned by Meredith Operations Corporation, licensed to Better Homes and Gardens Real Estate LLC and used with permission. Better Homes and Gardens Real Estate LLC fully supports the principles of the Fair Housing Act and the Equal Opportunity Act. Listing information is deemed reliable but is not guaranteed accurate.
Each office is independently owned and operated.
Any services or products provided by third parties are not provided by, affiliated with or related to Better Homes and Gardens Real Estate LLC, or its affiliated companies.