
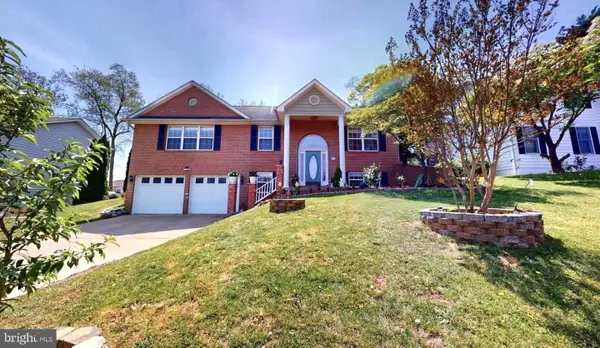
432 Spring Valley Drive, Winchester, VA 22603
Local realty services provided by:Better Homes and Gardens Real Estate Cassidon Realty
432 Spring Valley Drive,Winchester, VA 22603
$450,000
- 3 Beds
- 2 Baths
- - sq. ft.
- Single family
- Sold
Listed by: david k spence
Office: re/max roots
MLS#:VAFV2043180
Source:BRIGHTMLS
Sorry, we are unable to map this address
Price summary
- Price:$450,000
About this home
Remarkable opportunity to own an marvelously engineered uber contemporary home in Winchester! Rarely do these homes come available and even those this particular one needs a little TLC, you won't find a home with better bones. When I say open floor plan..I mean WIDE OPEN and every room is flooded with sunshine from the floor to ceiling windows. The kitchen has high end cabinetry and will delight any culinary savant. Main floor primary bedroom off the kitchen can make this your last stop when it comes to one floor living. Finished basement is primed for entertaining and even comes with a pool table and two bedrooms for your guests..because who will want to leave once you arrive. Outdoors is your sanctuary with sprawling terraced patios and woods galore. The 3 car detached garage has a workshop and future studio/hangout/whatever you want it to be. All this on 4+ acres however it is being sold As-Is..so take your time in making the decision because there are a variety of projects on this honey do list!...
Contact an agent
Home facts
- Year built:1981
- Subdivision & Development:BRADDOCK HILLS ESTATES
- Listing ID #:VAFV2043180
- Added:32 day(s) ago
- Updated:August 06, 2026 at 05:56 AM
Rooms and interior
- Bedrooms:3
- Total bathrooms:2
- Full bathrooms:2
- Basement:Yes
- Basement Description:Daylight, Full, Fully Finished, Heated, Walkout Level, Windows
Heating and cooling
- Cooling:Central A/C
- Heating:Electric, Heat Pump(s)
Structure and exterior
- Roof:Rubber
- Year built:1981
- Architectural Style:Contemporary
- Construction Materials:Wood Siding
- Exterior Features:Balcony, Deck(s), Patio(s)
- Foundation Description:Permanent
- Levels:2 Stories
Schools
- High school:JAMES WOOD
- Middle school:FREDERICK COUNTY
Utilities
- Water:Well
- Sewer:Septic Exists
Finances and disclosures
- Price:$450,000
- Tax amount:$1,567 (2025)
Parking
- Parking description:Detached Garage, Garage - Side Entry
- Garage:Yes
- Garage spaces:3
New listings near 432 Spring Valley Drive
- Coming Soon
 $295,000Coming Soon2 beds 2 baths
207 Banbury Ter, WINCHESTER, VA 22601
MLS# VAFV2043868Listed by: ROBERTS REALTY GROUP, LLC - Coming Soon
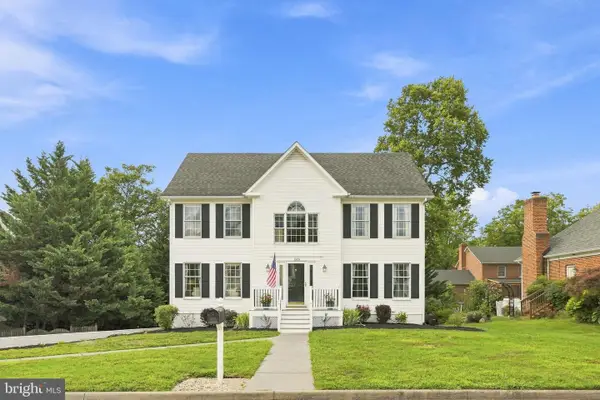 $650,000Coming Soon4 beds 4 baths
1529 Dalton Pl, WINCHESTER, VA 22601
MLS# VAWI2011266Listed by: RE/MAX ROOTS - New
 $375,000Active3 beds 2 baths1,678 sq. ft.
1004 Pennsylvania Ave, WINCHESTER, VA 22601
MLS# VAWI2011076Listed by: SAMSON PROPERTIES - New
 $180,000Active3 beds 1 baths1,054 sq. ft.
309 Liberty Ave, WINCHESTER, VA 22601
MLS# VAWI2011268Listed by: KELLER WILLIAMS REALTY - New
 $719,000Active7 beds 5 baths4,736 sq. ft.
2700 Loyalty Ct, WINCHESTER, VA 22601
MLS# VAWI2011262Listed by: ELCY & CO. REALTY, LLC.  $359,900Pending3 beds 1 baths1,075 sq. ft.
236 Shawnee Ave, WINCHESTER, VA 22601
MLS# VAWI2011258Listed by: RE/MAX ROOTS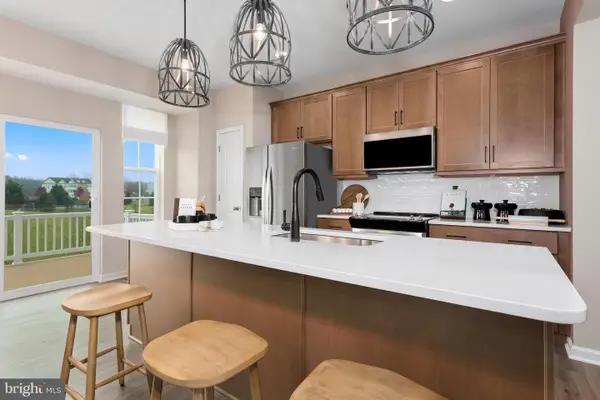 $359,990Pending3 beds 4 baths1,756 sq. ft.
233 Monteith Dr #homesite 12, WINCHESTER, VA 22601
MLS# VAWI2010858Listed by: DRB GROUP REALTY, LLC- Open Sat, 11am to 1pm
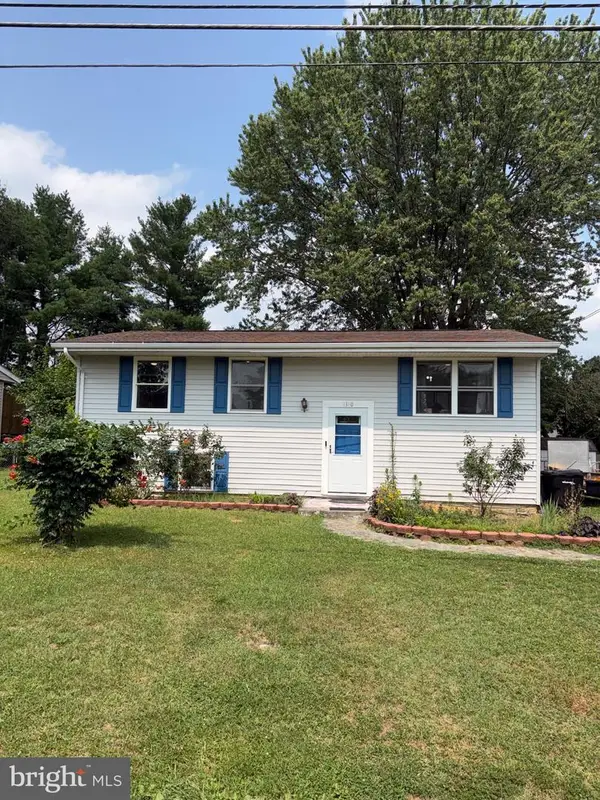 $429,000Active4 beds 2 baths1,844 sq. ft.
1310 Whittier Ave, WINCHESTER, VA 22601
MLS# VAWI2011230Listed by: REALTY ONE GROUP OLD TOWNE 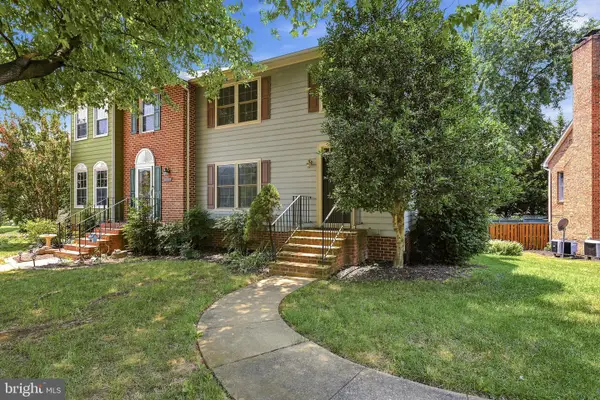 $379,000Active3 beds 4 baths2,592 sq. ft.
2055 Cidermill Ln, WINCHESTER, VA 22601
MLS# VAWI2011084Listed by: COLONY REALTY- Coming Soon
 $500,900Coming Soon4 beds 3 baths
609 Quartzite Cir, WINCHESTER, VA 22601
MLS# VAWI2011158Listed by: SAMSON PROPERTIES


Protect your home and budget from life's surprises with an Assurant Home Warranty, backed by a partner that supports you through every step of homeownership. Explore Plans.
© 2026 Better Homes and Gardens Real Estate LLC. An Anywhere Real Estate company. All rights reserved. Better Homes and Gardens® Real Estate is a registered trademark owned by Meredith Operations Corporation, licensed to Better Homes and Gardens Real Estate LLC and used with permission. Better Homes and Gardens Real Estate LLC fully supports the principles of the Fair Housing Act and the Equal Opportunity Act. Listing information is deemed reliable but is not guaranteed accurate.
Each office is independently owned and operated.
Any services or products provided by third parties are not provided by, affiliated with or related to Better Homes and Gardens Real Estate LLC, or its affiliated companies.