
515 Emily Ln, Winchester, VA 22602
Local realty services provided by:Better Homes and Gardens Real Estate Community Realty
515 Emily Ln,Winchester, VA 22602
$310,000
- 4 Beds
- 4 Baths
- 1,920 sq. ft.
- Townhouse
- Pending
Listed by: beverly f o'toole
Office: long & foster real estate, inc.
MLS#:VAFV2041720
Source:BRIGHTMLS
Price summary
- Price:$310,000
- Price per sq. ft.:$161.46
- Monthly HOA dues:$16.5
About this home
MOVE-IN READY 4 BEDROOM, 3.5 BATH END UNIT TOWN HOME WITH 3 FINISHED LEVELS -FRESHLY PAINTED, NEW FLOORING, NEW ROOF INSTALLED 5/20/26! The main level features a light filled living room enhanced with a gas fireplace & ceiling fan, a convenient laundry closet (washer & dryer convey), powder room, and kitchen that opens broadly to a dining area with fan plus access to the spacious back deck for your extended outdoor enjoyment. The upper level offers 3 bedrooms - each with a ceiling fan - and 2 full baths which includes a full bathroom inside the primary suite. The fully finished lower level offers a 4th bedroom option, a 3rd full bath plus a bonus room and walk-out access to the privacy fenced yard backing to trees . You will love this no thru street location with 2 assigned parking spaces and easy access to Rt.7 & I-81 plus just minutes to the City of Winchester.
\
Contact an agent
Home facts
- Year built:1996
- Listing ID #:VAFV2041720
- Added:7 day(s) ago
- Updated:May 28, 2026 at 07:36 AM
Rooms and interior
- Bedrooms:4
- Total bathrooms:4
- Full bathrooms:3
- Half bathrooms:1
- Flooring:Carpet, Luxury Vinyl Plank, Vinyl
- Dining Description:Combination Kitchen/Dining, Dining Room
- Bathrooms Description:Bathroom 3, Full Bath, Half Bath, Primary Bath(s), Primary Bathroom
- Kitchen Description:Carpet, Dishwasher, Oven/Range - Electric, Pantry, Recessed Lighting, Refrigerator
- Bedroom Description:Carpet, Primary Bedroom
- Basement:Yes
- Basement Description:Connecting Stairway, Daylight, Fully Finished, Improved, Interior Access, Outside Entrance, Partial, Rear Entrance, Walkout Level
- Living area:1,920 sq. ft.
Heating and cooling
- Cooling:Ceiling Fan(s), Central A/C, Heat Pump(s)
- Heating:Electric, Forced Air
Structure and exterior
- Year built:1996
- Building area:1,920 sq. ft.
- Lot Features:Backs to Trees, Corner, Corner Lot/Unit, No Thru Street, Rear Yard
- Architectural Style:Traditional
- Construction Materials:Brick, Combination, Vinyl Siding
- Exterior Features:Deck(s), Sidewalks
- Foundation Description:Block
- Levels:3 Story
Utilities
- Water:Public
- Sewer:Public Sewer
Finances and disclosures
- Price:$310,000
- Price per sq. ft.:$161.46
- Tax amount:$1,167 (2025)
Features and amenities
- Laundry features:Dryer, Dryer In Unit, Washer, Washer In Unit
- Amenities:Carpet, Ceiling Fan(s), Recessed Lighting
Parking
- Parking description:Assigned, Off Street
New listings near 515 Emily Ln
- Coming Soon
 $275,000Coming Soon2 beds 1 baths
11 W Germain St, WINCHESTER, VA 22601
MLS# VAWI2010746Listed by: ERA OAKCREST REALTY, INC. - New
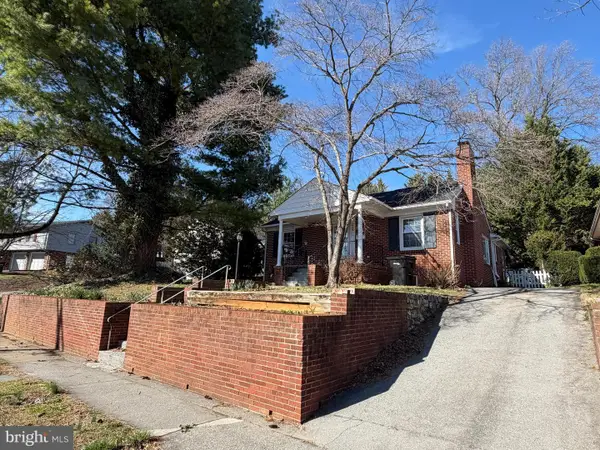 $385,000Active3 beds 1 baths1,280 sq. ft.
540 Bellview Ave, WINCHESTER, VA 22601
MLS# VAWI2010804Listed by: SAMSON PROPERTIES - New
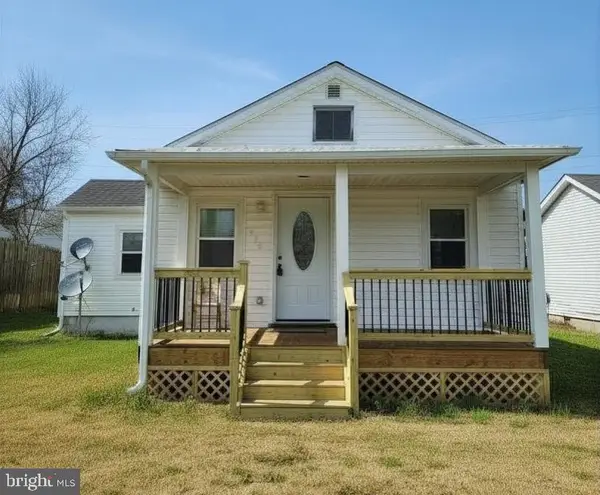 $290,000Active2 beds 1 baths817 sq. ft.
580 York Ave, WINCHESTER, VA 22601
MLS# VAWI2010796Listed by: THE VASQUEZ GROUP LLC - New
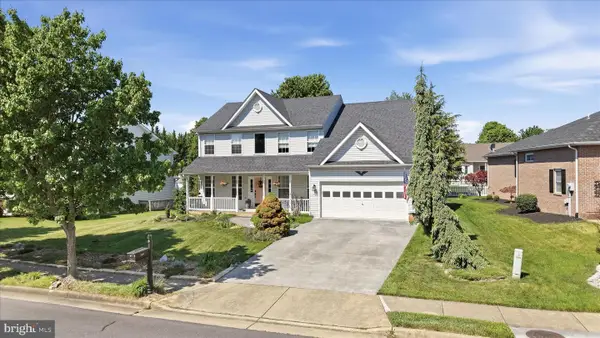 $525,000Active5 beds 3 baths2,632 sq. ft.
3017 Saratoga Dr, WINCHESTER, VA 22601
MLS# VAWI2010638Listed by: RE/MAX ROOTS - New
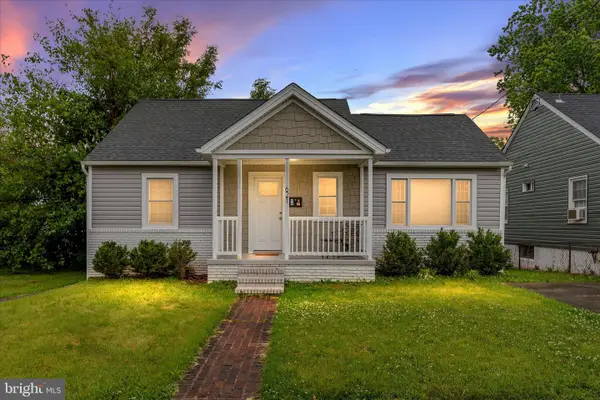 $365,000Active3 beds 3 baths2,053 sq. ft.
621 Patterson Ave, WINCHESTER, VA 22601
MLS# VAWI2010794Listed by: REALTY FC 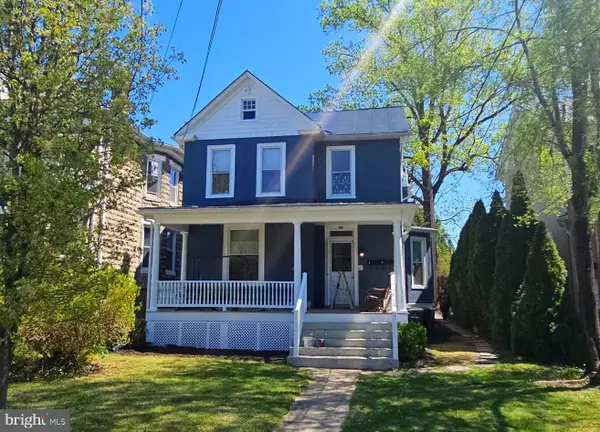 $699,900Active6 beds -- baths3,190 sq. ft.
434-434 1/2 Fairmont Ave, WINCHESTER, VA 22601
MLS# VAWI2010390Listed by: LONG & FOSTER REAL ESTATE, INC.- New
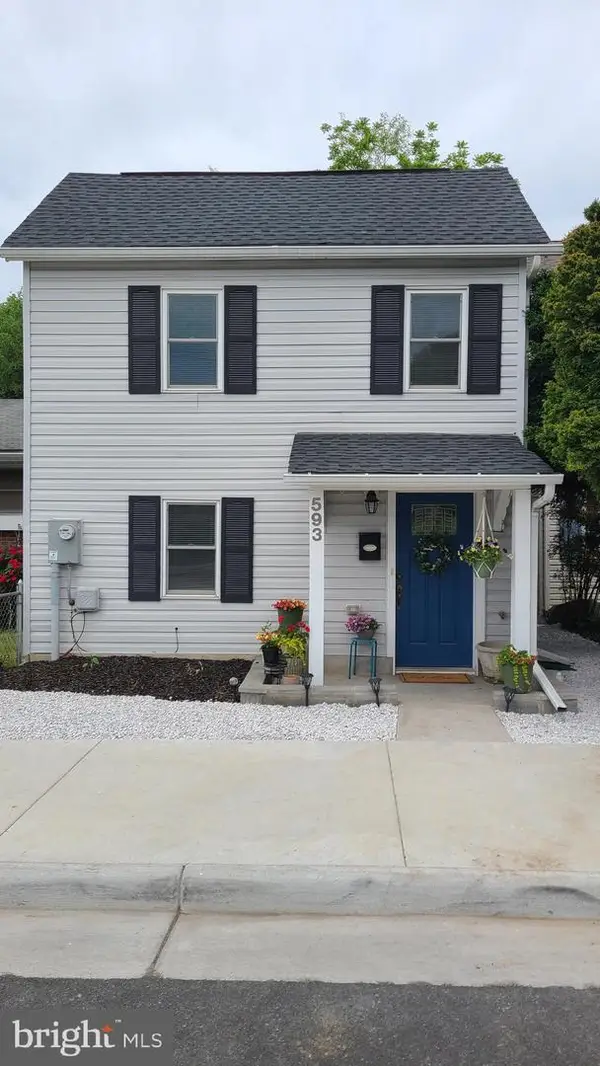 $339,995Active3 beds 3 baths1,310 sq. ft.
593 N Kent St, WINCHESTER, VA 22601
MLS# VAWI2010790Listed by: HOMES BY OWNER, INC. - New
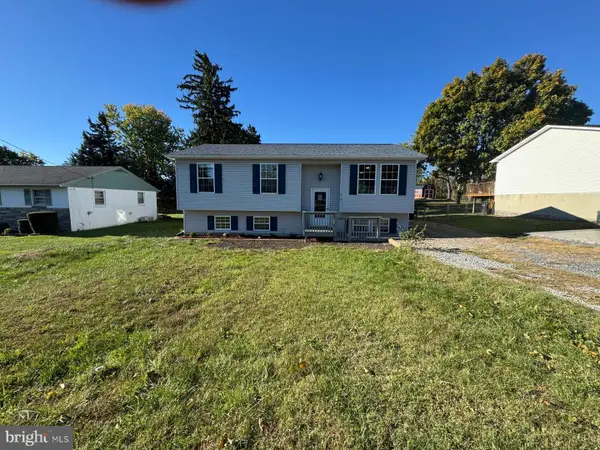 $489,900Active5 beds 3 baths1,887 sq. ft.
419 Summit Ave, WINCHESTER, VA 22601
MLS# VAWI2010632Listed by: LIFESTYLE REALTY, LLC. - New
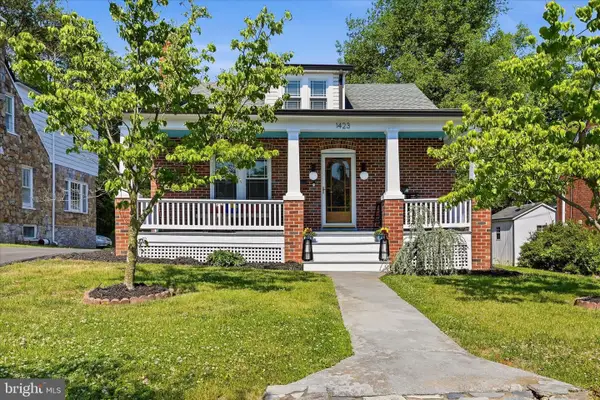 $469,000Active3 beds 2 baths2,250 sq. ft.
1423 Greystone Ter, WINCHESTER, VA 22601
MLS# VAWI2010766Listed by: COLDWELL BANKER PREMIER - Coming Soon
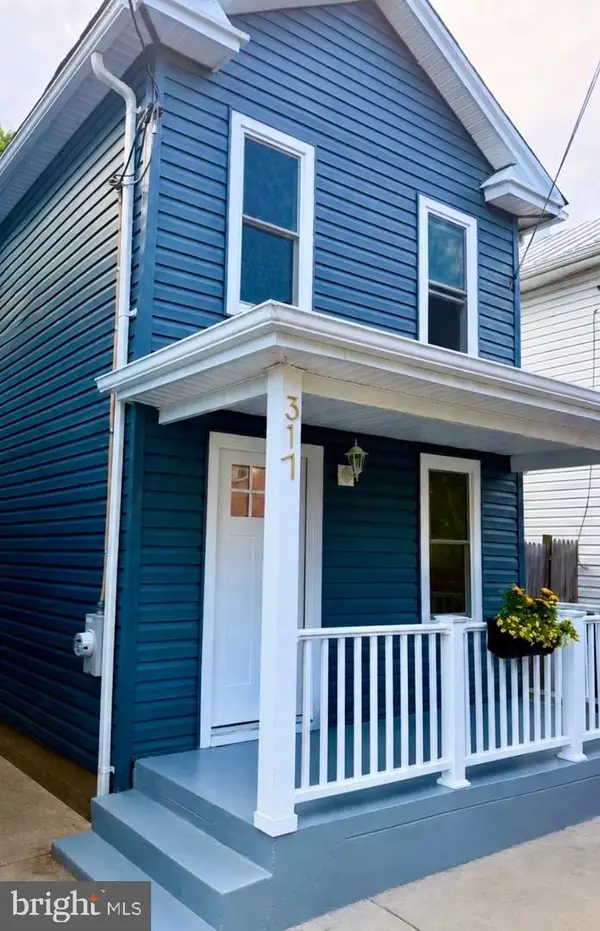 $320,000Coming Soon3 beds 2 baths
317 Fairview Ave, WINCHESTER, VA 22601
MLS# VAWI2010758Listed by: REAL BROKER, LLC


Protect your home and budget from life's surprises with an Assurant Home Warranty, backed by a partner that supports you through every step of homeownership. Explore Plans.
© 2026 Better Homes and Gardens Real Estate LLC. An Anywhere Real Estate company. All rights reserved. Better Homes and Gardens® Real Estate is a registered trademark owned by Meredith Operations Corporation, licensed to Better Homes and Gardens Real Estate LLC and used with permission. Better Homes and Gardens Real Estate LLC fully supports the principles of the Fair Housing Act and the Equal Opportunity Act. Listing information is deemed reliable but is not guaranteed accurate.
Each office is independently owned and operated.
Any services or products provided by third parties are not provided by, affiliated with or related to Better Homes and Gardens Real Estate LLC, or its affiliated companies.