
553 Highland Ave, Winchester, VA 22601
Local realty services provided by:Better Homes and Gardens Real Estate Reserve
553 Highland Ave,Winchester, VA 22601
$299,999
- 3 Beds
- 2 Baths
- 1,362 sq. ft.
- Single family
- Active
Listed by: teri domanski
Office: your home sold guaranteed realty - east llc.
MLS#:VAWI2009182
Source:BRIGHTMLS
Price summary
- Price:$299,999
- Price per sq. ft.:$220.26
About this home
Awesome Colonial Revival just four blocks from Winchester's beloved walking mall! This 1921 charmer has been completely transformed with a total make-over you'll love. Brand new stainless steel appliances make cooking a joy, while fresh vinyl laminate flooring flows throughout for easy living. New LED fixtures brighten every room, and classy bathroom updates add that spa-like touch. Tucked away on a quiet one-way street, you get the best of both worlds — peaceful neighborhood living with downtown walkability, in an up and coming neighborhood. Three comfortable bedrooms and two full baths give your family room to spread out. No HOA means more freedom and money in your pocket every month. Move-in ready and waiting for you to make it home.
EXCLUSIVE BENEFITS WITH THIS HOME:
• First Responder & Military Appreciation Discount — saves you thousands!
• 12-Month Home Warranty included for extra peace of mind
• 24-Month Satisfaction Guarantee — if you're not happy, we'll buy it back or sell it for free!*
• 24-Hour Open House — Call for Times!...
Contact an agent
Home facts
- Year built:1921
- Listing ID #:VAWI2009182
- Added:238 day(s) ago
- Updated:May 29, 2026 at 01:40 PM
Rooms and interior
- Bedrooms:3
- Total bathrooms:2
- Full bathrooms:2
- Rooms Total:8
- Kitchen Description:Built-In Microwave, Dishwasher, Oven - Double, Refrigerator, Stainless Steel Appliances, Stove, Water Heater
- Living area:1,362 sq. ft.
Heating and cooling
- Cooling:Ductless/Mini-Split
- Heating:Electric, Programmable Thermostat
Structure and exterior
- Roof:Metal
- Year built:1921
- Building area:1,362 sq. ft.
- Lot area:0.09 Acres
- Lot Features:Private, Rear Yard
- Architectural Style:Traditional
- Construction Materials:Combination
- Exterior Features:Outbuilding(s), Porch(es), Secure Storage
- Foundation Description:Concrete Perimeter
- Levels:2 Stories
Schools
- High school:JOHN HANDLEY
- Middle school:DANIEL MORGAN
- Elementary school:VIRGINIA AVENUE CHARLOTTE DEHART
Utilities
- Water:Public
- Sewer:Public Sewer
Finances and disclosures
- Price:$299,999
- Price per sq. ft.:$220.26
- Tax amount:$1,211 (2025)
Features and amenities
- Laundry features:Dryer, Has Laundry, Washer
- Amenities:Smoke Detector
Parking
- Parking description:Alley, Crushed Stone, Fenced, On Street
New listings near 553 Highland Ave
- Open Sun, 12 to 2pmNew
 $275,000Active2 beds 1 baths1,734 sq. ft.
11 W Germain St, WINCHESTER, VA 22601
MLS# VAWI2010746Listed by: ERA OAKCREST REALTY, INC. - New
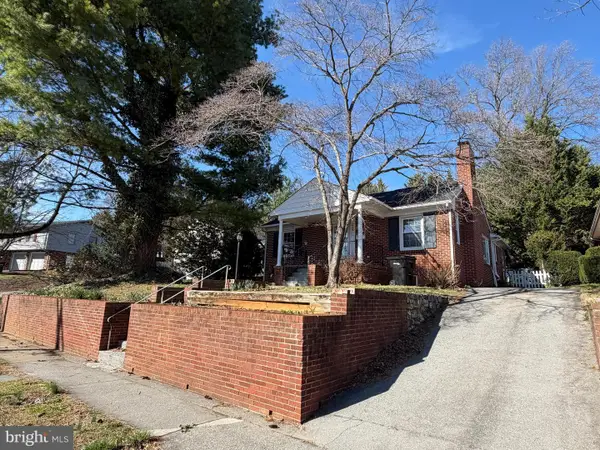 $385,000Active3 beds 1 baths1,280 sq. ft.
540 Bellview Ave, WINCHESTER, VA 22601
MLS# VAWI2010804Listed by: SAMSON PROPERTIES - New
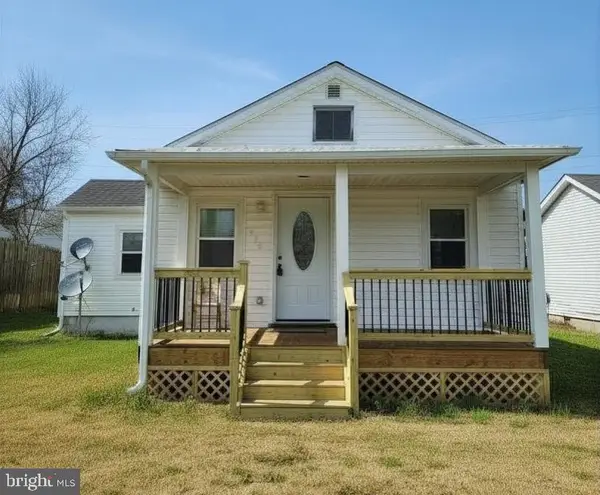 $290,000Active2 beds 1 baths817 sq. ft.
580 York Ave, WINCHESTER, VA 22601
MLS# VAWI2010796Listed by: THE VASQUEZ GROUP LLC - New
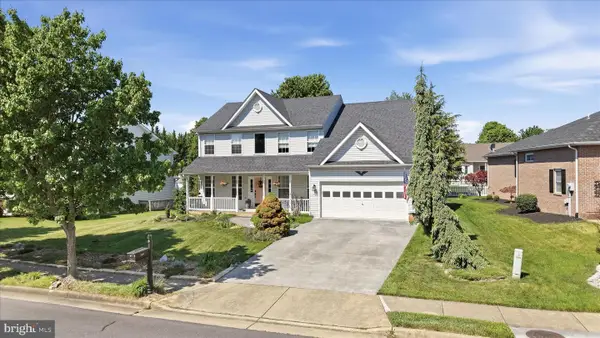 $525,000Active5 beds 3 baths2,632 sq. ft.
3017 Saratoga Dr, WINCHESTER, VA 22601
MLS# VAWI2010638Listed by: RE/MAX ROOTS - New
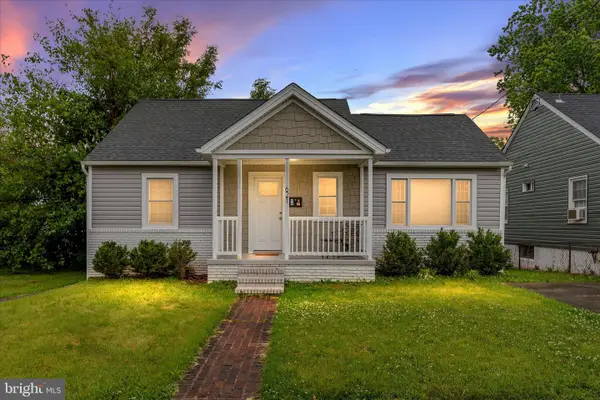 $365,000Active3 beds 3 baths2,053 sq. ft.
621 Patterson Ave, WINCHESTER, VA 22601
MLS# VAWI2010794Listed by: REALTY FC 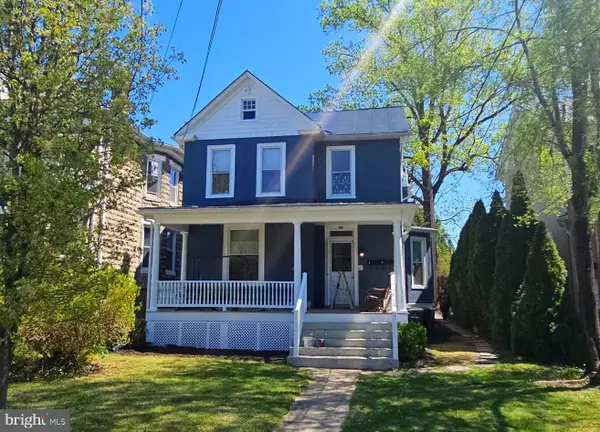 $699,900Active6 beds -- baths3,190 sq. ft.
434-434 1/2 Fairmont Ave, WINCHESTER, VA 22601
MLS# VAWI2010390Listed by: LONG & FOSTER REAL ESTATE, INC.- New
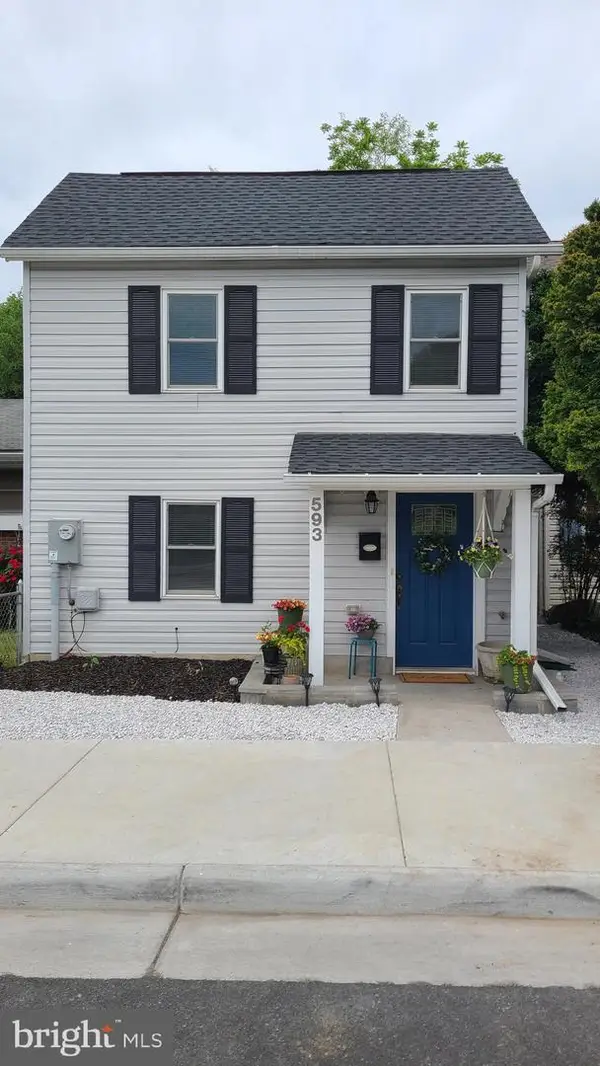 $339,995Active3 beds 3 baths1,310 sq. ft.
593 N Kent St, WINCHESTER, VA 22601
MLS# VAWI2010790Listed by: HOMES BY OWNER, INC. - New
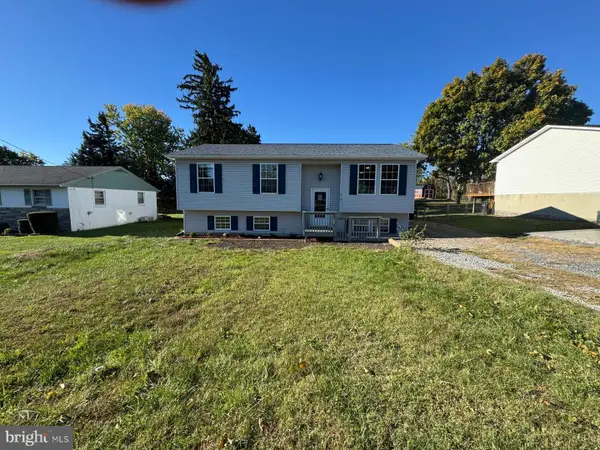 $489,900Active5 beds 3 baths1,887 sq. ft.
419 Summit Ave, WINCHESTER, VA 22601
MLS# VAWI2010632Listed by: LIFESTYLE REALTY, LLC. - New
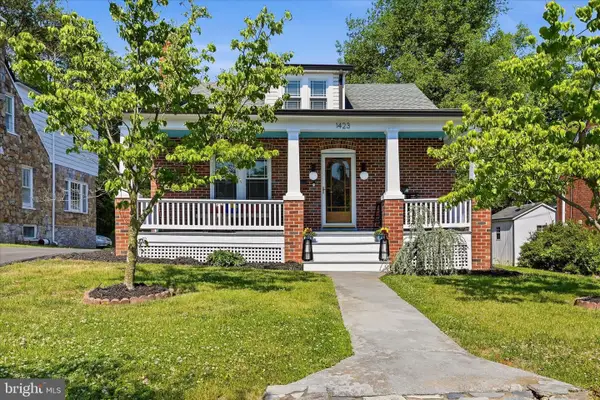 $459,000Active3 beds 2 baths2,250 sq. ft.
1423 Greystone Ter, WINCHESTER, VA 22601
MLS# VAWI2010766Listed by: COLDWELL BANKER PREMIER - Coming Soon
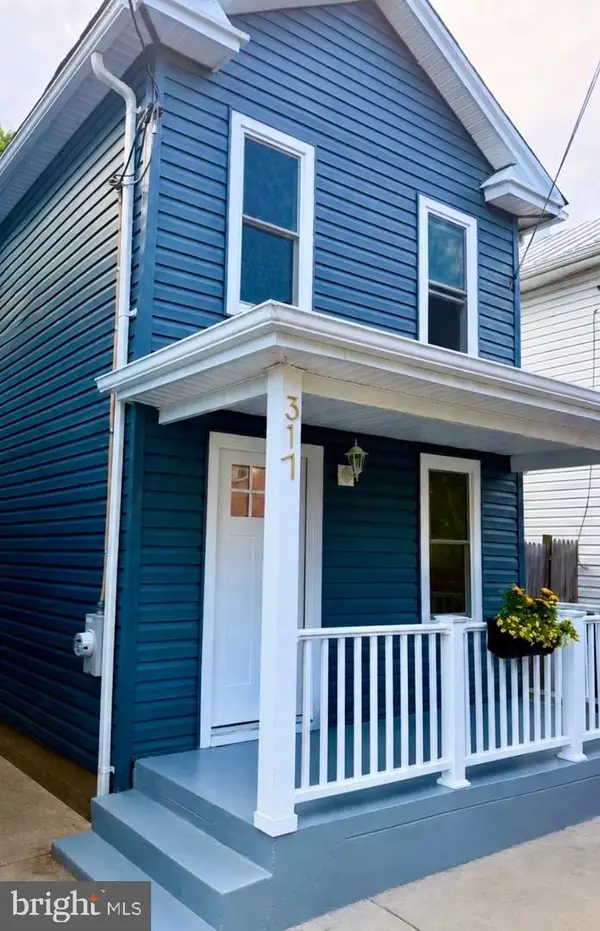 $320,000Coming Soon3 beds 2 baths
317 Fairview Ave, WINCHESTER, VA 22601
MLS# VAWI2010758Listed by: REAL BROKER, LLC


Protect your home and budget from life's surprises with an Assurant Home Warranty, backed by a partner that supports you through every step of homeownership. Explore Plans.
© 2026 Better Homes and Gardens Real Estate LLC. An Anywhere Real Estate company. All rights reserved. Better Homes and Gardens® Real Estate is a registered trademark owned by Meredith Operations Corporation, licensed to Better Homes and Gardens Real Estate LLC and used with permission. Better Homes and Gardens Real Estate LLC fully supports the principles of the Fair Housing Act and the Equal Opportunity Act. Listing information is deemed reliable but is not guaranteed accurate.
Each office is independently owned and operated.
Any services or products provided by third parties are not provided by, affiliated with or related to Better Homes and Gardens Real Estate LLC, or its affiliated companies.