
Homesite 61 Shuoner Ct, Winchester, VA 22602
Local realty services provided by:Better Homes and Gardens Real Estate Premier
Homesite 61 Shuoner Ct,Winchester, VA 22602
$389,990
- 4 Beds
- 4 Baths
- 2,250 sq. ft.
- Townhouse
- Active
Upcoming open houses
- Wed, Oct 1412:00 pm - 03:00 pm
- Sat, Oct 1712:00 pm - 03:00 pm
- Sun, Oct 1812:00 pm - 03:00 pm
- Mon, Oct 1912:00 pm - 03:00 pm
- Tue, Oct 2012:00 pm - 03:00 pm
- Wed, Oct 2112:00 pm - 03:00 pm
- Sat, Oct 2412:00 pm - 03:00 pm
- Sun, Oct 2512:00 pm - 03:00 pm
- Mon, Oct 2612:00 pm - 03:00 pm
- Tue, Oct 2712:00 pm - 03:00 pm
- Wed, Oct 2812:00 pm - 03:00 pm
- Sat, Oct 3112:00 pm - 03:00 pm
- Sun, Nov 0112:00 pm - 03:00 pm
- Mon, Nov 0212:00 pm - 03:00 pm
- Tue, Nov 0312:00 pm - 03:00 pm
- Wed, Nov 0412:00 pm - 03:00 pm
- Sat, Nov 0712:00 pm - 03:00 pm
- Sun, Nov 0812:00 pm - 03:00 pm
- Mon, Nov 0912:00 pm - 03:00 pm
- Tue, Nov 1012:00 pm - 03:00 pm
Listed by: james thomas
Office: new home star virginia, llc.
MLS#:VAFV2045462
Source:BRIGHTMLS
Price summary
- Price:$389,990
- Price per sq. ft.:$173.33
- Monthly HOA dues:$100
About this home
🏡 YOUR NEW HOME THIS WINTER — ST. PAUL TOWNHOME
✨ Room to Gather. Space to Unwind. A Wooded Setting to Love.
4 Bedrooms | 3.5 Bathrooms | Up to 2,250 Sq. Ft.
Finished Lower Level | Larger Composite Deck
Discover spacious, modern living with beautiful wooded homesites available! From the inviting open-concept main level to the larger composite deck, the St. Paul gives you room to entertain, relax, and feel right at home.
🍽️ A KITCHEN MADE FOR CONNECTION
Prepare dinner while catching up with family, gather around for celebrations, or enjoy a quiet evening at home. Granite countertops, stainless steel appliances, and luxury vinyl plank flooring bring style and everyday comfort to the main level.
🛌 YOUR OWN RETREAT
Unwind in a spacious primary suite featuring a walk-in closet and a Deluxe Silver bathroom with a rain shower. Two additional bedrooms, a full bathroom, and convenient bedroom-level laundry complete the upper floor.
🎬 MORE ROOM. MORE POSSIBILITIES.
The finished lower level includes a fourth bedroom and full bathroom at the advertised price—perfect for overnight guests or creating the home office you’ve been wanting.
🌅 TAKE LIFE OUTSIDE
Enjoy morning coffee, weekend cookouts, and relaxing evenings on your larger composite deck. With wooded homesites available, you can choose a setting you’ll love coming home to.
🏡 MORE TIME TO ENJOY YOUR HOME
HOA services include trash collection, snow removal, and mowing your yard! Spend more time doing what you love while these everyday maintenance tasks are handled.
✨ THE FINISHING TOUCHES
• Townhome landscaping package
• Deako smart light switches and smart-home features
• Customize your selections to suit your style, or keep the included finishes at the advertised price
🏦 Special financing programs available
💰 Builder incentives available with the preferred lender
📅 Projected Winter Delivery
📲 Schedule your tour today! Contact the listing agent for current pricing, available wooded homesites, and incentives.
📸 Photos are representative and may show optional features....
Contact an agent
Home facts
- Year built:2026
- Subdivision & Development:ABRAMS POINTE
- Listing ID #:VAFV2045462
- Added:1 day(s) ago
- Updated:October 14, 2026 at 02:04 PM
Rooms and interior
- Bedrooms:4
- Total bathrooms:4
- Full bathrooms:3
- Half bathrooms:1
- Flooring:Carpet, Luxury Vinyl Plank
- Dining Description:Combination Kitchen/Dining
- Kitchen Description:Breakfast Area, Built-In Microwave, Disposal, ENERGY STAR Dishwasher, ENERGY STAR Refrigerator, Energy Efficient Appliances, Icemaker, Kitchen - Eat-In, Kitchen - Island, Oven/Range - Electric, Pantry, Recessed Lighting, Water Heater
- Living area:2,250 sq. ft.
Heating and cooling
- Cooling:Heat Pump(s)
- Heating:Electric, Energy Star Heating System, Heat Pump - Electric BackUp
Structure and exterior
- Roof:Architectural Shingle
- Year built:2026
- Building area:2,250 sq. ft.
- Lot area:0.06 Acres
- Architectural Style:Craftsman, Traditional
- Construction Materials:Batts Insulation, Blown-In Insulation, Concrete, Frame, Stone, Vinyl Siding
- Exterior Features:Exterior Lighting, Gutter System
- Foundation Description:Passive Radon Mitigation, Slab
- Levels:3 Story
Schools
- High school:MILLBROOK
- Middle school:ADMIRAL RICHARD E. BYRD
Utilities
- Water:Public
- Sewer:Public Sewer
Finances and disclosures
- Price:$389,990
- Price per sq. ft.:$173.33
Features and amenities
- Laundry features:Hookup
- Amenities:120/240V, Double Pane Windows, Insulated Windows, Recessed Lighting
- Smart home:Yes
New listings near Homesite 61 Shuoner Ct
- Coming Soon
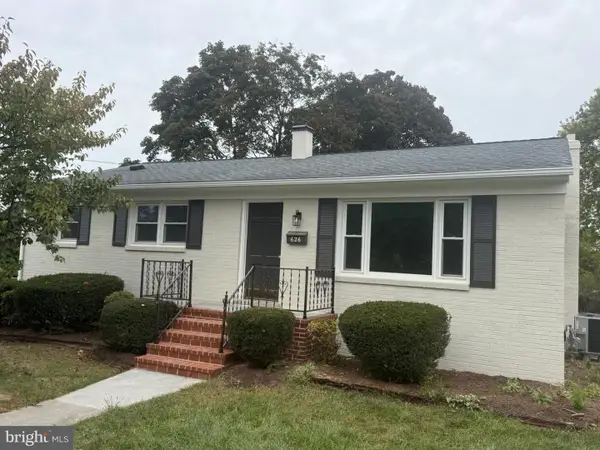 $399,044Coming Soon3 beds 2 baths2,276 sq. ft.
626 Bruce St, WINCHESTER, VA 22601
MLS# VAWI2011798Listed by: ROBERTS REALTY GROUP, LLC - Coming Soon
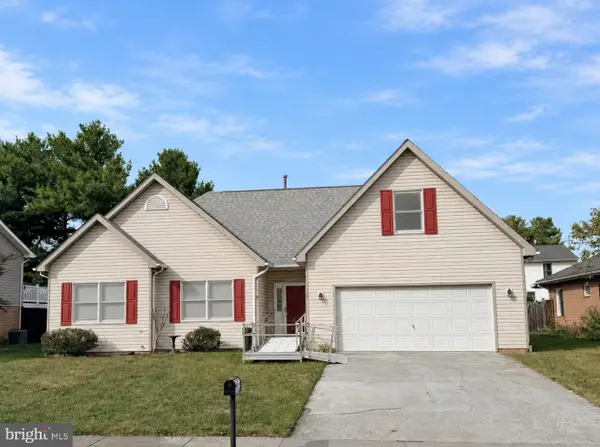 $399,900Coming Soon3 beds 2 baths1,818 sq. ft.
318 Stonehenge Rd, WINCHESTER, VA 22601
MLS# VAWI2011806Listed by: NEXTHOME REALTY SELECT - Coming Soon
 $850,000Coming Soon4 beds 5 baths3,213 sq. ft.
637 Treys Dr, WINCHESTER, VA 22601
MLS# VAWI2011744Listed by: CENTURY 21 REDWOOD REALTY - Coming Soon
 $429,900Coming Soon5 beds 2 baths1,971 sq. ft.
337 George St, WINCHESTER, VA 22601
MLS# VAWI2011688Listed by: SAMSON PROPERTIES - Coming Soon
 $295,000Coming Soon3 beds 1 baths913 sq. ft.
405 Shenandoah Ave, WINCHESTER, VA 22601
MLS# VAWI2010992Listed by: SAMSON PROPERTIES - New
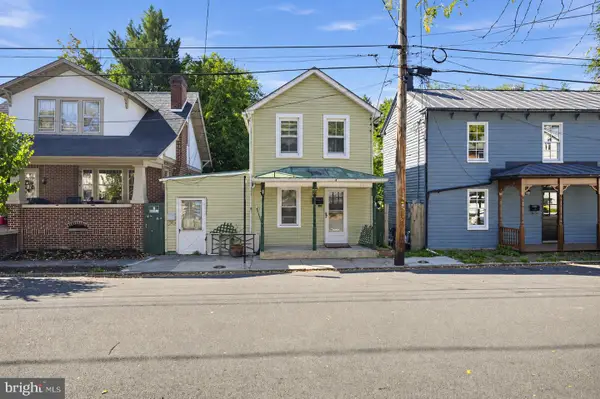 $200,000Active3 beds 2 baths1,050 sq. ft.
23 E Germain St, WINCHESTER, VA 22601
MLS# VAWI2011828Listed by: EXIT SUCCESS REALTY - Open Fri, 11am to 12pmNew
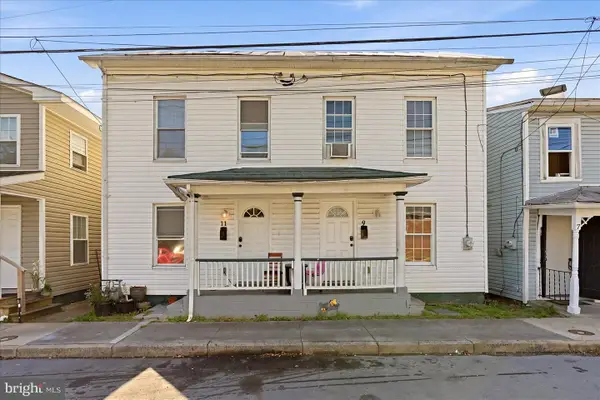 $340,000Active4 beds -- baths1,612 sq. ft.
9 & 11 E Pall Mall St, WINCHESTER, VA 22601
MLS# VAWI2011774Listed by: YOUR HOME SOLD GUARANTEED REALTY - EAST LLC - New
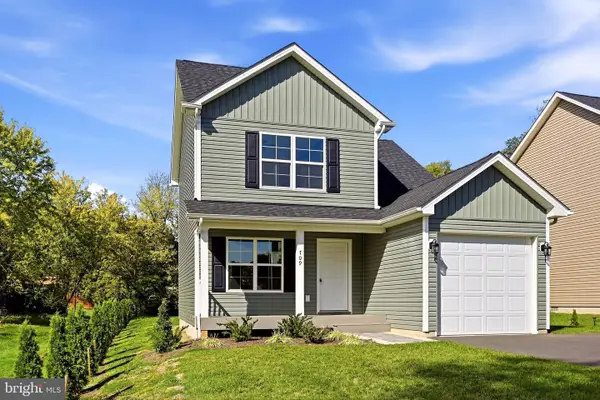 $394,900Active3 beds 3 baths1,251 sq. ft.
709 Ross St, WINCHESTER, VA 22601
MLS# VAFV2045374Listed by: MARKETPLACE REALTY - New
 $439,900Active3 beds 1 baths1,247 sq. ft.
411 Mosby St, WINCHESTER, VA 22601
MLS# VAWI2011800Listed by: ERA OAKCREST REALTY, INC. - New
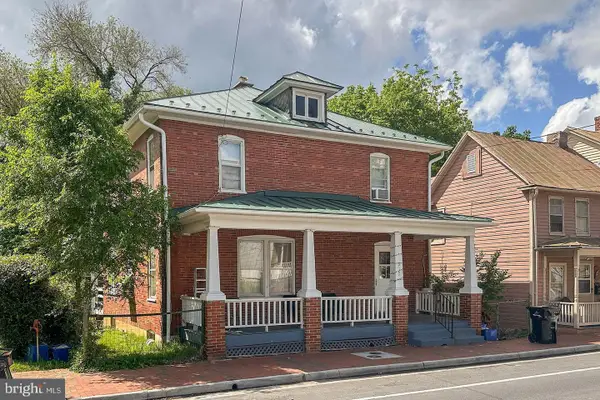 $399,000Active4 beds 2 baths1,800 sq. ft.
317 S Kent St, WINCHESTER, VA 22601
MLS# VAWI2011812Listed by: REALTY ONE GROUP OLD TOWNE


Protect your home and budget from life's surprises with an Assurant Home Warranty, backed by a partner that supports you through every step of homeownership. Explore Plans.
© 2026 Better Homes and Gardens Real Estate LLC. An Anywhere Real Estate company. All rights reserved. Better Homes and Gardens® Real Estate is a registered trademark owned by Meredith Operations Corporation, licensed to Better Homes and Gardens Real Estate LLC and used with permission. Better Homes and Gardens Real Estate LLC fully supports the principles of the Fair Housing Act and the Equal Opportunity Act. Listing information is deemed reliable but is not guaranteed accurate.
Each office is independently owned and operated.
Any services or products provided by third parties are not provided by, affiliated with or related to Better Homes and Gardens Real Estate LLC, or its affiliated companies.