
820 Cedar Grove Rd, Winchester, VA 22603
Local realty services provided by:Better Homes and Gardens Real Estate Murphy & Co.
820 Cedar Grove Rd,Winchester, VA 22603
$379,000
- 3 Beds
- 2 Baths
- 2,198 sq. ft.
- Single family
- Active
Listed by: wendy s. conner
Office: coldwell banker premier
MLS#:VAFV2043114
Source:BRIGHTMLS
Price summary
- Price:$379,000
- Price per sq. ft.:$172.43
About this home
REDUCED, This charming brick ranch-style home, built in 1971, offers a perfect blend of comfort and functionality. With 2,198 sq. ft. of thoughtfully designed space, this residence features three inviting bedrooms plus a bonus room and two full bathrooms, ideal for relaxation and privacy. The traditional floor plan is enhanced by beautiful hardwood and ceramic tile flooring, creating a warm and welcoming atmosphere throughout. The heart of the home is the eat-in kitchen, including a built-in microwave, dishwasher, and electric oven/range. Enjoy cozy meals at the kitchen table or gather around the wood-burning/woodstove & propane fireplace in the living area, perfect for creating lasting memories. Additional features include built-ins, ceiling fans, and a convenient main floor laundry area. Step outside to discover a generous 0.74-acre lot, beautifully landscaped and backing onto serene trees, providing a peaceful retreat. The exterior boasts several porches and ample parking with an oversized attached 5-bay garage and paved/gravel driveway, which is fantastic for car enthusiasts! Located in a rural setting, this home offers picturesque views of the garden and surrounding woods, making it an ideal escape from the hustle and bustle. With its combination of comfort, space, and natural beauty, this property is ready to welcome you home. This is a Special Warranty Deed sale. Call for details on garage measurements!...
Contact an agent
Home facts
- Year built:1971
- Subdivision & Development:NONE AVAILABLE
- Listing ID #:VAFV2043114
- Added:77 day(s) ago
- Updated:October 14, 2026 at 01:12 PM
Rooms and interior
- Bedrooms:3
- Total bathrooms:2
- Full bathrooms:2
- Rooms Total:10
- Flooring:Ceramic Tile, Hardwood, Partially Carpeted, Vinyl
- Dining Description:Dining Room
- Bathrooms Description:Full Bath, Primary Bathroom
- Kitchen Description:Built-In Microwave, Built-Ins, Dishwasher, Icemaker, Kitchen - Eat-In, Kitchen - Table Space, Oven - Single, Oven/Range - Electric, Refrigerator
- Bedroom Description:Entry Level Bedroom, Primary Bedroom
- Basement:Yes
- Basement Description:Outside Entrance, Partial, Side Entrance, Unfinished
- Living area:2,198 sq. ft.
Heating and cooling
- Cooling:Central A/C
- Heating:Electric, Heat Pump(s), Programmable Thermostat, Wood, Wood Burn Stove
Structure and exterior
- Roof:Fiberglass, Shingle
- Year built:1971
- Building area:2,198 sq. ft.
- Lot area:0.74 Acres
- Lot Features:Backs to Trees, Front Yard, Landscaping, Not In Development, Road Frontage, Rural, SideYard(s), Sloping
- Architectural Style:Ranch/Rambler
- Construction Materials:Block, Brick, Combination, Concrete, Frame, Stick Built
- Exterior Features:Chimney Cap(s), Exterior Lighting, Patio(s), Porch(es)
- Foundation Description:Block, Crawl Space, Permanent
- Levels:1 Story
Schools
- High school:JAMES WOOD
- Middle school:FREDERICK COUNTY
- Elementary school:APPLE PIE RIDGE
Utilities
- Water:Well
- Sewer:Gravity Sept Fld
Finances and disclosures
- Price:$379,000
- Price per sq. ft.:$172.43
- Tax amount:$1,682 (2025)
Features and amenities
- Laundry features:Dryer, Laundry
- Amenities:200+ Amp Service, Above Ground Utilities, Bay/Bow Windows, Built-Ins, Ceiling Fan(s), Insulated Windows, Water Treat System
Parking
- Parking description:Additional Storage Area, Attached Garage, Garage - Side Entry, Gravel Driveway, Off Street, Oversized, Paved Driveway, Private
- Garage:Yes
- Garage spaces:5
New listings near 820 Cedar Grove Rd
- Coming Soon
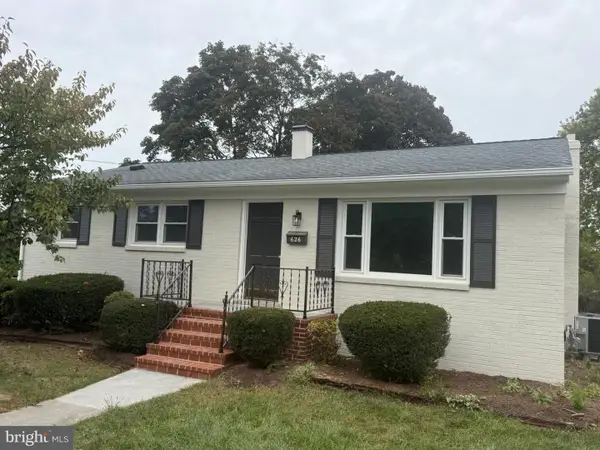 $399,044Coming Soon3 beds 2 baths2,276 sq. ft.
626 Bruce St, WINCHESTER, VA 22601
MLS# VAWI2011798Listed by: ROBERTS REALTY GROUP, LLC - Coming Soon
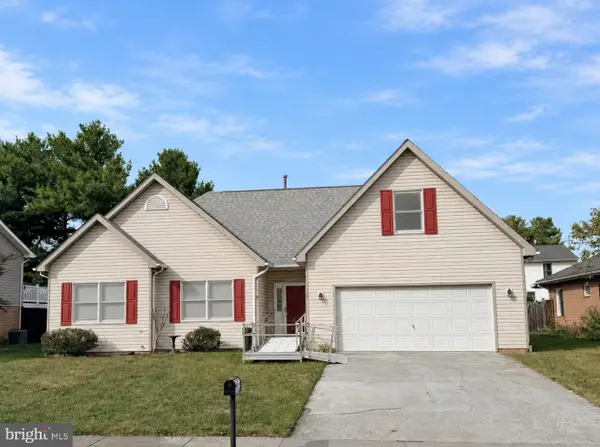 $399,900Coming Soon3 beds 2 baths1,818 sq. ft.
318 Stonehenge Rd, WINCHESTER, VA 22601
MLS# VAWI2011806Listed by: NEXTHOME REALTY SELECT - Coming Soon
 $850,000Coming Soon4 beds 5 baths3,213 sq. ft.
637 Treys Dr, WINCHESTER, VA 22601
MLS# VAWI2011744Listed by: CENTURY 21 REDWOOD REALTY - Coming Soon
 $429,900Coming Soon5 beds 2 baths1,971 sq. ft.
337 George St, WINCHESTER, VA 22601
MLS# VAWI2011688Listed by: SAMSON PROPERTIES - Coming Soon
 $295,000Coming Soon3 beds 1 baths913 sq. ft.
405 Shenandoah Ave, WINCHESTER, VA 22601
MLS# VAWI2010992Listed by: SAMSON PROPERTIES - New
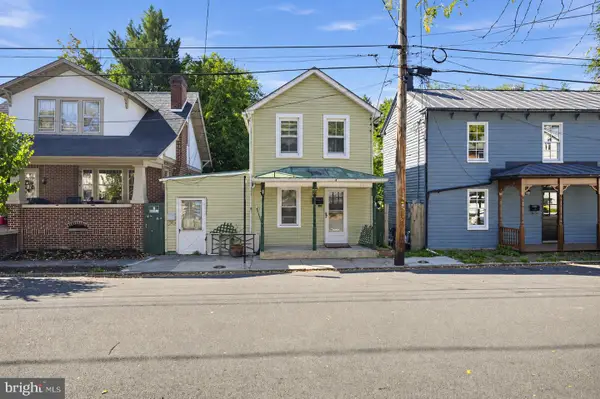 $200,000Active3 beds 2 baths1,050 sq. ft.
23 E Germain St, WINCHESTER, VA 22601
MLS# VAWI2011828Listed by: EXIT SUCCESS REALTY - Open Fri, 11am to 12pmNew
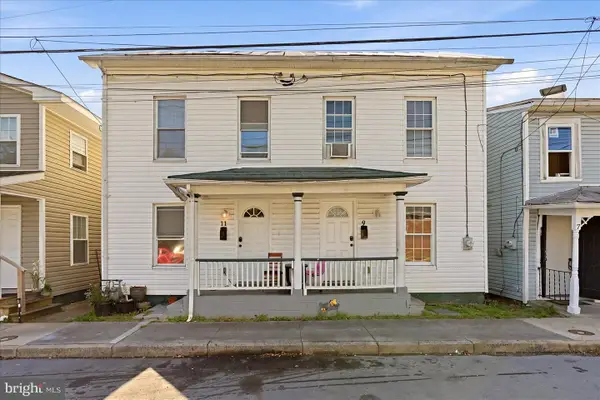 $340,000Active4 beds -- baths1,612 sq. ft.
9 & 11 E Pall Mall St, WINCHESTER, VA 22601
MLS# VAWI2011774Listed by: YOUR HOME SOLD GUARANTEED REALTY - EAST LLC - New
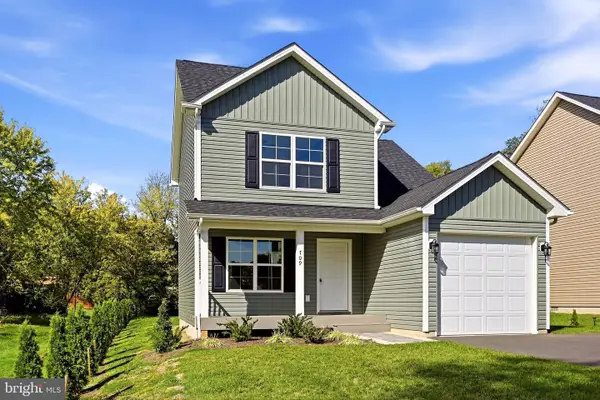 $394,900Active3 beds 3 baths1,251 sq. ft.
709 Ross St, WINCHESTER, VA 22601
MLS# VAFV2045374Listed by: MARKETPLACE REALTY - New
 $439,900Active3 beds 1 baths1,247 sq. ft.
411 Mosby St, WINCHESTER, VA 22601
MLS# VAWI2011800Listed by: ERA OAKCREST REALTY, INC. - New
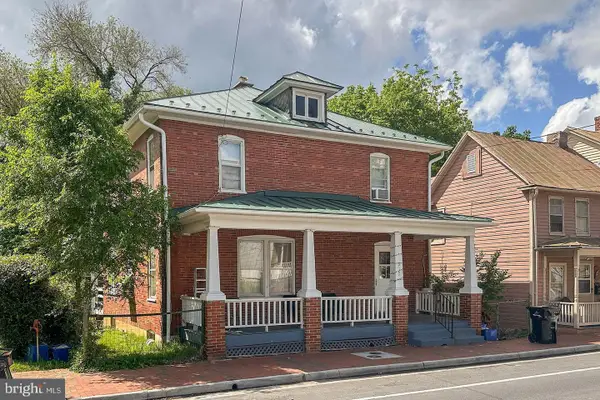 $399,000Active4 beds 2 baths1,800 sq. ft.
317 S Kent St, WINCHESTER, VA 22601
MLS# VAWI2011812Listed by: REALTY ONE GROUP OLD TOWNE


Protect your home and budget from life's surprises with an Assurant Home Warranty, backed by a partner that supports you through every step of homeownership. Explore Plans.
© 2026 Better Homes and Gardens Real Estate LLC. An Anywhere Real Estate company. All rights reserved. Better Homes and Gardens® Real Estate is a registered trademark owned by Meredith Operations Corporation, licensed to Better Homes and Gardens Real Estate LLC and used with permission. Better Homes and Gardens Real Estate LLC fully supports the principles of the Fair Housing Act and the Equal Opportunity Act. Listing information is deemed reliable but is not guaranteed accurate.
Each office is independently owned and operated.
Any services or products provided by third parties are not provided by, affiliated with or related to Better Homes and Gardens Real Estate LLC, or its affiliated companies.