
824 Appleseed Ct, Winchester, VA 22601
Local realty services provided by:Better Homes and Gardens Real Estate Reserve
824 Appleseed Ct,Winchester, VA 22601
$360,000
- 3 Beds
- 3 Baths
- - sq. ft.
- Townhouse
- Sold
Listed by: laura d white
Office: era oakcrest realty, inc.
MLS#:VAWI2011086
Source:BRIGHTMLS
Sorry, we are unable to map this address
Price summary
- Price:$360,000
About this home
Welcome home to this charming 3-bedroom duplex nestled in the highly desirable Orchard Hill neighborhood of Winchester City. Enjoy the convenience of tree-lined sidewalks, street lights, and an easy walk to Park Place Park, making this location perfect for outdoor recreation and neighborhood strolls.
Inside, you'll find three finished levels designed for comfortable living. The inviting living room features a cozy wood-burning fireplace, while the separate formal dining room provides the perfect space for entertaining family and friends. The kitchen is equipped with stainless steel appliances and offers plenty of functionality for everyday living.
Upstairs, you'll find three spacious bedrooms, along with one full bath and two convenient half baths throughout the home. The finished walkout lower level expands your living space with a welcoming recreation room complete with a wet bar—ideal for game nights, movie marathons, or hosting guests. A dedicated laundry room includes the washer and dryer for added convenience.
Step outside to enjoy a peaceful backyard with patio that backs to mature trees, providing privacy and a relaxing natural setting. Combining comfort, character, and an unbeatable location close to parks, shopping, dining, and commuter routes, this delightful Orchard Hill duplex is ready to welcome you home!...
Contact an agent
Home facts
- Year built:1981
- Subdivision & Development:ORCHARD HILL
- Listing ID #:VAWI2011086
- Added:42 day(s) ago
- Updated:August 20, 2026 at 06:04 AM
Rooms and interior
- Bedrooms:3
- Total bathrooms:3
- Full bathrooms:1
- Half bathrooms:2
- Flooring:Carpet, Ceramic Tile, Laminate Plank
- Dining Description:Dining Room, Formal/Separate Dining Room
- Bathrooms Description:Full Bath, Half Bath
- Kitchen Description:Built-In Microwave, Carpet, Dishwasher, Disposal, Oven/Range - Electric, Pantry, Refrigerator, Upgraded Countertops, Water Heater, Wet/Dry Bar
- Bedroom Description:Carpet, Primary Bedroom, Walk In Closet(s)
- Basement:Yes
- Basement Description:Full
Heating and cooling
- Cooling:Central A/C
- Heating:Electric, Heat Pump(s)
Structure and exterior
- Roof:Architectural Shingle
- Year built:1981
- Lot Features:Backs - Open Common Area, Backs - Parkland, Backs to Trees, Cul-de-sac
- Architectural Style:Traditional
- Construction Materials:Vinyl Siding
- Exterior Features:Outbuilding(s), Patio(s), Porch(es), Sidewalks, Street Lights
- Foundation Description:Concrete Perimeter
- Levels:3 Story
Schools
- High school:JOHN HANDLEY
Utilities
- Water:Public
- Sewer:Public Sewer
Finances and disclosures
- Price:$360,000
- Tax amount:$2,666 (2025)
Features and amenities
- Laundry features:Dryer, Dryer In Unit, Laundry, Washer, Washer In Unit
- Amenities:Carpet, Ceiling Fan(s), Chair Railings, Double Hung Windows, Main Entrance Lock, Smoke Detector, Wet/Dry Bar
Parking
- Parking description:Concrete Driveway
New listings near 824 Appleseed Ct
- Coming Soon
 $1,100,000Coming Soon6 beds 6 baths6,789 sq. ft.
1030 Breckinridge Ln, WINCHESTER, VA 22601
MLS# VAWI2011388Listed by: SAMSON PROPERTIES - Coming Soon
 $649,500Coming Soon3 beds 2 baths2,450 sq. ft.
1400 Gordon Pl, WINCHESTER, VA 22601
MLS# VAWI2011400Listed by: BERKSHIRE HATHAWAY HOMESERVICES PENFED REALTY - Coming Soon
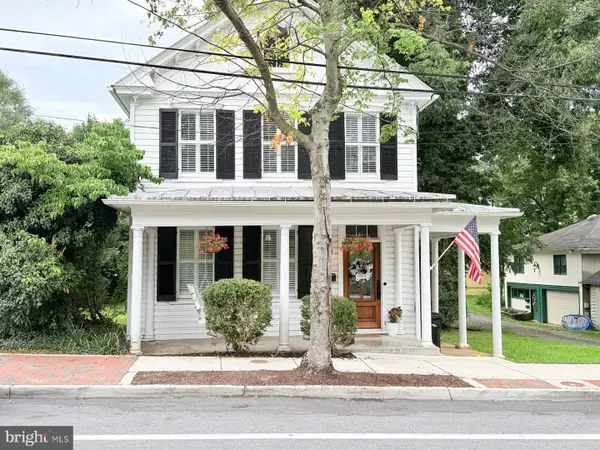 $550,000Coming Soon3 beds 3 baths2,325 sq. ft.
414 N Braddock St, WINCHESTER, VA 22601
MLS# VAWI2011286Listed by: RE/MAX ROOTS - Coming Soon
 $499,999Coming Soon4 beds 4 baths2,524 sq. ft.
2643 Middle Rd, WINCHESTER, VA 22601
MLS# VAWI2011386Listed by: BERKSHIRE HATHAWAY HOMESERVICES PENFED REALTY - Coming Soon
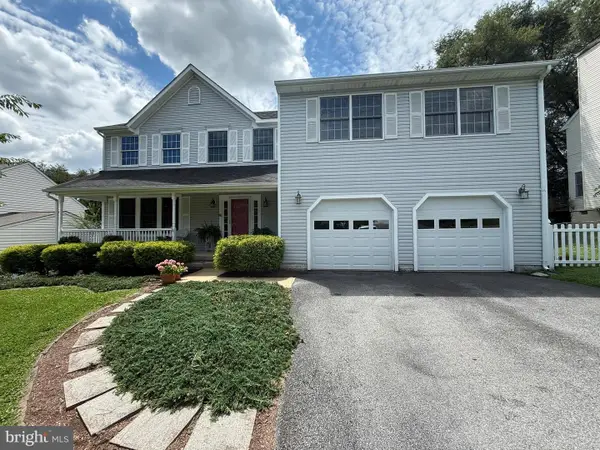 $530,000Coming Soon5 beds 4 baths2,417 sq. ft.
1605 Fort Braddock Ct, WINCHESTER, VA 22601
MLS# VAWI2011346Listed by: LONG & FOSTER REAL ESTATE, INC. - Coming Soon
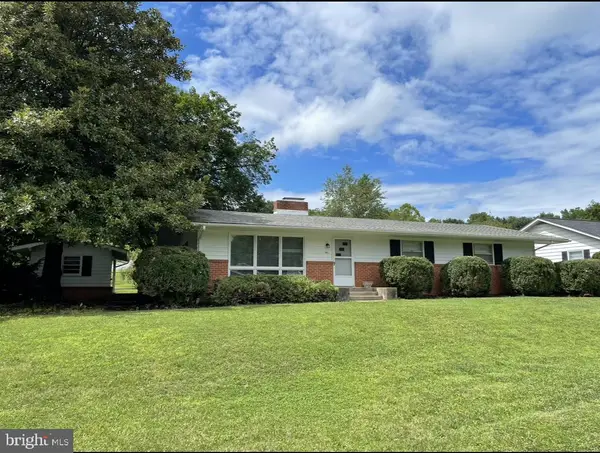 $450,000Coming Soon4 beds 2 baths2,493 sq. ft.
501 Fox Dr, WINCHESTER, VA 22601
MLS# VAWI2011324Listed by: COLDWELL BANKER PREMIER - Coming Soon
 $295,000Coming Soon3 beds 1 baths913 sq. ft.
405 Shenandoah Ave, WINCHESTER, VA 22601
MLS# VAWI2010992Listed by: SAMSON PROPERTIES - New
 $615,000Active5 beds 4 baths3,626 sq. ft.
922 Wayne Dr, WINCHESTER, VA 22601
MLS# VAWI2011344Listed by: SAMSON PROPERTIES - New
 $289,900Active2 beds 2 baths1,024 sq. ft.
2640 Limestone Ct, WINCHESTER, VA 22601
MLS# VAWI2011406Listed by: LINK REALTY SERVICES LLC - New
 $434,000Active3 beds 3 baths2,277 sq. ft.
422 S Loudoun St, WINCHESTER, VA 22601
MLS# VAWI2011380Listed by: REALTY ONE GROUP OLD TOWNE


Protect your home and budget from life's surprises with an Assurant Home Warranty, backed by a partner that supports you through every step of homeownership. Explore Plans.
© 2026 Better Homes and Gardens Real Estate LLC. An Anywhere Real Estate company. All rights reserved. Better Homes and Gardens® Real Estate is a registered trademark owned by Meredith Operations Corporation, licensed to Better Homes and Gardens Real Estate LLC and used with permission. Better Homes and Gardens Real Estate LLC fully supports the principles of the Fair Housing Act and the Equal Opportunity Act. Listing information is deemed reliable but is not guaranteed accurate.
Each office is independently owned and operated.
Any services or products provided by third parties are not provided by, affiliated with or related to Better Homes and Gardens Real Estate LLC, or its affiliated companies.