
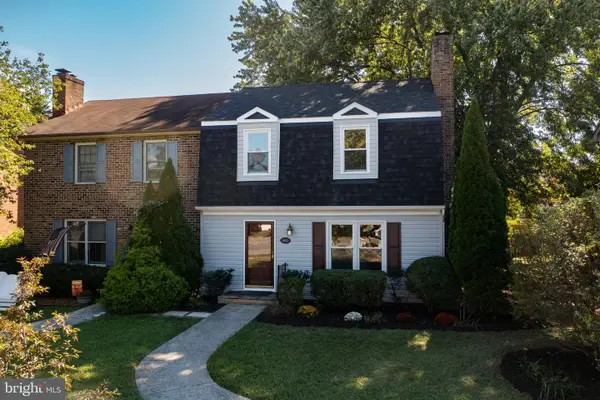
961 Meadow Ct, Winchester, VA 22601
Local realty services provided by:Better Homes and Gardens Real Estate Murphy & Co.
961 Meadow Ct,Winchester, VA 22601
$719,000
- 5 Beds
- 5 Baths
- 4,539 sq. ft.
- Single family
- Coming Soon
Listed by: jeanne mezzatesta
Office: colony realty
MLS#:VAWI2011706
Source:BRIGHTMLS
Price summary
- Price:$719,000
- Price per sq. ft.:$158.4
About this home
Warm, elegant, and beautifully maintained, this 5-bedroom, 4.5-bath home offers gracious living in a desirable City of Winchester neighborhood with no HOA. Step into the spacious foyer, where refined crown molding and a striking staircase create a memorable first impression. Just beyond, a private office with built-in shelving and a cleverly concealed Murphy bed offers exceptional versatility, while the formal living room flows gracefully into a column-framed dining room designed for memorable gatherings.
At the heart of the home, the bright and welcoming kitchen features an island cooktop and an adjoining breakfast area with double doors opening to a hardscaped patio - a lovely setting for morning coffee in the eastern sun. The family room invites you to settle in beneath vaulted ceilings beside the warmth of the gas fireplace, while a second staircase provides convenient access to the upper level.
Upstairs, four generously sized bedrooms offer comfort and privacy, including two with en-suite baths, plus an additional full bath. The serene primary suite features two walk-in closets and a spacious bath with a soaking tub and separate walk-in shower.
The finished lower level provides abundant space for entertaining, exercising, playing, or relaxing, along with generous storage, a half bath, and walk-up access to the backyard. Thoughtful updates include a new roof (2024), main-level HVAC (2026), upper-level HVAC (2023), updated carpeting (2018), and a kitchen refresh (2019). Immaculate, spacious, and wonderfully inviting, this exceptional home is ready to welcome its next owner. Schedule your private tour today....
Contact an agent
Home facts
- Year built:2005
- Subdivision & Development:HARVEST RIDGE ESTATES
- Listing ID #:VAWI2011706
- Updated:September 28, 2026 at 11:45 PM
Rooms and interior
- Bedrooms:5
- Total bathrooms:5
- Full bathrooms:4
- Half bathrooms:1
- Flooring:Carpet, Hardwood, Tile/Brick
- Dining Description:Formal/Separate Dining Room
- Bathrooms Description:Primary Bath(s)
- Kitchen Description:Breakfast Area, Built-In Microwave, Built-Ins, Carpet, Combination Kitchen/Living, Cooktop, Crown Moldings, Dishwasher, Disposal, Double/Dual Staircase, Icemaker, Kitchen - Island, Oven - Double, Oven - Wall, Pantry, Recessed Lighting, Refrigerator, Upgraded Countertops
- Bedroom Description:Carpet, Walk In Closet(s)
- Basement:Yes
- Basement Description:Fully Finished
- Living area:4,539 sq. ft.
Heating and cooling
- Cooling:Central A/C
- Heating:Forced Air, Natural Gas
Structure and exterior
- Roof:Architectural Shingle
- Year built:2005
- Building area:4,539 sq. ft.
- Lot area:0.3 Acres
- Lot Features:Front Yard, Landscaping, No Thru Street, Rear Yard
- Architectural Style:Colonial
- Construction Materials:Brick, Vinyl Siding
- Exterior Features:Extensive Hardscape, Exterior Lighting, Patio(s), Sidewalks, Stone Retaining Walls, Street Lights
- Foundation Description:Concrete Perimeter
- Levels:2 Stories
Schools
- High school:JOHN HANDLEY
- Middle school:DANIEL MORGAN
- Elementary school:FREDERICK DOUGLASS
Utilities
- Water:Public
- Sewer:Public Sewer
Finances and disclosures
- Price:$719,000
- Price per sq. ft.:$158.4
- Tax amount:$5,022 (2026)
Features and amenities
- Laundry features:Dryer
- Amenities:Attic, Built-Ins, Carpet, Ceiling Fan(s), Chair Railings, Crown Moldings, Double/Dual Staircase, Recessed Lighting, Store/Office, Window Treatments
Parking
- Parking description:Attached Garage, Garage - Front Entry, Garage Door Opener, Inside Access, On Street
- Garage:Yes
- Garage spaces:2
New listings near 961 Meadow Ct
- Coming Soon
 $389,000Coming Soon2 beds 1 baths1,216 sq. ft.
116 E Cork St, WINCHESTER, VA 22601
MLS# VAWI2011702Listed by: KELLER WILLIAMS REALTY - Coming Soon
 $429,900Coming Soon5 beds 2 baths1,971 sq. ft.
337 George St, WINCHESTER, VA 22601
MLS# VAWI2011688Listed by: SAMSON PROPERTIES - Coming Soon
 $305,500Coming Soon3 beds 2 baths1,350 sq. ft.
3 S Euclid Ave, WINCHESTER, VA 22601
MLS# VAWI2011690Listed by: MAIN STREET REALTY - Coming Soon
 $295,000Coming Soon3 beds 1 baths913 sq. ft.
405 Shenandoah Ave, WINCHESTER, VA 22601
MLS# VAWI2010992Listed by: SAMSON PROPERTIES - New
 $299,900Active3 beds 2 baths1,648 sq. ft.
1013 Orchard Hill Dr, WINCHESTER, VA 22601
MLS# VAWI2011704Listed by: REALTY ONE GROUP OLD TOWNE - New
 $409,990Active4 beds 4 baths2,026 sq. ft.
132 Swansong Pl, WINCHESTER, VA 22603
MLS# VAFV2045132Listed by: BROOKFIELD MID-ATLANTIC BROKERAGE, LLC - New
 $529,000Active6 beds -- baths3,688 sq. ft.
440 N Braddock St, WINCHESTER, VA 22601
MLS# VAWI2011700Listed by: COLONY REALTY - New
 $376,990Active3 beds 4 baths1,806 sq. ft.
Homesite 3 Monteith Dr, WINCHESTER, VA 22601
MLS# VAWI2011692Listed by: DRB GROUP REALTY, LLC - New
 $670,000Active3 beds 2 baths2,450 sq. ft.
1400 Gordon Pl, WINCHESTER, VA 22601
MLS# VAWI2011674Listed by: BERKSHIRE HATHAWAY HOMESERVICES PENFED REALTY


Protect your home and budget from life's surprises with an Assurant Home Warranty, backed by a partner that supports you through every step of homeownership. Explore Plans.
© 2026 Better Homes and Gardens Real Estate LLC. An Anywhere Real Estate company. All rights reserved. Better Homes and Gardens® Real Estate is a registered trademark owned by Meredith Operations Corporation, licensed to Better Homes and Gardens Real Estate LLC and used with permission. Better Homes and Gardens Real Estate LLC fully supports the principles of the Fair Housing Act and the Equal Opportunity Act. Listing information is deemed reliable but is not guaranteed accurate.
Each office is independently owned and operated.
Any services or products provided by third parties are not provided by, affiliated with or related to Better Homes and Gardens Real Estate LLC, or its affiliated companies.