
14 S Forest Dr, Wintergreen Resort, VA 22967
Local realty services provided by:Better Homes and Gardens Real Estate GSA Realty
14 S Forest Dr,Wintergreen Resort, VA 22967
$585,000
- 3 Beds
- 2 Baths
- 1,621 sq. ft.
- Single family
- Active
Upcoming open houses
- Sat, Nov 0701:00 pm - 04:00 pm
Listed by: jill suzanne vlasic
Office: re/max gateway
MLS#:VANL2000738
Source:BRIGHTMLS
Price summary
- Price:$585,000
- Price per sq. ft.:$360.89
- Monthly HOA dues:$189.92
About this home
OPEN HOUSE 11/7/26 1-4 pm. This is the ONE you have been waiting for!! Desirable Catoctin Forest location, end lot (0.58 acres) of S Forest & E Catoctin. Perfect home with enough space and easy maintainablity! Hansel and Gretel cottage/chalet built by Tectonics, in the forest with a view of the twinkling lights of the valley!! Inviting, inclosed vestibule with slate-look flooring allows for ease of removing ski, hiking, or dog gear prior to entering. 2 luxurious bedrooms on the main with 1 full bathroom. The Great Room comes equipped with high, wooden ceilings, wood clad doors & windows, new LVP flooring. Kitchen has a brand new oven, refrigerator, and newer dishwasher & a trash compactor. Smart water heater (48 gallon) was recently installed - a definite peace of mind when you are not there! The dining area duals as a pool table or gathering to have a feast! The comfortable gathering area has a wood burning fireplace! Truly an entertainers dream - everything in 1 space! Upstairs has an additional living space, with a pull out couch for the unexpected guests - perfect for coffee or wine time!! Spacious, but comforting!! The upstairs bedroom will not disappoint you with the gracious size and an additional full bathroom with a soaking tub! Open your door to let your pups outside in your own fenced in yard - a rarity in Wintergreen - and take in the mountain air/view. Outside decking just stained! Propane hook-up for your grill - a huge perk!! How about enjoying your own hot tub after a day of skiing on the mountain! A rare gem located in the heart of Wintergreen....close to the Spa, Devils Grill, golf course, Mountain Inn, tennis courts, and pools! *NEVER rented - no known income amount*...
Contact an agent
Home facts
- Year built:1999
- Subdivision & Development:WINTERGREEN RESORT
- Listing ID #:VANL2000738
- Updated:November 07, 2026 at 02:45 PM
Rooms and interior
- Bedrooms:3
- Total bathrooms:2
- Full bathrooms:2
- Flooring:Carpet, Laminated, Luxury Vinyl Plank
- Dining Description:Combination Dining/Living, Combination Kitchen/Dining, Dining Area
- Kitchen Description:Built-In Microwave, Carpet, Combination Kitchen/Living, Compactor, Kitchen - Eat-In, Kitchen - Island, Oven/Range - Electric, Recessed Lighting, Refrigerator, Stainless Steel Appliances, Water Heater
- Bedroom Description:Carpet
- Living area:1,621 sq. ft.
Heating and cooling
- Cooling:Central A/C, Heat Pump(s)
- Heating:Central, Propane - Leased
Structure and exterior
- Roof:Architectural Shingle
- Year built:1999
- Building area:1,621 sq. ft.
- Lot area:0.58 Acres
- Lot Features:Corner Lot/Unit, Partly Wooded, Rear Yard, SideYard(s), Trees/Wooded
- Architectural Style:Chalet, Cottage
- Construction Materials:Block, Cement Siding, Concrete, HardiPlank Type
- Exterior Features:Deck(s)
- Foundation Description:Block, Crawl Space
- Levels:1 1/2 Story
Schools
- High school:NELSON
- Middle school:NELSON
- Elementary school:ROCKFISH
Utilities
- Water:Public
- Sewer:Public Sewer
Finances and disclosures
- Price:$585,000
- Price per sq. ft.:$360.89
- Tax amount:$2,833 (2026)
Features and amenities
- Laundry features:Dryer, Washer, Washer/Dryer Stacked
- Amenities:Carpet, Ceiling Fan(s), Recessed Lighting, Security Gate, Underground Utilities, Window Treatments
New listings near 14 S Forest Dr
- New
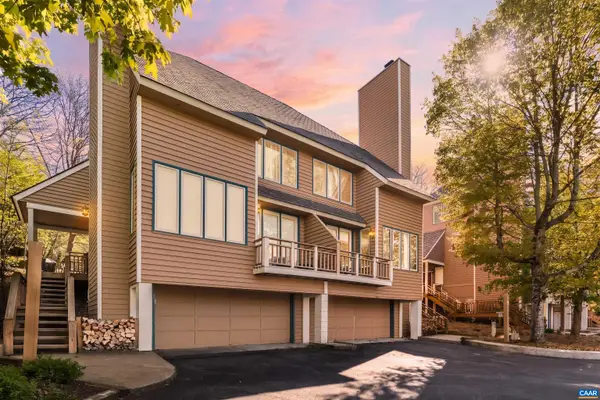 $440,000Active4 beds 4 baths2,440 sq. ft.
17 Ivy Glen Ln, Wintergreen Resort, VA 22967
MLS# 683761Listed by: WINTERGREEN REALTY, LLC - Open Sat, 11am to 3:30pmNew
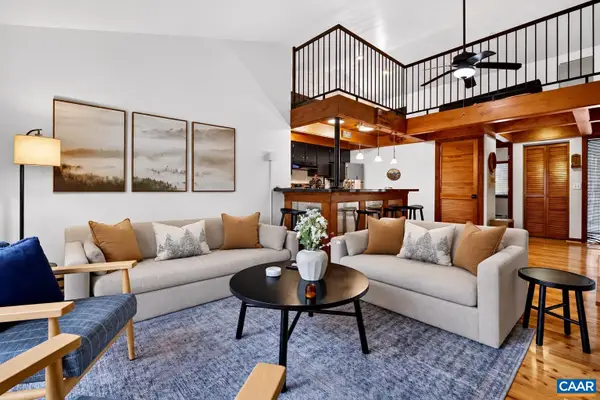 $299,000Active2 beds 2 baths993 sq. ft.
645 White Oak Condos, Wintergreen Resort, VA 22967
MLS# 683688Listed by: MOUNTAIN AREA NEST REALTY - New
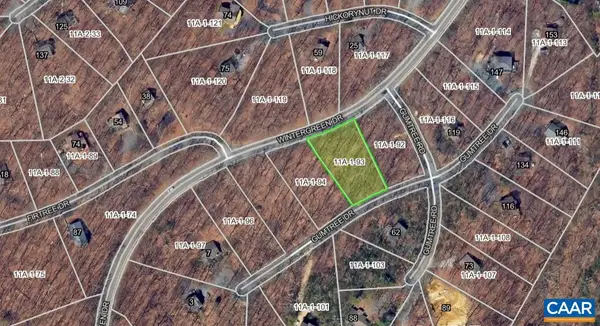 $20,000Active0.36 Acres
71 Gumtree Dr, Wintergreen Resort, VA 22967
MLS# 683552Listed by: WINTERGREEN REALTY, LLC 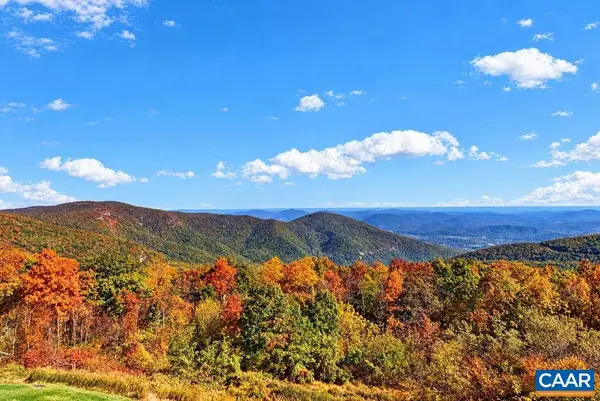 $479,000Active2 beds 2 baths1,136 sq. ft.
1942 High Ridge Pl Condos, Wintergreen Resort, VA 22967
MLS# 683381Listed by: PEAK REALTY VIRGINIA, LLC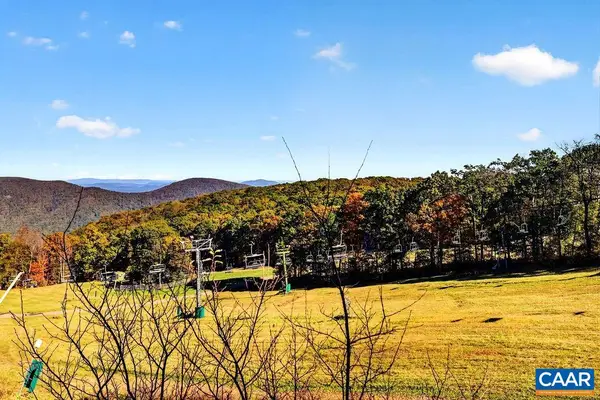 $465,000Pending2 beds 2 baths1,140 sq. ft.
945 Diamond Hill Condos, Wintergreen Resort, VA 22967
MLS# 683342Listed by: RE/MAX REALTY SPECIALISTS-CHARLOTTESVILLE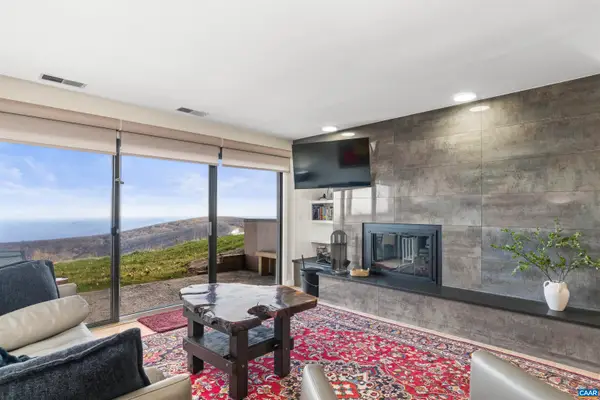 $315,000Active1 beds 1 baths763 sq. ft.
1509 Cliffs Condos, Wintergreen Resort, VA 22967
MLS# 683204Listed by: MOUNTAIN AREA NEST REALTY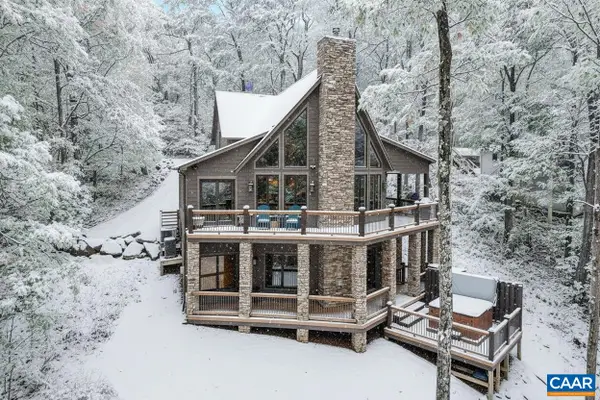 $999,000Pending4 beds 3 baths3,019 sq. ft.
80 North Rock Tree Ln, Wintergreen Resort, VA 22967
MLS# 683168Listed by: PEAK REALTY VIRGINIA, LLC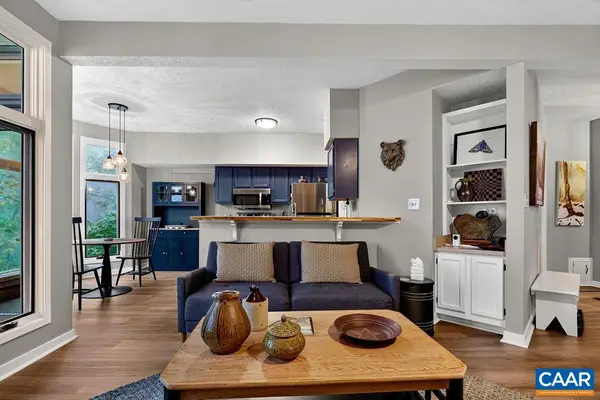 $259,000Active2 beds 2 baths1,006 sq. ft.
2001 Stone Ridge Woods Condos, Wintergreen Resort, VA 22967
MLS# 683171Listed by: PEAK REALTY VIRGINIA, LLC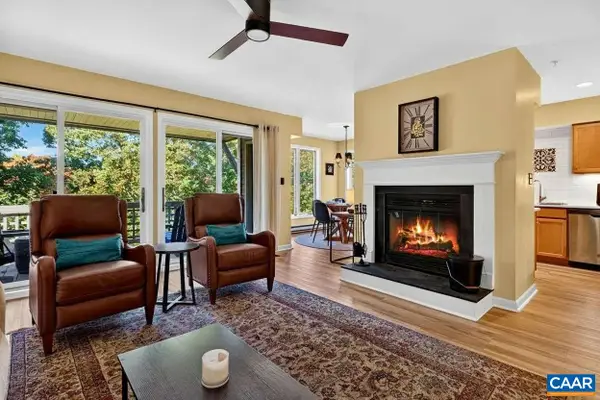 $275,000Pending2 beds 2 baths1,130 sq. ft.
3226 North Ridge Condos, Wintergreen Resort, VA 22967
MLS# 683080Listed by: PEAK REALTY VIRGINIA, LLC


Protect your home and budget from life's surprises with an Assurant Home Warranty, backed by a partner that supports you through every step of homeownership. Explore Plans.
© 2026 Better Homes and Gardens Real Estate LLC. An Anywhere Real Estate company. All rights reserved. Better Homes and Gardens® Real Estate is a registered trademark owned by Meredith Operations Corporation, licensed to Better Homes and Gardens Real Estate LLC and used with permission. Better Homes and Gardens Real Estate LLC fully supports the principles of the Fair Housing Act and the Equal Opportunity Act. Listing information is deemed reliable but is not guaranteed accurate.
Each office is independently owned and operated.
Any services or products provided by third parties are not provided by, affiliated with or related to Better Homes and Gardens Real Estate LLC, or its affiliated companies.