
17 Ivy Glen Ln, Wintergreen Resort, VA 22967
Local realty services provided by:Better Homes and Gardens Real Estate Pathways
17 Ivy Glen Ln,Wintergreen Resort, VA 22967
$440,000
- 4 Beds
- 4 Baths
- 2,440 sq. ft.
- Condominium
- Active
Listed by: patricia gooden
Office: wintergreen realty, llc.
MLS#:683761
Source:CHARLOTTESVILLE
Price summary
- Price:$440,000
- Price per sq. ft.:$180.33
- Monthly HOA dues:$376.67
About this home
Room for everyone at Wintergreen! This updated 4-bedroom, 3.5 bath Westwood townhome gives you the space of a house with the low-maintenance ease of resort living. Fireplace in the great room, two-car garage, and on the shuttle route to slopes, golf, WinterGarden Spa, and trails are nearby. Ski in winter, hike the Blue Ridge in fall, escape the heat all summer, and watch the mountain come alive in the spring Conveys turnkey and furnished, with a strong short-term rental history.
Contact an agent
Home facts
- Year built:1989
- Subdivision & Development:WINTERGREEN RESORT
- Listing ID #:683761
- Added:1 day(s) ago
- Updated:November 07, 2026 at 04:11 PM
Rooms and interior
- Bedrooms:4
- Total bathrooms:4
- Full bathrooms:3
- Half bathrooms:1
- Flooring:Carpet, Luxury Vinyl Plank
- Kitchen Description:Electric Range, Microwave, Refrigerator
- Living area:2,440 sq. ft.
Heating and cooling
- Cooling:Central Air
- Heating:Baseboard, Heat Pump
- Central air:Yes
Structure and exterior
- Year built:1989
- Building area:2,440 sq. ft.
- Lot area:0.05 Acres
- Lot Features:Landscaped
- Construction Materials:Cedar, Stick Built
- Foundation Description:Block
- Levels:3 or More Stories
Schools
- High school:Nelson
- Middle school:Nelson
- Elementary school:Rockfish
Utilities
- Water:Public
- Sewer:Public Sewer
Finances and disclosures
- Price:$440,000
- Price per sq. ft.:$180.33
- Tax amount:$2,450 (2026)
Features and amenities
- Appliances:Dishwasher, Electric Range, Microwave, Refrigerator
- Laundry features:Stacked
- Amenities:Casement Windows
Parking
- Parking description:Attached, Basement, Garage, Garage Faces Front
- Garage:Yes
- Garage spaces:2
New listings near 17 Ivy Glen Ln
- Open Sat, 1 to 4pmNew
 $585,000Active3 beds 2 baths1,621 sq. ft.
14 S Forest Dr, WINTERGREEN RESORT, VA 22967
MLS# VANL2000738Listed by: RE/MAX GATEWAY - Open Sat, 11am to 3:30pmNew
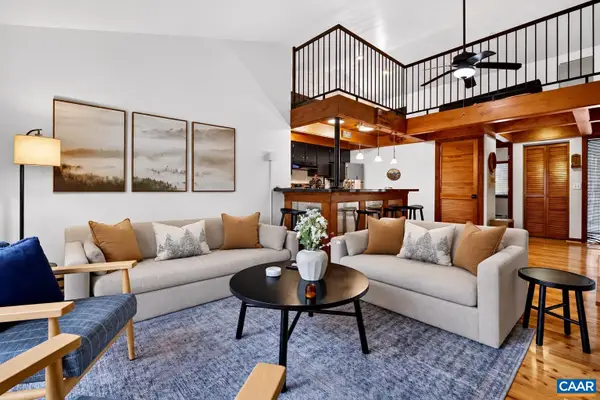 $299,000Active2 beds 2 baths993 sq. ft.
645 White Oak Condos, Wintergreen Resort, VA 22967
MLS# 683688Listed by: MOUNTAIN AREA NEST REALTY - New
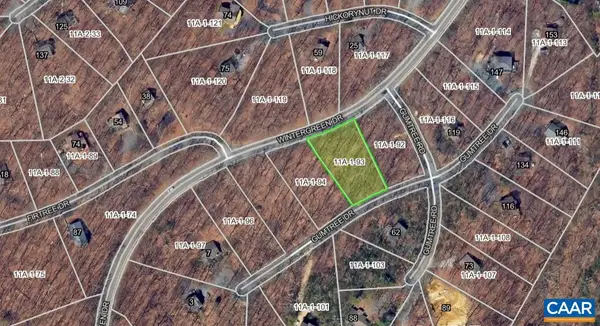 $20,000Active0.36 Acres
71 Gumtree Dr, Wintergreen Resort, VA 22967
MLS# 683552Listed by: WINTERGREEN REALTY, LLC 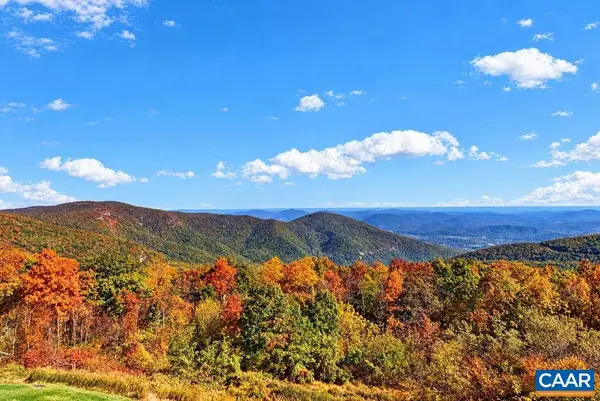 $479,000Active2 beds 2 baths1,136 sq. ft.
1942 High Ridge Pl Condos, Wintergreen Resort, VA 22967
MLS# 683381Listed by: PEAK REALTY VIRGINIA, LLC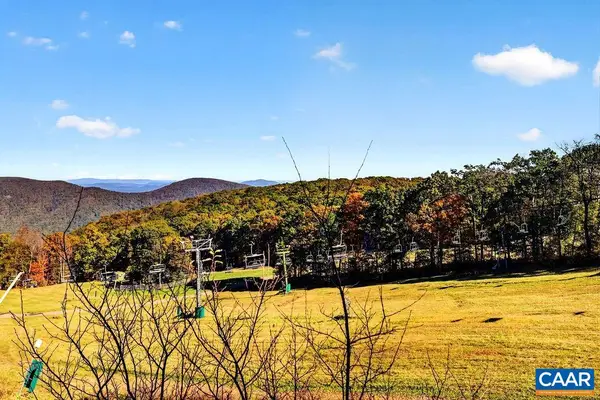 $465,000Pending2 beds 2 baths1,140 sq. ft.
945 Diamond Hill Condos, Wintergreen Resort, VA 22967
MLS# 683342Listed by: RE/MAX REALTY SPECIALISTS-CHARLOTTESVILLE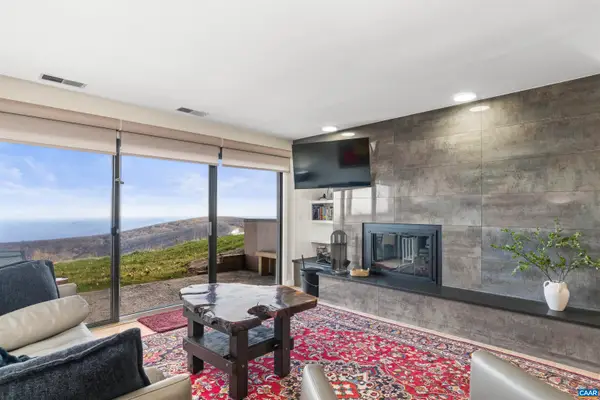 $315,000Active1 beds 1 baths763 sq. ft.
1509 Cliffs Condos, Wintergreen Resort, VA 22967
MLS# 683204Listed by: MOUNTAIN AREA NEST REALTY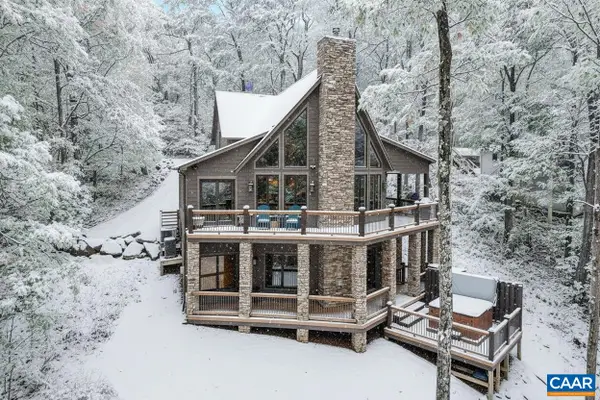 $999,000Pending4 beds 3 baths3,019 sq. ft.
80 North Rock Tree Ln, Wintergreen Resort, VA 22967
MLS# 683168Listed by: PEAK REALTY VIRGINIA, LLC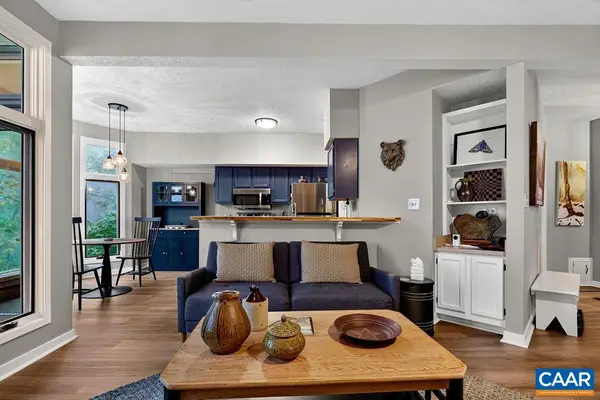 $259,000Active2 beds 2 baths1,006 sq. ft.
2001 Stone Ridge Woods Condos, Wintergreen Resort, VA 22967
MLS# 683171Listed by: PEAK REALTY VIRGINIA, LLC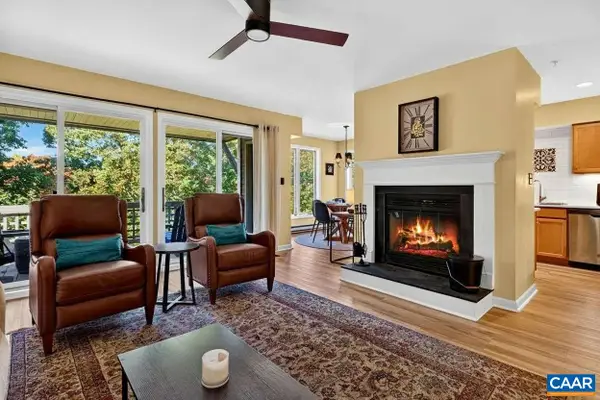 $275,000Pending2 beds 2 baths1,130 sq. ft.
3226 North Ridge Condos, Wintergreen Resort, VA 22967
MLS# 683080Listed by: PEAK REALTY VIRGINIA, LLC


Protect your home and budget from life's surprises with an Assurant Home Warranty, backed by a partner that supports you through every step of homeownership. Explore Plans.
© 2026 Better Homes and Gardens Real Estate LLC. An Anywhere Real Estate company. All rights reserved. Better Homes and Gardens® Real Estate is a registered trademark owned by Meredith Operations Corporation, licensed to Better Homes and Gardens Real Estate LLC and used with permission. Better Homes and Gardens Real Estate LLC fully supports the principles of the Fair Housing Act and the Equal Opportunity Act. Listing information is deemed reliable but is not guaranteed accurate.
Each office is independently owned and operated.
Any services or products provided by third parties are not provided by, affiliated with or related to Better Homes and Gardens Real Estate LLC, or its affiliated companies.