
1060 Gardenview Loop #203, Woodbridge, VA 22191
Local realty services provided by:Better Homes and Gardens Real Estate Realty Connect
1060 Gardenview Loop #203,Woodbridge, VA 22191
$299,000
- 2 Beds
- 2 Baths
- - sq. ft.
- Condominium
- Sold
Listed by: james t burgess jr.
Office: national realty, llc.
MLS#:VAPW2126104
Source:BRIGHTMLS
Sorry, we are unable to map this address
Price summary
- Price:$299,000
About this home
Are you looking for a Condo that is all on 1 level, no stairs and can walk directly from your assigned parking space? This is it!
Newly renovated 2 bed 2 bath home with LVP flooring throughout, newly painted. 3 new ceiling fans. Both bathrooms have been updated. The kitchen area has all white cabinets and a nice pantry. Stainless-steel appliances. New Microwave, Gas stove, and Dishwasher installed In the dining area the owner has included a workstation and a corner China cabinet, all white. There is a large, covered deck to enjoy in the evenings. Located close to Potomac Mills and Stonebridge areas for shopping and dining. Excellent location for commuter routes to I-95 and Prince William Parkway. Vacant and available to show!
Contact an agent
Home facts
- Year built:1998
- Subdivision & Development:SUMMERHOUSE CONDO
- Listing ID #:VAPW2126104
- Added:41 day(s) ago
- Updated:September 03, 2026 at 10:46 AM
Rooms and interior
- Bedrooms:2
- Total bathrooms:2
- Full bathrooms:2
- Flooring:Luxury Vinyl Plank
- Dining Description:Dining Area
- Bathrooms Description:Primary Bath(s)
- Kitchen Description:Built-In Microwave, Dishwasher, Disposal, Icemaker, Kitchen - Country, Oven - Self Cleaning, Oven/Range - Gas, Pantry, Recessed Lighting, Refrigerator, Stainless Steel Appliances, Water Heater
- Bedroom Description:Entry Level Bedroom, Walk In Closet(s)
Heating and cooling
- Cooling:Central A/C
- Heating:Forced Air, Natural Gas
Structure and exterior
- Roof:Architectural Shingle
- Year built:1998
- Architectural Style:Contemporary
- Construction Materials:Vinyl Siding
- Exterior Features:Balcony, Play Area, Play Equipment, Roof
- Foundation Description:Concrete Perimeter
- Levels:1 Story
Schools
- High school:HYLTON
- Middle school:FRED M. LYNN
- Elementary school:DEAN
Utilities
- Water:Public
- Sewer:Public Sewer
Finances and disclosures
- Price:$299,000
- Tax amount:$2,716 (2026)
Features and amenities
- Laundry features:Dryer - Electric, Washer
- Amenities:200+ Amp Service, Cable TV Available, Ceiling Fan(s), Double Hung Windows, Electric Available, Natural Gas Available, Phone Available, Recessed Lighting, Sprinkler System, Window Treatments
Parking
- Parking description:Assigned, Parking Lot
New listings near 1060 Gardenview Loop #203
- Coming Soon
 $1,399,999Coming Soon5 beds 6 baths6,176 sq. ft.
12108 Hickory Falls Ct, WOODBRIDGE, VA 22192
MLS# VAPW2126200Listed by: KW METRO CENTER - Coming Soon
 $550,000Coming Soon3 beds 3 baths2,120 sq. ft.
3004 Jamestown Ct, WOODBRIDGE, VA 22192
MLS# VAPW2127422Listed by: COMPASS - Coming Soon
 $739,000Coming Soon5 beds 4 baths2,573 sq. ft.
15000 Slippery Elm Ct, WOODBRIDGE, VA 22193
MLS# VAPW2129436Listed by: RE/MAX GATEWAY, LLC - Coming Soon
 $470,000Coming Soon4 beds 4 baths1,928 sq. ft.
15300 Watermill Ter, WOODBRIDGE, VA 22191
MLS# VAPW2129526Listed by: UNITED REAL ESTATE PREMIER - Coming Soon
 $499,900Coming Soon5 beds 2 baths2,000 sq. ft.
12617 Valleywood Dr, WOODBRIDGE, VA 22192
MLS# VAPW2128640Listed by: PEARSON SMITH REALTY, LLC - Coming SoonOpen Sat, 12 to 2pm
 $499,999Coming Soon3 beds 4 baths2,036 sq. ft.
3729 Ottawa Ct, WOODBRIDGE, VA 22192
MLS# VAPW2128444Listed by: KELLER WILLIAMS CAPITAL PROPERTIES - Coming Soon
 $625,000Coming Soon3 beds 3 baths2,320 sq. ft.
1316 Horner Rd, WOODBRIDGE, VA 22191
MLS# VAPW2129218Listed by: RE/MAX ALLEGIANCE - Coming Soon
 $535,000Coming Soon3 beds 4 baths2,424 sq. ft.
15701 Palermo Ter, WOODBRIDGE, VA 22191
MLS# VAPW2129338Listed by: SAMSON PROPERTIES - Coming Soon
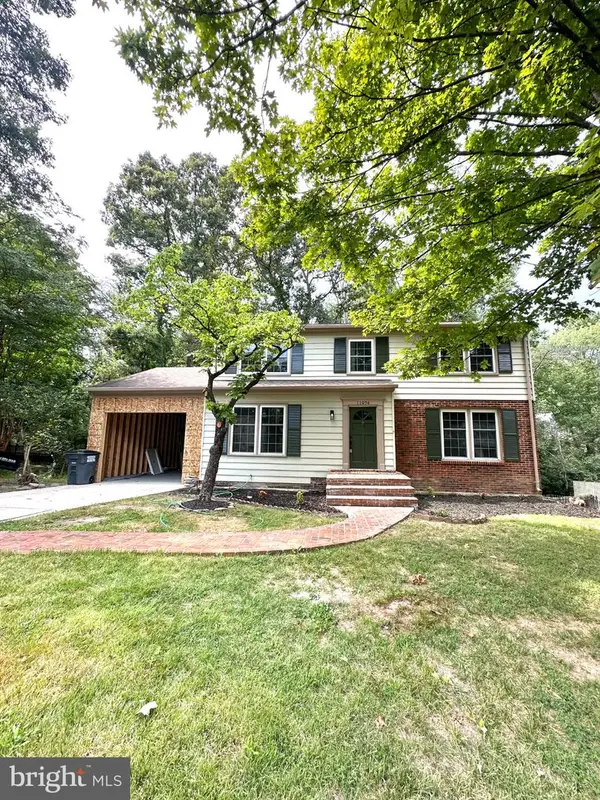 $694,900Coming Soon4 beds 4 baths2,632 sq. ft.
11974 Cotton Mill Dr, WOODBRIDGE, VA 22192
MLS# VAPW2129356Listed by: MOVE4FREE REALTY, LLC - Coming Soon
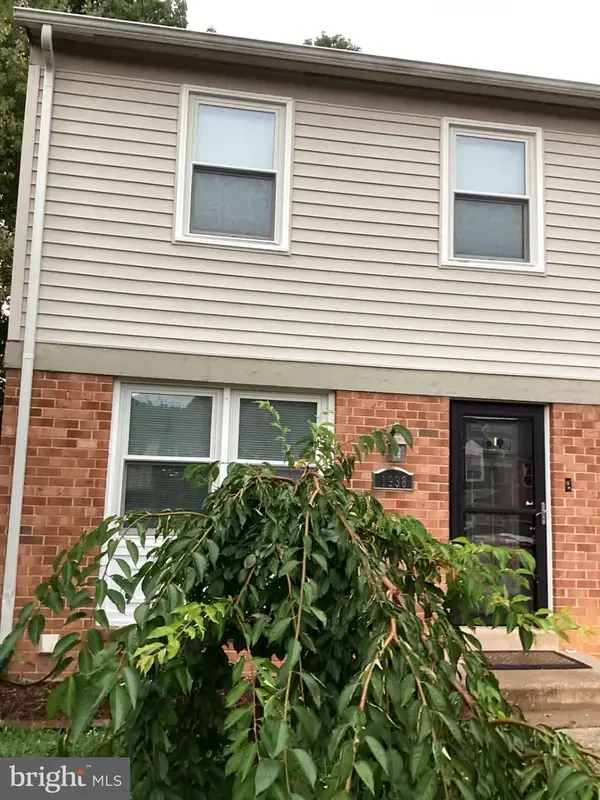 $449,500Coming Soon3 beds 3 baths1,716 sq. ft.
1938 Mariner Ln, WOODBRIDGE, VA 22192
MLS# VAPW2129296Listed by: JB HOME REALTY LLC


Protect your home and budget from life's surprises with an Assurant Home Warranty, backed by a partner that supports you through every step of homeownership. Explore Plans.
© 2026 Better Homes and Gardens Real Estate LLC. An Anywhere Real Estate company. All rights reserved. Better Homes and Gardens® Real Estate is a registered trademark owned by Meredith Operations Corporation, licensed to Better Homes and Gardens Real Estate LLC and used with permission. Better Homes and Gardens Real Estate LLC fully supports the principles of the Fair Housing Act and the Equal Opportunity Act. Listing information is deemed reliable but is not guaranteed accurate.
Each office is independently owned and operated.
Any services or products provided by third parties are not provided by, affiliated with or related to Better Homes and Gardens Real Estate LLC, or its affiliated companies.