
11646 Howitzer Ln, Woodbridge, VA 22192
Local realty services provided by:Better Homes and Gardens Real Estate Community Realty
11646 Howitzer Ln,Woodbridge, VA 22192
$725,000
- 5 Beds
- 4 Baths
- - sq. ft.
- Single family
- Sold
Listed by: denise m buck
Office: re/max allegiance
MLS#:VAPW2121010
Source:BRIGHTMLS
Sorry, we are unable to map this address
Price summary
- Price:$725,000
- Monthly HOA dues:$7.08
About this home
Sellers open to offers to pay some buyers closing costs or points for a buydown! Discover this rare gem boasting a 2-Acre Wooded Lot • Heated Saltwater Pool • Occoquan River Boat Ramp Access • New Roof & Siding (2024), new water heater & well water pressure tank. Beautiful move-in condition home on private 2-acre wooded lot located in sought-after Cannon Bluff! Homeowners enjoy a private gated access to the 12-acre Cannon Bluff HOA park along the Occoquan River, boat launch ramp, floating dock, and forested hiking trails. Swing your cares away on the expanded front porch. Gleaming HWD Floors & ceramic tile on main level and upper stairs. The country eat-in kitchen boasts white cabinetry, a walk-in pantry with optional secondary laundry hookups, stainless steel appliances featuring a new 4-door refrigerator with a craft icemaker, and a new bow bay window (2024) highlighting rear yard views. The adjacent family room includes a wood-burning fireplace with a sliding glass door to an expanded 16' X 12' wood deck!
Outdoor living spaces feature a heated 21-foot round saltwater above-ground pool with an integrated deck & dedicated pool heat pump in addition to the primary 2-zone heat pump system. The upper-level spacious four bedrooms with large closets and new carpets installed in the primary & second bedroom, plus a bonus walk-in hallway storage closet! Both upper bathrooms have been tastefully renovated with walk in showers. The fully finished, lower-level, daylit recreation room includes a newer sliding glass door to the lower patio. In addition, the lower level features a legal fifth bedroom with a walk-in closet and adjoining upgraded full bathroom. Hobbyists will enjoy access to the integrated garage, perfect for a workshop/hobby room. The asphalt-paved driveway can accommodate multiple vehicles, plus a dedicated off-street RV parking pad with an electrical hookup. This special home will be your favorite staycation spot. ____________________________________________________________________________________________________________________
📍 Nearby Amenity List: Cannon Bluff Private HOA Park & Boat Ramp: 0.4 miles • Prince William Farmers Market: 1.4 miles • Shops at County Center (Harris Teeter, Dining, Retail): 1.9 miles • Westridge Elementary School: 1.9 miles • Pfitzner Stadium Complex / Prince William Ice Center: 2.2 miles • Food Lion Shopping Center: 2.2 miles • Louise A. Benton Middle School: 5.1 miles • Charles J. Colgan Sr. High School: 5.5 miles • Historic Town of Occoquan: 7.5 miles...
Contact an agent
Home facts
- Year built:1984
- Subdivision & Development:CANNON BLUFF
- Listing ID #:VAPW2121010
- Added:80 day(s) ago
- Updated:August 15, 2026 at 05:56 AM
Rooms and interior
- Bedrooms:5
- Total bathrooms:4
- Full bathrooms:3
- Half bathrooms:1
- Flooring:Carpet, Hardwood, Tile/Brick
- Dining Description:Dining Area, Dining Room
- Bathrooms Description:Primary Bath(s)
- Kitchen Description:Breakfast Area, Built-In Microwave, Dishwasher, Exhaust Fan, Icemaker, Kitchen - Country, Kitchen - Eat-In, Kitchen - Table Space, Oven - Self Cleaning, Oven/Range - Electric, Pantry, Refrigerator, Stainless Steel Appliances, Upgraded Countertops, Water Heater
- Bedroom Description:Primary Bedroom, Walk In Closet(s)
- Basement:Yes
- Basement Description:Daylight, Full, Fully Finished, Garage Access, Interior Access, Rear Entrance, Walkout Level
Heating and cooling
- Cooling:Ceiling Fan(s), Central A/C, Heat Pump(s)
- Heating:Electric, Heat Pump(s), Zoned
Structure and exterior
- Roof:Asphalt
- Year built:1984
- Lot Features:Cul-de-sac, Front Yard, No Thru Street, Partly Wooded, Private, Rear Yard, Secluded, SideYard(s), Sloping, Stream/Creek, Suburban, Trees/Wooded
- Architectural Style:Colonial
- Construction Materials:Brick, Combination, Vinyl Siding
- Exterior Features:Boat Storage, Deck(s), Gutter System, Patio(s), Play Area, Porch(es)
- Foundation Description:Slab
- Levels:3 Story
Utilities
- Water:Conditioner, Well
Finances and disclosures
- Price:$725,000
- Tax amount:$6,696 (2026)
Features and amenities
- Laundry features:Dryer, Hookup, Laundry, Washer
- Amenities:200+ Amp Service, Bay/Bow Windows, Cable TV Available, Ceiling Fan(s), Double Pane Windows, Sliding Windows, Water Treat System
- Pool features:Above Ground, Filtered, Heated, Vinyl
Parking
- Parking description:Attached Garage, Garage - Front Entry, Off Street, On Street, Paved Driveway
- Garage:Yes
- Garage spaces:1
New listings near 11646 Howitzer Ln
- Coming SoonOpen Sat, 1 to 4pm
 $819,900Coming Soon5 beds 4 baths
12851 Valleywood Dr, WOODBRIDGE, VA 22192
MLS# VAPW2128110Listed by: M.O. WILSON PROPERTIES - New
 $425,000Active3 beds 2 baths1,405 sq. ft.
4509 Hamilton Dr, WOODBRIDGE, VA 22193
MLS# VAPW2128202Listed by: PEARSON SMITH REALTY, LLC - Coming Soon
 $385,000Coming Soon4 beds 3 baths
2908 Wren Ct, WOODBRIDGE, VA 22191
MLS# VAPW2127980Listed by: SAMSON PROPERTIES - Coming Soon
 $459,900Coming Soon3 beds 3 baths
1275 Corbett Pl, WOODBRIDGE, VA 22191
MLS# VAPW2126764Listed by: SAMSON PROPERTIES - Coming Soon
 $600,000Coming Soon3 beds 4 baths
13368 Colchester Ferry Pl, WOODBRIDGE, VA 22191
MLS# VAPW2127848Listed by: RE/MAX GALAXY - Coming Soon
 $679,900Coming Soon4 beds 4 baths
3483 Mount Burnside Way, WOODBRIDGE, VA 22192
MLS# VAPW2128144Listed by: SAMSON PROPERTIES - New
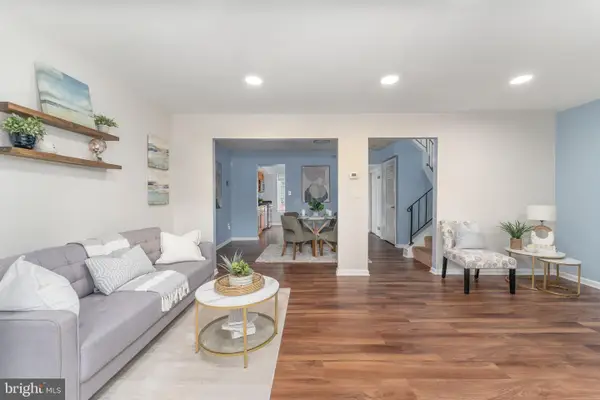 $410,000Active3 beds 3 baths1,340 sq. ft.
4748 S Park Ct, WOODBRIDGE, VA 22193
MLS# VAPW2128112Listed by: EXP REALTY, LLC - Coming Soon
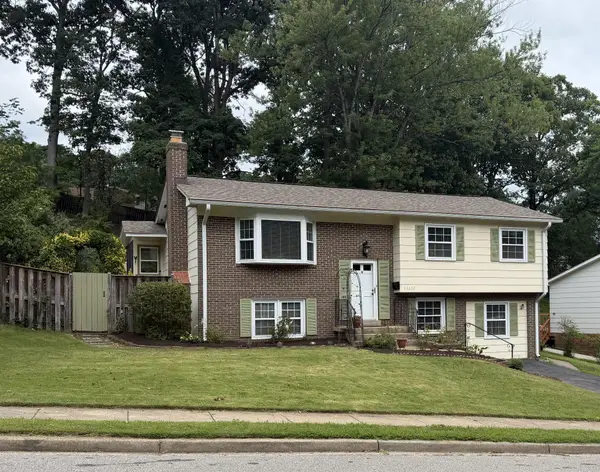 $530,000Coming Soon5 beds 3 baths
13632 Kingsman Rd, WOODBRIDGE, VA 22193
MLS# VAPW2128130Listed by: CENTURY 21 REDWOOD REALTY - Coming Soon
 $289,900Coming Soon2 beds 2 baths
2772 Bordeaux Pl, WOODBRIDGE, VA 22192
MLS# VAPW2128108Listed by: M.O. WILSON PROPERTIES - Open Sun, 1 to 3pmNew
 $690,000Active5 beds 4 baths2,874 sq. ft.
16101 Indus Dr, WOODBRIDGE, VA 22191
MLS# VAPW2128124Listed by: RE/MAX GATEWAY, LLC


Protect your home and budget from life's surprises with an Assurant Home Warranty, backed by a partner that supports you through every step of homeownership. Explore Plans.
© 2026 Better Homes and Gardens Real Estate LLC. An Anywhere Real Estate company. All rights reserved. Better Homes and Gardens® Real Estate is a registered trademark owned by Meredith Operations Corporation, licensed to Better Homes and Gardens Real Estate LLC and used with permission. Better Homes and Gardens Real Estate LLC fully supports the principles of the Fair Housing Act and the Equal Opportunity Act. Listing information is deemed reliable but is not guaranteed accurate.
Each office is independently owned and operated.
Any services or products provided by third parties are not provided by, affiliated with or related to Better Homes and Gardens Real Estate LLC, or its affiliated companies.