
12078 Cardamom Dr, Woodbridge, VA 22192
Local realty services provided by:Better Homes and Gardens Real Estate GSA Realty
12078 Cardamom Dr,Woodbridge, VA 22192
$315,000
- 2 Beds
- 2 Baths
- - sq. ft.
- Condominium
- Sold
Listed by: derek j. greene
Office: the greene realty group
MLS#:VAPW2126534
Source:BRIGHTMLS
Sorry, we are unable to map this address
Price summary
- Price:$315,000
- Monthly HOA dues:$31
About this home
Welcome to 12078 Cardamom Drive, a bright and well-maintained 2-bedroom, 2-bath condo offering an
open layout, vaulted ceilings, and a flexible bonus room ideal for a home office, den, or guest space. The
spacious living area features hardwood flooring, a fireplace, built-in shelving, and direct access to a private
covered balcony. The kitchen includes granite countertops, warm wood cabinetry, stainless steel
appliances, a breakfast bar, and ample storage. All major appliances convey, including the refrigerator,
oven, microwave, dishwasher, washer, and dryer. Recent improvements include replacement windows and
front door in 2020, a newer water heater installed in 2024, carpeting added in November 2025, and a
refrigerator replaced in March 2026. The HVAC system was replaced in 2016, and the condominium
association replaced the roof approximately four to five years ago. Additional highlights include two full
bathrooms, a designated parking space, abundant natural light, and a clean, move-in-ready interior.
Conveniently located in Woodbridge with easy access to shopping, dining, commuter routes, recreation,
and everyday conveniences....
Contact an agent
Home facts
- Year built:1984
- Subdivision & Development:VININGS
- Listing ID #:VAPW2126534
- Added:36 day(s) ago
- Updated:September 04, 2026 at 10:34 AM
Rooms and interior
- Bedrooms:2
- Total bathrooms:2
- Full bathrooms:2
- Flooring:Ceramic Tile, Hardwood
- Dining Description:Dining Room
- Bathrooms Description:Bathroom 1
- Kitchen Description:Dishwasher, Microwave, Oven/Range - Gas, Refrigerator
Heating and cooling
- Cooling:Central A/C
- Heating:Central, Natural Gas
Structure and exterior
- Roof:Shingle
- Year built:1984
- Architectural Style:Raised Ranch/Rambler
- Construction Materials:Aluminum Siding, Wood Siding
- Levels:2 Stories
Utilities
- Water:Public
- Sewer:Public Sewer
Finances and disclosures
- Price:$315,000
- Tax amount:$3,259 (2026)
Features and amenities
- Laundry features:Dryer, Washer
Parking
- Parking description:Parking Lot
New listings near 12078 Cardamom Dr
- Coming Soon
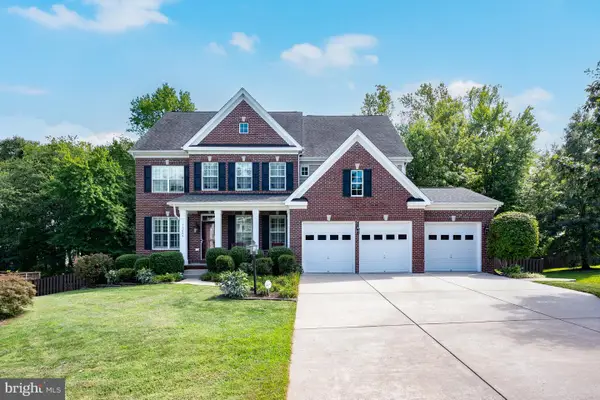 $1,050,000Coming Soon5 beds 6 baths5,078 sq. ft.
13004 Queen Chapel Rd, WOODBRIDGE, VA 22193
MLS# VAPW2129618Listed by: LONG & FOSTER REAL ESTATE, INC. - Coming Soon
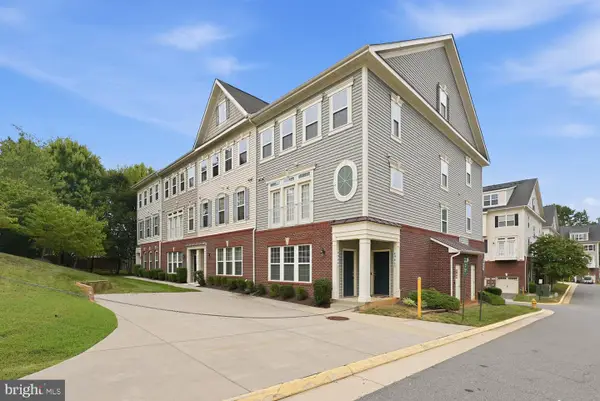 $424,900Coming Soon3 beds 3 baths1,614 sq. ft.
4944 Dane Ridge Cir, WOODBRIDGE, VA 22193
MLS# VAPW2129766Listed by: FOXTROT COMPANY - Coming Soon
 $595,000Coming Soon3 beds 4 baths2,540 sq. ft.
1711 Granville Ct, WOODBRIDGE, VA 22191
MLS# VAPW2129388Listed by: CENTURY 21 REDWOOD REALTY - Coming Soon
 $1,399,999Coming Soon5 beds 6 baths6,176 sq. ft.
12108 Hickory Falls Ct, WOODBRIDGE, VA 22192
MLS# VAPW2126200Listed by: KW METRO CENTER - Coming Soon
 $550,000Coming Soon3 beds 3 baths2,120 sq. ft.
3004 Jamestown Ct, WOODBRIDGE, VA 22192
MLS# VAPW2127422Listed by: COMPASS - Coming Soon
 $739,000Coming Soon5 beds 4 baths2,573 sq. ft.
15000 Slippery Elm Ct, WOODBRIDGE, VA 22193
MLS# VAPW2129436Listed by: RE/MAX GATEWAY, LLC - Coming Soon
 $470,000Coming Soon4 beds 4 baths1,928 sq. ft.
15300 Watermill Ter, WOODBRIDGE, VA 22191
MLS# VAPW2129526Listed by: UNITED REAL ESTATE PREMIER - Coming Soon
 $499,900Coming Soon5 beds 2 baths2,000 sq. ft.
12617 Valleywood Dr, WOODBRIDGE, VA 22192
MLS# VAPW2128640Listed by: PEARSON SMITH REALTY, LLC - Coming Soon
 $625,000Coming Soon3 beds 3 baths2,320 sq. ft.
1316 Horner Rd, WOODBRIDGE, VA 22191
MLS# VAPW2129218Listed by: RE/MAX ALLEGIANCE - Coming Soon
 $535,000Coming Soon3 beds 4 baths2,424 sq. ft.
15701 Palermo Ter, WOODBRIDGE, VA 22191
MLS# VAPW2129338Listed by: SAMSON PROPERTIES


Protect your home and budget from life's surprises with an Assurant Home Warranty, backed by a partner that supports you through every step of homeownership. Explore Plans.
© 2026 Better Homes and Gardens Real Estate LLC. An Anywhere Real Estate company. All rights reserved. Better Homes and Gardens® Real Estate is a registered trademark owned by Meredith Operations Corporation, licensed to Better Homes and Gardens Real Estate LLC and used with permission. Better Homes and Gardens Real Estate LLC fully supports the principles of the Fair Housing Act and the Equal Opportunity Act. Listing information is deemed reliable but is not guaranteed accurate.
Each office is independently owned and operated.
Any services or products provided by third parties are not provided by, affiliated with or related to Better Homes and Gardens Real Estate LLC, or its affiliated companies.