
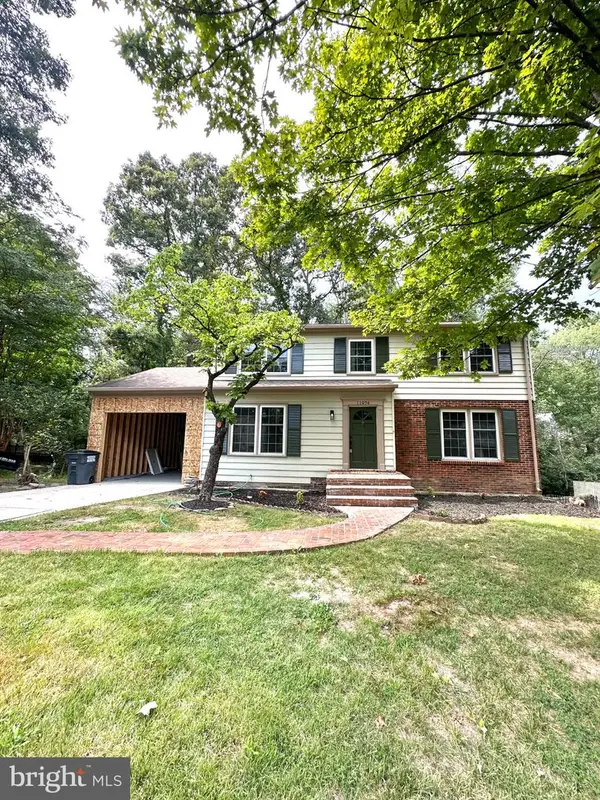
12519 Oakwood Dr, Woodbridge, VA 22192
Local realty services provided by:Better Homes and Gardens Real Estate Realty Connect
12519 Oakwood Dr,Woodbridge, VA 22192
$550,000
- 3 Beds
- 3 Baths
- - sq. ft.
- Single family
- Sold
Listed by: basu satyal
Office: yeti realty llc.
MLS#:VAPW2126794
Source:BRIGHTMLS
Sorry, we are unable to map this address
Price summary
- Price:$550,000
- Monthly HOA dues:$57
About this home
Welcome to 12519 Oakwood Dr, a beautifully maintained home tucked inside the highly desirable Lake Ridge community of Woodbridge. This property blends comfort, convenience, and modern updates — offering the perfect move in ready experience.
Step inside to a bright, open main level with fresh paint, updated flooring, and a layout designed for everyday living. The kitchen features modern appliances, ample cabinet space, and a seamless flow into the dining and living areas. You’ll find well sized 3 bedrooms with generous closets and natural light throughout and 2 baths.
The lower level offers a versatile, finished basement with 1 full bath, ideal for a family room, 2 rooms for home office, or guest space/Den. Outside, enjoy a private fenced yard perfect for relaxing, turf gardening, or entertaining. “Fireplace conveys as is.”
Located minutes from shopping, dining, commuter routes, and Lake Ridge amenities — including pools, trails, playgrounds, and sports courts — this home delivers both comfort and convenience in one of Woodbridge’s most established neighborhoods....
Contact an agent
Home facts
- Year built:1972
- Subdivision & Development:LAKE RIDGE
- Listing ID #:VAPW2126794
- Added:32 day(s) ago
- Updated:September 02, 2026 at 10:16 AM
Rooms and interior
- Bedrooms:3
- Total bathrooms:3
- Full bathrooms:3
- Rooms Total:13
- Dining Description:Dining Room
- Bathrooms Description:Bathroom 1, Bathroom 2
- Kitchen Description:Built-In Microwave, Dishwasher, Disposal, Exhaust Fan, Extra Refrigerator/Freezer, Kitchenette, Microwave, Oven/Range - Electric, Recessed Lighting, Refrigerator, Upgraded Countertops, Water Heater
- Basement:Yes
- Basement Description:Connecting Stairway, Daylight, Full, Fully Finished, Heated, Outside Entrance, Rear Entrance, Walkout Level
Heating and cooling
- Cooling:Central A/C
- Heating:Forced Air, Natural Gas
Structure and exterior
- Year built:1972
- Architectural Style:Ranch/Rambler
- Construction Materials:Block, Brick Front, Vinyl Siding
- Foundation Description:Block
- Levels:2 Stories
Utilities
- Water:Public
- Sewer:Public Sewer
Finances and disclosures
- Price:$550,000
- Tax amount:$4,530 (2025)
Features and amenities
- Laundry features:Dryer, Washer
- Amenities:Attic, Recessed Lighting
Parking
- Parking description:On Street
New listings near 12519 Oakwood Dr
- Coming Soon
 $377,990Coming Soon3 beds 2 baths1,332 sq. ft.
14705 Endsley Turn, WOODBRIDGE, VA 22193
MLS# VAPW2128842Listed by: REDFIN CORPORATION - Coming Soon
 $550,000Coming Soon3 beds 3 baths2,120 sq. ft.
3004 Jamestown Ct, WOODBRIDGE, VA 22192
MLS# VAPW2127422Listed by: COMPASS - Coming Soon
 $739,000Coming Soon5 beds 4 baths2,573 sq. ft.
15000 Slippery Elm Ct, WOODBRIDGE, VA 22193
MLS# VAPW2129436Listed by: RE/MAX GATEWAY, LLC - Coming Soon
 $470,000Coming Soon4 beds 4 baths1,928 sq. ft.
15300 Watermill Ter, WOODBRIDGE, VA 22191
MLS# VAPW2129526Listed by: UNITED REAL ESTATE PREMIER - Coming Soon
 $499,900Coming Soon5 beds 2 baths2,000 sq. ft.
12617 Valleywood Dr, WOODBRIDGE, VA 22192
MLS# VAPW2128640Listed by: PEARSON SMITH REALTY, LLC - Coming SoonOpen Sat, 12 to 2pm
 $499,999Coming Soon3 beds 4 baths2,036 sq. ft.
3729 Ottawa Ct, WOODBRIDGE, VA 22192
MLS# VAPW2128444Listed by: KELLER WILLIAMS CAPITAL PROPERTIES - Coming Soon
 $625,000Coming Soon3 beds 3 baths2,320 sq. ft.
1316 Horner Rd, WOODBRIDGE, VA 22191
MLS# VAPW2129218Listed by: RE/MAX ALLEGIANCE - Coming SoonOpen Sat, 12 to 3pm
 $564,999Coming Soon3 beds 3 baths2,355 sq. ft.
2725 Celestial Dr, WOODBRIDGE, VA 22191
MLS# VAPW2129380Listed by: SAMSON PROPERTIES - Coming Soon
 $535,000Coming Soon3 beds 4 baths2,424 sq. ft.
15701 Palermo Ter, WOODBRIDGE, VA 22191
MLS# VAPW2129338Listed by: SAMSON PROPERTIES - Coming Soon
 $694,900Coming Soon4 beds 4 baths2,632 sq. ft.
11974 Cotton Mill Dr, WOODBRIDGE, VA 22192
MLS# VAPW2129356Listed by: MOVE4FREE REALTY, LLC


Protect your home and budget from life's surprises with an Assurant Home Warranty, backed by a partner that supports you through every step of homeownership. Explore Plans.
© 2026 Better Homes and Gardens Real Estate LLC. An Anywhere Real Estate company. All rights reserved. Better Homes and Gardens® Real Estate is a registered trademark owned by Meredith Operations Corporation, licensed to Better Homes and Gardens Real Estate LLC and used with permission. Better Homes and Gardens Real Estate LLC fully supports the principles of the Fair Housing Act and the Equal Opportunity Act. Listing information is deemed reliable but is not guaranteed accurate.
Each office is independently owned and operated.
Any services or products provided by third parties are not provided by, affiliated with or related to Better Homes and Gardens Real Estate LLC, or its affiliated companies.