
12703 Torrington St, Woodbridge, VA 22192
Local realty services provided by:Better Homes and Gardens Real Estate Valley Partners
12703 Torrington St,Woodbridge, VA 22192
$549,900
- 3 Beds
- 3 Baths
- 1,656 sq. ft.
- Single family
- Active
Listed by: gregory a tomlin, morgan white
Office: jobin realty
MLS#:VAPW2127356
Source:BRIGHTMLS
Price summary
- Price:$549,900
- Price per sq. ft.:$332.07
About this home
Beautiful Single Family Home with 2 finished levels offering 3 nice sized Bedrooms and 2-1/2 Bathrooms. Home has been freshly painted throughout and brand-new carpet in spacious living room that walks-out to the fully fenced rear yard. Hardwood floors cover the entire upper level. The Primary Bedroom had an En-Suite and Private Sundeck. A Convenient laundry chute located just off the Primary. Home is located just minutes from 123, 95 and Potomac Mills. Shopping and dining are just around the corner.
Contact an agent
Home facts
- Year built:1971
- Subdivision & Development:LAKE RIDGE
- Listing ID #:VAPW2127356
- Added:15 day(s) ago
- Updated:August 21, 2026 at 01:53 PM
Rooms and interior
- Bedrooms:3
- Total bathrooms:3
- Full bathrooms:2
- Half bathrooms:1
- Dining Description:Dining Area, Dining Room
- Bathrooms Description:Full Bath, Primary Bath(s), Primary Bathroom
- Kitchen Description:Dishwasher, Disposal, Exhaust Fan, Icemaker, Microwave, Oven/Range - Gas, Refrigerator
- Bedroom Description:Primary Bedroom
- Living area:1,656 sq. ft.
Heating and cooling
- Cooling:Ceiling Fan(s), Central A/C
- Heating:Forced Air, Natural Gas
Structure and exterior
- Year built:1971
- Building area:1,656 sq. ft.
- Lot area:0.1 Acres
- Architectural Style:Contemporary
- Construction Materials:Vinyl Siding, Wood Siding
- Foundation Description:Concrete Perimeter
- Levels:2 Stories
Utilities
- Water:Public
- Sewer:Public Sewer
Finances and disclosures
- Price:$549,900
- Price per sq. ft.:$332.07
- Tax amount:$4,447 (2026)
Features and amenities
- Laundry features:Dryer, Dryer In Unit, Washer, Washer In Unit
Parking
- Parking description:Off Street
New listings near 12703 Torrington St
- Coming Soon
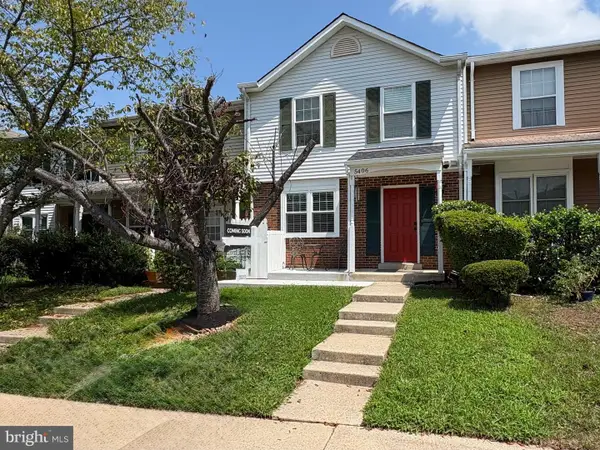 $375,000Coming Soon3 beds 3 baths1,260 sq. ft.
5406 Quest Ct, WOODBRIDGE, VA 22193
MLS# VAPW2128508Listed by: BERKSHIRE HATHAWAY HOMESERVICES PENFED REALTY - Coming Soon
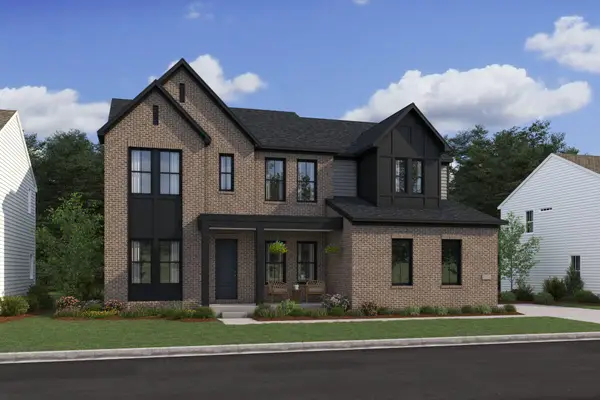 $1,285,580Coming Soon5 beds 4 baths4,708 sq. ft.
5405 Cross Ln #lot 202, WOODBRIDGE, VA 22192
MLS# VAPW2128210Listed by: SYLVIA SCOTT COWLES - Coming Soon
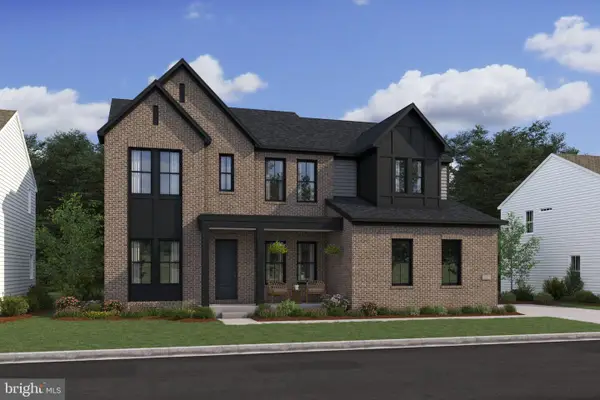 $1,264,220Coming Soon6 beds 6 baths4,708 sq. ft.
5413 Cross Ln #lot 204, WOODBRIDGE, VA 22192
MLS# VAPW2128542Listed by: SYLVIA SCOTT COWLES - Coming Soon
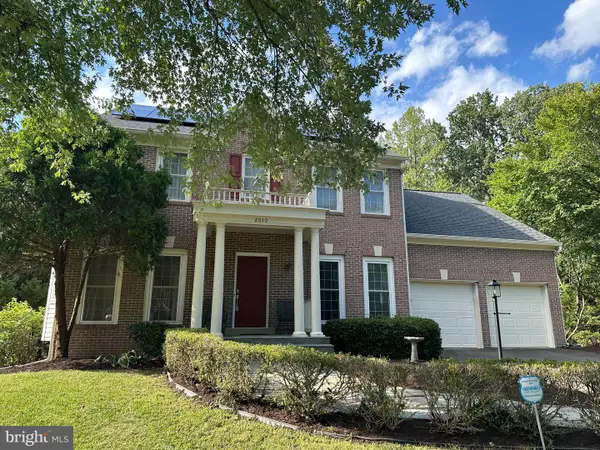 $675,000Coming Soon4 beds 3 baths2,274 sq. ft.
2010 Hanson Ln, WOODBRIDGE, VA 22191
MLS# VAPW2128506Listed by: RE/MAX ALLEGIANCE - Coming Soon
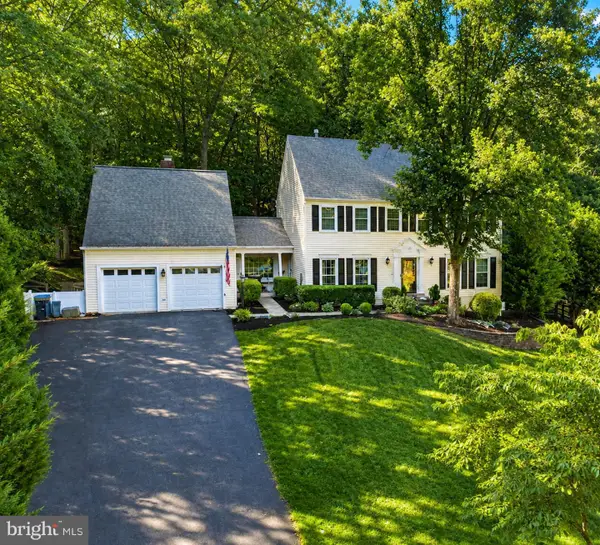 $839,000Coming Soon4 beds 4 baths4,210 sq. ft.
12126 Darnley Rd, WOODBRIDGE, VA 22192
MLS# VAPW2128524Listed by: CGM REALTY LLC - Coming Soon
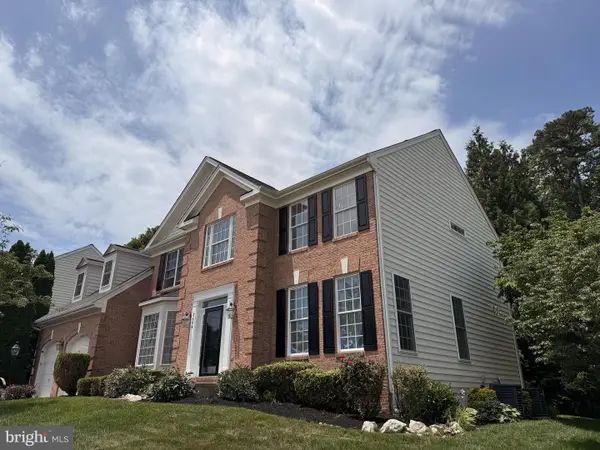 $890,000Coming Soon4 beds 4 baths3,272 sq. ft.
3604 Water Birch Ct, WOODBRIDGE, VA 22192
MLS# VAPW2127972Listed by: ERNESTINE J. WILSON REAL ESTATE LLC - Coming Soon
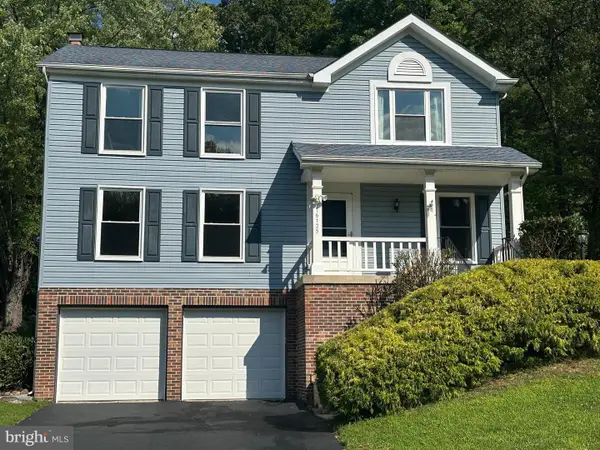 $625,000Coming Soon4 beds 3 baths2,028 sq. ft.
16125 Olmstead Ln, WOODBRIDGE, VA 22191
MLS# VAPW2128436Listed by: RE/MAX ALLEGIANCE - Coming Soon
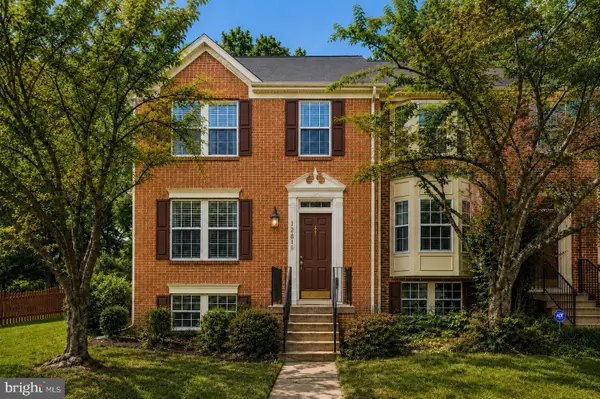 $494,900Coming Soon3 beds 4 baths1,720 sq. ft.
12816 Silvia Loop, WOODBRIDGE, VA 22192
MLS# VAPW2127268Listed by: SAMSON PROPERTIES - Coming Soon
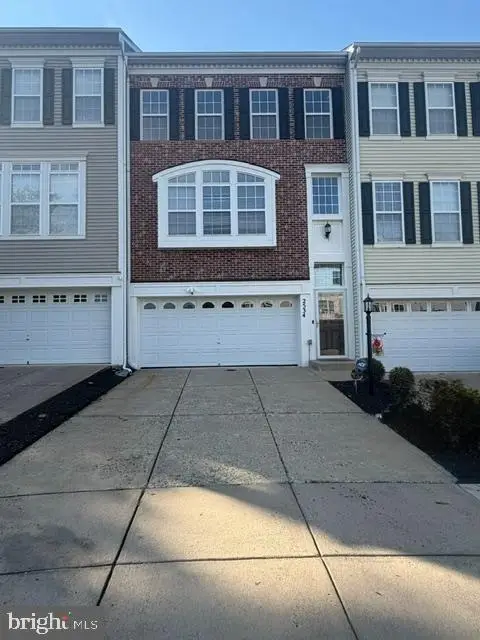 $560,000Coming Soon3 beds 4 baths2,392 sq. ft.
2534 Basin View Ln, WOODBRIDGE, VA 22191
MLS# VAPW2128468Listed by: REDFIN CORPORATION - Coming Soon
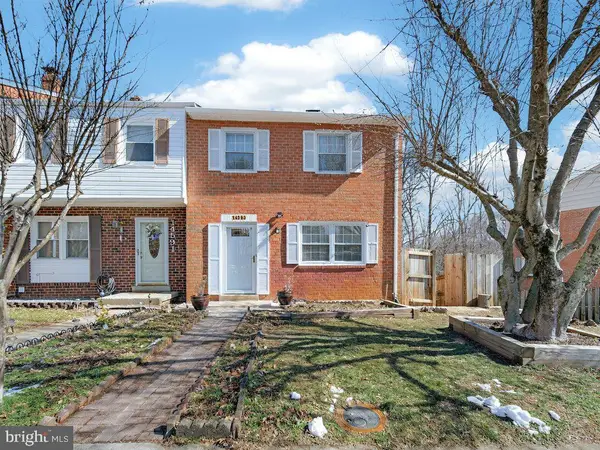 $395,000Coming Soon3 beds 4 baths1,780 sq. ft.
14593 Earlham Ct, WOODBRIDGE, VA 22193
MLS# VAPW2127946Listed by: VAZE REALTY


Protect your home and budget from life's surprises with an Assurant Home Warranty, backed by a partner that supports you through every step of homeownership. Explore Plans.
© 2026 Better Homes and Gardens Real Estate LLC. An Anywhere Real Estate company. All rights reserved. Better Homes and Gardens® Real Estate is a registered trademark owned by Meredith Operations Corporation, licensed to Better Homes and Gardens Real Estate LLC and used with permission. Better Homes and Gardens Real Estate LLC fully supports the principles of the Fair Housing Act and the Equal Opportunity Act. Listing information is deemed reliable but is not guaranteed accurate.
Each office is independently owned and operated.
Any services or products provided by third parties are not provided by, affiliated with or related to Better Homes and Gardens Real Estate LLC, or its affiliated companies.