
12816 Silvia Loop, Woodbridge, VA 22192
Local realty services provided by:Better Homes and Gardens Real Estate Reserve
12816 Silvia Loop,Woodbridge, VA 22192
$494,900
- 3 Beds
- 4 Baths
- 1,720 sq. ft.
- Townhouse
- Pending
Listed by: thomas a saporito
Office: samson properties
MLS#:VAPW2127268
Source:BRIGHTMLS
Price summary
- Price:$494,900
- Price per sq. ft.:$287.73
- Monthly HOA dues:$128
About this home
Exceptional convenience in The Glen, with shopping, dining, recreation, and everyday services just minutes from your door. This end-unit townhome is located near The Glen's Merchant Plaza, where you'll find Safeway, Panera Bread, Five Guys, CVS, and other everyday shopping and services. The location also offers convenient access to Chinn Park and the surrounding Woodbridge community.
Inside, this brick-front and brick-side end unit has hardwood floors on the main level, adding warmth and continuity to the living spaces, while the upstairs vaulted ceilings create a sense of height and openness.
The main-level eat-in kitchen has been thoughtfully updated with stone countertops, a stone backsplash, and an upgraded gas range. The kitchen opens directly to the rear deck, creating a connection between the indoor living space and the outdoors that works especially well.
The rear of the home is one of its standout features. A private deck leads to additional fenced yard space, with wooded surroundings beyond the fence.
The finished lower level adds flexible living space and features a fireplace in the recreation room, creating a comfortable setting for a family room, movie night, or additional entertaining space.
Located in the Charles J. Colgan Sr. High School district....
Contact an agent
Home facts
- Year built:1994
- Subdivision & Development:THE GLEN
- Listing ID #:VAPW2127268
- Added:41 day(s) ago
- Updated:September 30, 2026 at 09:22 AM
Rooms and interior
- Bedrooms:3
- Total bathrooms:4
- Full bathrooms:2
- Half bathrooms:2
- Basement:Yes
- Basement Description:Full
- Living area:1,720 sq. ft.
Heating and cooling
- Cooling:Central A/C
- Heating:Forced Air, Natural Gas
Structure and exterior
- Roof:Architectural Shingle
- Year built:1994
- Building area:1,720 sq. ft.
- Lot area:0.06 Acres
- Architectural Style:Traditional
- Construction Materials:Combination
- Foundation Description:Concrete Perimeter
- Levels:3 Story
Schools
- High school:CHARLES J. COLGAN,SR.
- Middle school:WOODBRIDGE
- Elementary school:WESTRIDGE
Utilities
- Water:Public
- Sewer:Public Sewer
Finances and disclosures
- Price:$494,900
- Price per sq. ft.:$287.73
- Tax amount:$4,739 (2026)
Features and amenities
- Laundry features:Dryer In Unit, Washer In Unit
Parking
- Parking description:Parking Lot
New listings near 12816 Silvia Loop
- Coming Soon
 $450,000Coming Soon3 beds 4 baths1,928 sq. ft.
14076 Oxbridge Inn Court, Woodbridge, VA 22193
MLS# 2626680Listed by: CENTURY 21 NEW MILLENNIUM - Coming Soon
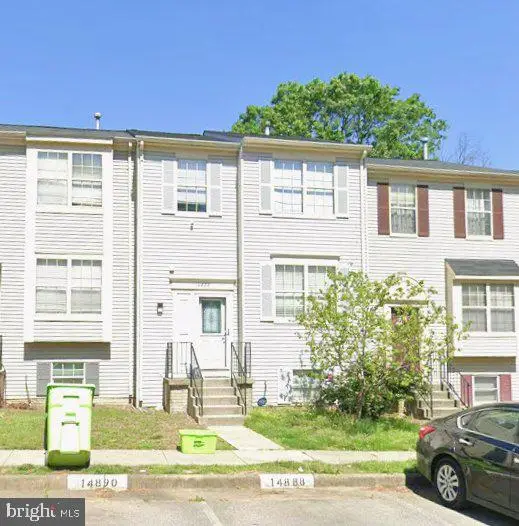 $495,000Coming Soon4 beds 4 baths1,934 sq. ft.
14882 Enterprise Ln, WOODBRIDGE, VA 22191
MLS# VAPW2131526Listed by: REDFIN CORPORATION - Coming Soon
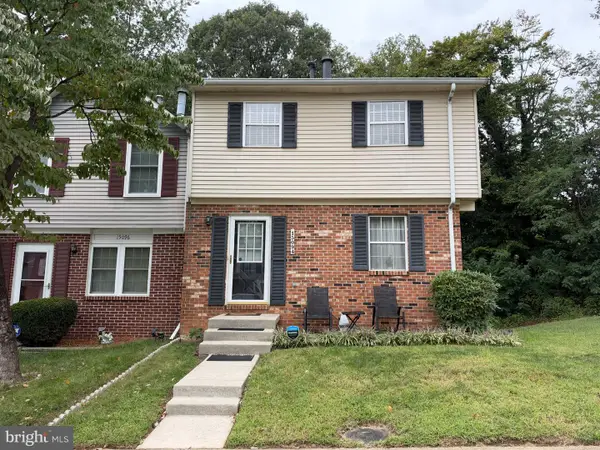 $435,000Coming Soon3 beds 4 baths2,044 sq. ft.
15094 Cardin Pl, WOODBRIDGE, VA 22193
MLS# VAPW2131166Listed by: REDFIN CORPORATION - Coming Soon
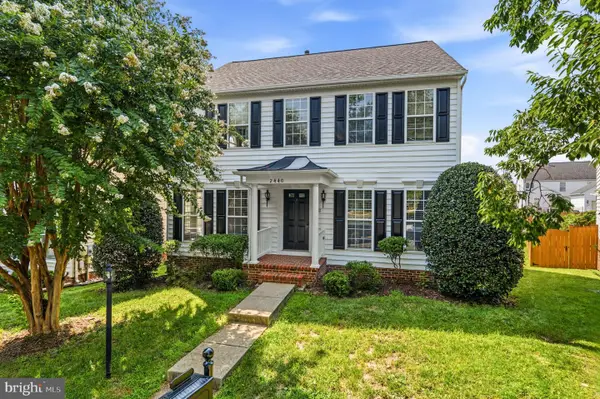 $680,000Coming Soon4 beds 4 baths3,068 sq. ft.
2440 Five Fathom Cir, WOODBRIDGE, VA 22191
MLS# VAPW2131408Listed by: PROMAX MANAGEMENT, INC. - Coming Soon
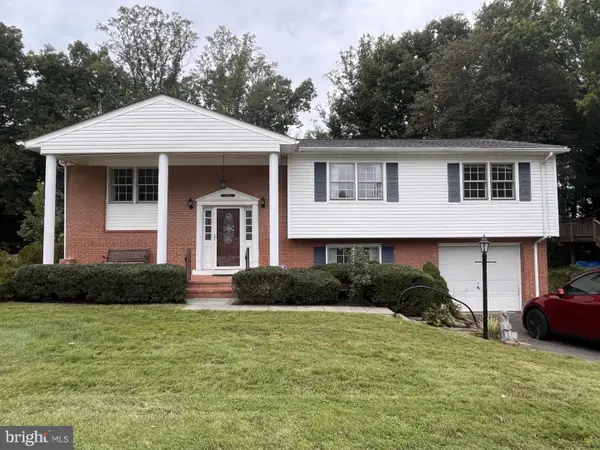 $527,000Coming Soon4 beds 3 baths2,200 sq. ft.
13532 Delaney Rd, WOODBRIDGE, VA 22193
MLS# VAPW2131426Listed by: SAMSON PROPERTIES - Coming SoonOpen Sat, 1 to 3pm
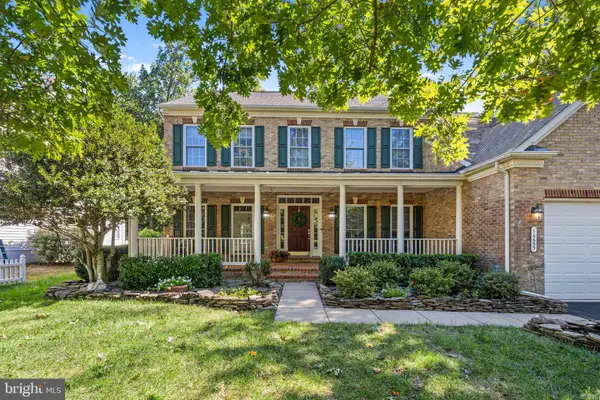 $889,999Coming Soon5 beds 4 baths5,064 sq. ft.
16653 Radcliffe Ln, WOODBRIDGE, VA 22191
MLS# VAPW2131378Listed by: SAMSON PROPERTIES - Coming Soon
 $425,000Coming Soon2 beds 2 baths1,829 sq. ft.
1621 Ladue Ct #204, WOODBRIDGE, VA 22191
MLS# VAPW2131366Listed by: SAMSON PROPERTIES - Coming Soon
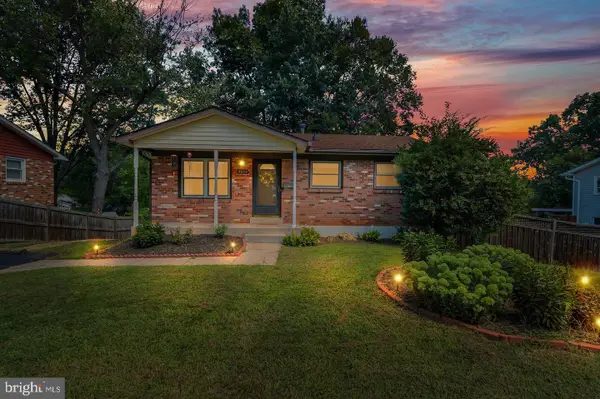 $549,900Coming Soon5 beds 2 baths2,007 sq. ft.
4518 Evansdale Rd, WOODBRIDGE, VA 22193
MLS# VAPW2130802Listed by: H2YL PROPERTIES LLC - Coming Soon
 $514,900Coming Soon4 beds 2 baths1,809 sq. ft.
15109 Campbell Ln, WOODBRIDGE, VA 22193
MLS# VAPW2131258Listed by: MEYER'S ON MAIN STREET, LLC - Coming SoonOpen Sat, 5:30 to 7pm
 $835,000Coming Soon4 beds 4 baths3,828 sq. ft.
15420 Ann Arden Ave, WOODBRIDGE, VA 22193
MLS# VAPW2131368Listed by: SAMSON PROPERTIES


Protect your home and budget from life's surprises with an Assurant Home Warranty, backed by a partner that supports you through every step of homeownership. Explore Plans.
© 2026 Better Homes and Gardens Real Estate LLC. An Anywhere Real Estate company. All rights reserved. Better Homes and Gardens® Real Estate is a registered trademark owned by Meredith Operations Corporation, licensed to Better Homes and Gardens Real Estate LLC and used with permission. Better Homes and Gardens Real Estate LLC fully supports the principles of the Fair Housing Act and the Equal Opportunity Act. Listing information is deemed reliable but is not guaranteed accurate.
Each office is independently owned and operated.
Any services or products provided by third parties are not provided by, affiliated with or related to Better Homes and Gardens Real Estate LLC, or its affiliated companies.