
12831 Mill Brook Ct, Woodbridge, VA 22192
Local realty services provided by:Better Homes and Gardens Real Estate Murphy & Co.
Listed by: michael s tikkala
Office: samson properties
MLS#:VAPW2125962
Source:BRIGHTMLS
Price summary
- Price:$484,900
- Price per sq. ft.:$227.87
- Monthly HOA dues:$102.33
About this home
*** New Price for Quick Sale *** This is a Must-See! Stunning 3 Bedrooms, 3.5 Baths, 4 Level End Townhome located in Tacketts Mill! Elegantly Updated Primary Bath and Upper Hall Full Baths 2025. Much Bigger than it looks! Custom Built-In Closets in Primary Bedroom, Beautiful Kitchen with Granite Counters and Stainless Steel Appliances - Newer: Refrigerator 2023, Dishwasher 2023 & Microwave 2021, Windows Replaced in 2017, Main-Level Sliding Glass Door 2020, HVAC - 2018, HWH - 2024, Carpet - 2025, Roof - 2011, Lots of Updates - Just Move In! More Highlights: Hardwood Floors on the main level - Living Room, Dining Room, and Kitchen. A Cozy Fireplace in the Living Room. Serene Deck off the Dining Room with a view of the Community Pond! Full Finished Walk-Out with Spacious Rec Room. Minutes to Groceries, Shopping, Restaurants, Commuter Lots, VRE, and I-95! Paths around the Community to the Covered Bridge & Tot Lots right out your Front Door!
Contact an agent
Home facts
- Year built:1988
- Subdivision & Development:TACKETTS MILL
- Listing ID #:VAPW2125962
- Added:61 day(s) ago
- Updated:September 24, 2026 at 09:00 AM
Rooms and interior
- Bedrooms:3
- Total bathrooms:4
- Full bathrooms:3
- Half bathrooms:1
- Flooring:Carpet, Hardwood, Luxury Vinyl Plank
- Dining Description:Dining Room
- Bathrooms Description:Bathroom 2, Primary Bath(s), Primary Bathroom
- Kitchen Description:Breakfast Area, Combination Kitchen/Living, Disposal, Exhaust Fan, Icemaker, Kitchen - Eat-In, Kitchen - Table Space, Range Hood, Refrigerator, Stove, Water Heater
- Bedroom Description:Primary Bedroom
- Basement:Yes
- Basement Description:Full
- Living area:2,128 sq. ft.
Heating and cooling
- Cooling:Heat Pump(s)
- Heating:Electric, Heat Pump(s)
Structure and exterior
- Year built:1988
- Building area:2,128 sq. ft.
- Lot area:0.04 Acres
- Lot Features:Corner, No Thru Street, Private
- Architectural Style:Colonial
- Construction Materials:Aluminum Siding
- Exterior Features:Deck(s), Patio(s), Sidewalks, Street Lights
- Foundation Description:Concrete Perimeter
- Levels:4 Story
Schools
- High school:WOODBRIDGE
- Middle school:LAKE RIDGE
- Elementary school:ANTIETAM
Utilities
- Water:Public
- Sewer:Public Sewer
Finances and disclosures
- Price:$484,900
- Price per sq. ft.:$227.87
- Tax amount:$4,478 (2026)
Features and amenities
- Laundry features:Dryer, Washer
- Amenities:Bay/Bow Windows, Window Treatments
Parking
- Parking description:Assigned, Parking Lot
New listings near 12831 Mill Brook Ct
- Coming Soon
 $529,000Coming Soon3 beds 3 baths1,350 sq. ft.
4520 Edinburg Dr, WOODBRIDGE, VA 22193
MLS# VAPW2130638Listed by: PEARSON SMITH REALTY, LLC - Coming Soon
 $350,000Coming Soon3 beds 2 baths1,466 sq. ft.
13623 Lindendale Rd, WOODBRIDGE, VA 22193
MLS# VAPW2131168Listed by: SAMSON PROPERTIES - Coming Soon
 $484,999Coming Soon4 beds 2 baths1,296 sq. ft.
15036 Alabama Ave, WOODBRIDGE, VA 22191
MLS# VAPW2131086Listed by: FAIRFAX REALTY SELECT - Coming Soon
 $225,000Coming Soon2 beds 1 baths929 sq. ft.
1550 Renate Dr #104, WOODBRIDGE, VA 22192
MLS# VAPW2131088Listed by: PEARSON SMITH REALTY, LLC - Coming Soon
 $515,000Coming Soon3 beds 3 baths1,831 sq. ft.
16091 Radburn St, WOODBRIDGE, VA 22191
MLS# VAPW2131082Listed by: LPT REALTY, LLC - Coming Soon
 $449,900Coming Soon3 beds 2 baths1,440 sq. ft.
3927 Forestdale Ave, WOODBRIDGE, VA 22193
MLS# VAPW2131084Listed by: PEARSON SMITH REALTY, LLC - Coming Soon
 $400,000Coming Soon3 beds 4 baths1,614 sq. ft.
4716 Dane Ridge Cir, WOODBRIDGE, VA 22193
MLS# VAPW2130942Listed by: REAL BROKER, LLC - Coming Soon
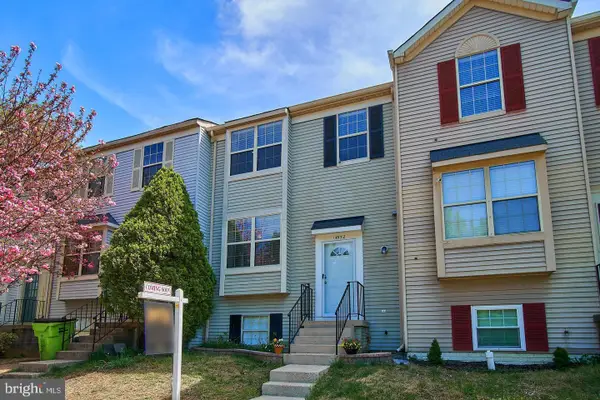 $445,000Coming Soon4 beds 4 baths1,834 sq. ft.
14932 Hyatt Pl, WOODBRIDGE, VA 22191
MLS# VAPW2131038Listed by: SAMSON PROPERTIES - Coming SoonOpen Sat, 12 to 3pm
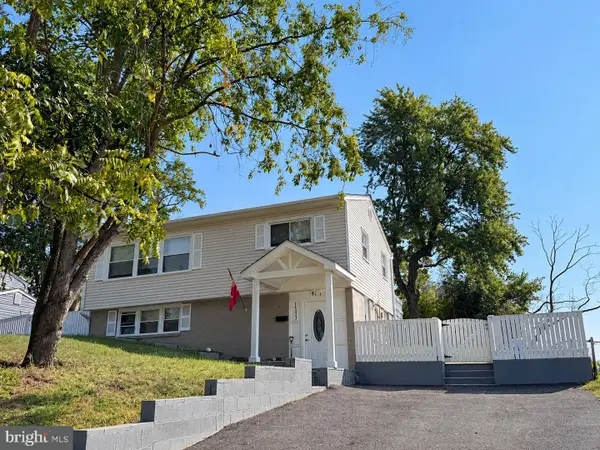 $515,000Coming Soon3 beds 2 baths1,337 sq. ft.
14313 Randall Dr, WOODBRIDGE, VA 22191
MLS# VAPW2129976Listed by: KW METRO CENTER - Coming Soon
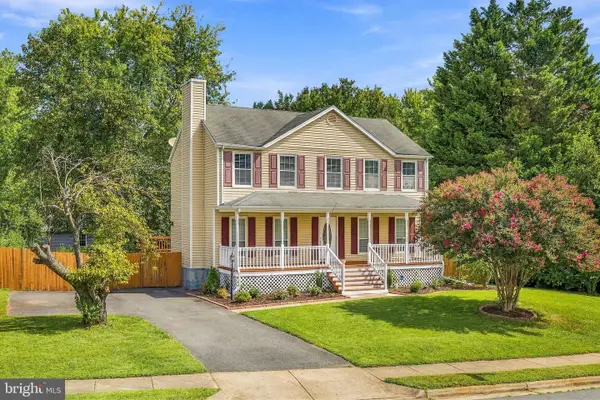 $629,000Coming Soon5 beds 4 baths2,700 sq. ft.
13457 Orangewood Dr, WOODBRIDGE, VA 22193
MLS# VAPW2130922Listed by: WESTGATE REALTY GROUP, INC.


Protect your home and budget from life's surprises with an Assurant Home Warranty, backed by a partner that supports you through every step of homeownership. Explore Plans.
© 2026 Better Homes and Gardens Real Estate LLC. An Anywhere Real Estate company. All rights reserved. Better Homes and Gardens® Real Estate is a registered trademark owned by Meredith Operations Corporation, licensed to Better Homes and Gardens Real Estate LLC and used with permission. Better Homes and Gardens Real Estate LLC fully supports the principles of the Fair Housing Act and the Equal Opportunity Act. Listing information is deemed reliable but is not guaranteed accurate.
Each office is independently owned and operated.
Any services or products provided by third parties are not provided by, affiliated with or related to Better Homes and Gardens Real Estate LLC, or its affiliated companies.