
5472 Quaint Dr, Woodbridge, VA 22193
Local realty services provided by:Better Homes and Gardens Real Estate GSA Realty
5472 Quaint Dr,Woodbridge, VA 22193
$925,000
- 5 Beds
- 4 Baths
- 4,031 sq. ft.
- Single family
- Coming Soon
Listed by: kanwar sodhi
Office: keller williams realty
MLS#:VAPW2131934
Source:BRIGHTMLS
Price summary
- Price:$925,000
- Price per sq. ft.:$229.47
About this home
Some homes simply check the boxes. This one changes the pace of your day. Pulling into the expanded driveway, wide enough to comfortably fit three cars across, you immediately notice the home’s timeless brick front and undeniable curb appeal. Framed by mature trees and set on a large, private lot, the home has a presence that feels both welcoming and tucked away from the noise of everyday life. Mornings start quietly here, coffee in the kitchen while sunlight pours through the windows, kids walking to the neighborhood elementary school, and deer occasionally wandering through the trees beyond the backyard fence. Tucked off the main road in a beautifully established community, this is the kind of neighborhood where neighbors wave, evening walks feel peaceful, and nature is part of daily life. The backyard is what truly turns the home into a retreat. Fully fenced and incredibly private, it centers around a private in-ground pool that transforms summers into something special, long weekends outside, late-night swims, cookouts, and the kind of memories that stay with you long after the season ends. Inside, the home was designed for real life, and plenty of it. There’s room for everyone to spread out comfortably, whether that means multigenerational living, hosting guests, working from home, or simply having space to breathe. The beautifully updated kitchen sits at the center of it all, featuring gas cooking, stunning quartz countertops and matching backsplash, abundant cabinet space, and an open flow that naturally brings people together. It’s the kind of kitchen where everyday meals, gatherings, and lingering conversations all happen effortlessly. A private main-level office creates the perfect work-from-home setup, while first-floor laundry keeps daily routines convenient. Upstairs, the primary suite feels like its own private escape, offering a spacious bedroom and an oversized bath designed for comfort at the end of the day. Downstairs, the finished lower level adds even more flexibility with a private bedroom and full bath, ideal for guests or independent living space. And then there’s the location,close to everything without feeling like it. Convenient to major highways, shopping, dining, and everyday necessities, yet positioned in a quiet residential setting known for large lots, mature landscaping, walkable streets, and kind neighbors who make the community feel like home. This isn’t just a property with great features, it’s the kind of home people settle into and never want to leave. Photos may be virtually staged...
Contact an agent
Home facts
- Year built:2001
- Subdivision & Development:DALE CITY
- Listing ID #:VAPW2131934
- Updated:October 10, 2026 at 03:47 AM
Rooms and interior
- Bedrooms:5
- Total bathrooms:4
- Full bathrooms:3
- Half bathrooms:1
- Kitchen Description:Crown Moldings, Dishwasher, Disposal, Freezer, Icemaker, Recessed Lighting, Refrigerator, Stove
- Basement:Yes
- Basement Description:Full
- Living area:4,031 sq. ft.
Heating and cooling
- Cooling:Central A/C
- Heating:Forced Air, Natural Gas
Structure and exterior
- Year built:2001
- Building area:4,031 sq. ft.
- Lot area:0.46 Acres
- Lot Features:Backs to Trees
- Architectural Style:Colonial
- Construction Materials:Brick
- Exterior Features:Deck(s), Satellite Dish
- Levels:3 Story
Schools
- High school:CHARLES J. COLGAN,SR.
- Middle school:STUART
- Elementary school:SONNIE PENN
Utilities
- Water:Public
- Sewer:Public Sewer
Finances and disclosures
- Price:$925,000
- Price per sq. ft.:$229.47
- Tax amount:$7,637 (2026)
Features and amenities
- Laundry features:Dryer, Washer
- Amenities:Bay/Bow Windows, Ceiling Fan(s), Chair Railings, Crown Moldings, Recessed Lighting, Window Treatments
- Pool features:In Ground
Parking
- Parking description:Attached Garage, Garage Door Opener
- Garage:Yes
- Garage spaces:2
New listings near 5472 Quaint Dr
- Coming Soon
 $600,000Coming Soon3 beds 4 baths3,239 sq. ft.
14541 Crossfield Way #53, WOODBRIDGE, VA 22191
MLS# VAPW2129920Listed by: CENTURY 21 NEW MILLENNIUM - Coming Soon
 $440,000Coming Soon3 beds 4 baths1,725 sq. ft.
15729 John Diskin Cir, WOODBRIDGE, VA 22191
MLS# VAPW2131476Listed by: EXP REALTY, LLC - Coming Soon
 $625,000Coming Soon3 beds 4 baths2,448 sq. ft.
12707 Bedford Glen Way, WOODBRIDGE, VA 22192
MLS# VAPW2132230Listed by: SAMSON PROPERTIES - Coming SoonOpen Sat, 12 to 2pm
 $515,000Coming Soon3 beds 3 baths1,580 sq. ft.
13509 Princedale Dr, WOODBRIDGE, VA 22193
MLS# VAPW2132200Listed by: CENTURY 21 REDWOOD REALTY - Coming Soon
 $325,000Coming Soon2 beds 3 baths1,471 sq. ft.
1037 Gardenview Loop #401, WOODBRIDGE, VA 22191
MLS# VAPW2131900Listed by: KELLER WILLIAMS REALTY - Coming Soon
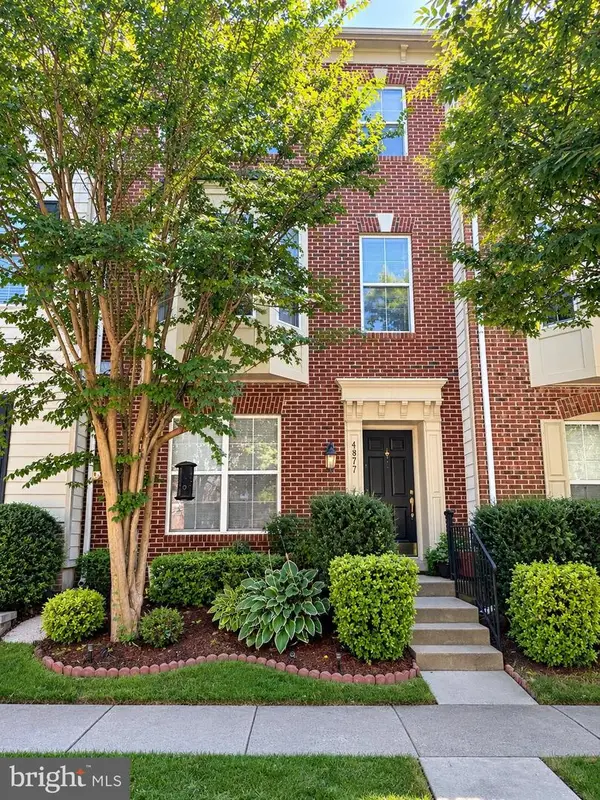 $549,900Coming Soon3 beds 4 baths2,652 sq. ft.
4877 Cavallo Way, WOODBRIDGE, VA 22192
MLS# VAPW2131904Listed by: SAMSON PROPERTIES - Coming Soon
 $599,900Coming Soon4 beds 4 baths2,598 sq. ft.
13305 Smoketown Rd, WOODBRIDGE, VA 22192
MLS# VAPW2132072Listed by: KELLER WILLIAMS REALTY/LEE BEAVER & ASSOC. - Coming Soon
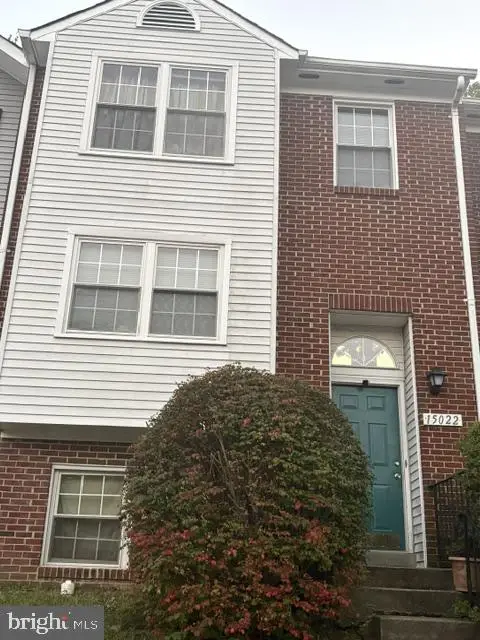 $400,000Coming Soon3 beds 3 baths1,488 sq. ft.
15022 Cardin Pl, WOODBRIDGE, VA 22193
MLS# VAPW2131940Listed by: KELLER WILLIAMS REALTY - Coming Soon
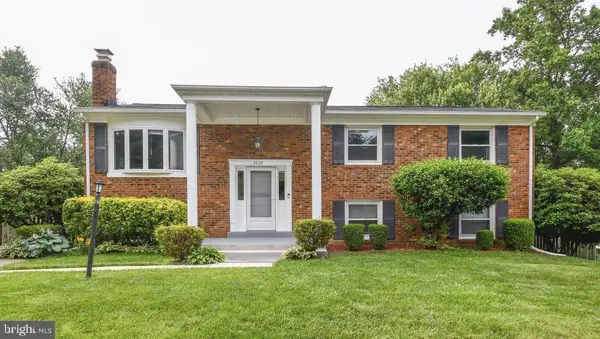 $499,000Coming Soon5 beds 3 baths2,146 sq. ft.
4925 Kirkdale Dr, WOODBRIDGE, VA 22193
MLS# VAPW2131948Listed by: SMART REALTY, LLC


Protect your home and budget from life's surprises with an Assurant Home Warranty, backed by a partner that supports you through every step of homeownership. Explore Plans.
© 2026 Better Homes and Gardens Real Estate LLC. An Anywhere Real Estate company. All rights reserved. Better Homes and Gardens® Real Estate is a registered trademark owned by Meredith Operations Corporation, licensed to Better Homes and Gardens Real Estate LLC and used with permission. Better Homes and Gardens Real Estate LLC fully supports the principles of the Fair Housing Act and the Equal Opportunity Act. Listing information is deemed reliable but is not guaranteed accurate.
Each office is independently owned and operated.
Any services or products provided by third parties are not provided by, affiliated with or related to Better Homes and Gardens Real Estate LLC, or its affiliated companies.