
13143 Quann Ln, Woodbridge, VA 22193
Local realty services provided by:Better Homes and Gardens Real Estate GSA Realty
13143 Quann Ln,Woodbridge, VA 22193
$400,000
- 3 Beds
- 3 Baths
- 1,270 sq. ft.
- Townhouse
- Active
Upcoming open houses
- Sun, Nov 2201:00 pm - 03:00 pm
Listed by: damon a nicholas, ryan nicholas
Office: exp realty, llc.
MLS#:VAPW2134236
Source:BRIGHTMLS
Price summary
- Price:$400,000
- Price per sq. ft.:$314.96
- Monthly HOA dues:$72.67
About this home
Welcome to 13143 Quann Lane! This property has a 2.875% assumable VA loan that anyone can assume. Inquire with the listing agent for further information! This beautifully updated 3-bedroom, 2.5-bath, two-level end-unit townhome is sure to impress! Thoughtfully improved throughout, this home offers the perfect blend of modern updates, comfortable living, and convenience. Enjoy new luxury vinyl plank flooring throughout, all-new windows and sliding glass door, newer kitchen appliances, washer and dryer, hot water heater, and the added peace of mind of completely updated plumbing.
The eat-in kitchen is sure to please, featuring granite countertops, stainless steel appliances, a five-burner gas range, and an oversized window that fills the space with natural light. The open-concept dining and living areas provide a wonderful flow and flexible space for everyday living and entertaining, with direct access to the expansive, refreshed deck and fully fenced backyard. Whether hosting summer cookouts, relaxing outdoors, or enjoying room for pets and play, this outdoor space is ready to be enjoyed. A convenient laundry area and powder room complete the main level.
Upstairs, retreat to the spacious primary suite featuring a beautifully renovated private ensuite bath. Two additional generously sized bedrooms and a second fully renovated bathroom provide plenty of flexibility for family, guests, or a dedicated work-from-home space.
Perfectly positioned near an abundance of dining, shopping, and entertainment options, with immediate access to bus service, commuter lots, and major transportation routes, this home delivers the updates, space, and location today's buyers are looking for. Simply move in and enjoy!...
Contact an agent
Home facts
- Year built:1989
- Subdivision & Development:QUEENSDALE
- Listing ID #:VAPW2134236
- Added:2 day(s) ago
- Updated:November 22, 2026 at 10:44 PM
Rooms and interior
- Bedrooms:3
- Total bathrooms:3
- Full bathrooms:2
- Half bathrooms:1
- Flooring:Ceramic Tile, Laminate Plank
- Dining Description:Combination Dining/Living, Dining Area, Dining Room
- Bathrooms Description:Primary Bath(s)
- Kitchen Description:Breakfast Area, Built-In Microwave, Dishwasher, Disposal, Exhaust Fan, Kitchen - Table Space, Oven/Range - Gas, Range Hood, Refrigerator, Water Heater
- Living area:1,270 sq. ft.
Heating and cooling
- Cooling:Ceiling Fan(s), Central A/C
- Heating:Forced Air, Natural Gas
Structure and exterior
- Year built:1989
- Building area:1,270 sq. ft.
- Lot area:0.06 Acres
- Lot Features:Corner, Cul-de-sac
- Architectural Style:Colonial
- Construction Materials:Aluminum Siding
- Exterior Features:Deck(s), Porch(es), Secure Storage, Sidewalks
- Foundation Description:Concrete Perimeter, Crawl Space
- Levels:2 Stories
Schools
- High school:C.D. HYLTON
- Middle school:BEVILLE
- Elementary school:KING
Utilities
- Water:Public
- Sewer:Public Sewer
Finances and disclosures
- Price:$400,000
- Price per sq. ft.:$314.96
- Tax amount:$3,474 (2026)
Features and amenities
- Laundry features:Dryer, Laundry, Washer, Washer/Dryer Stacked
- Amenities:Bay/Bow Windows, Cable TV Available, Ceiling Fan(s), Double Pane Windows, Electric Available, Natural Gas Available, Phone Available
Parking
- Parking description:Assigned, On Street
New listings near 13143 Quann Ln
- Coming Soon
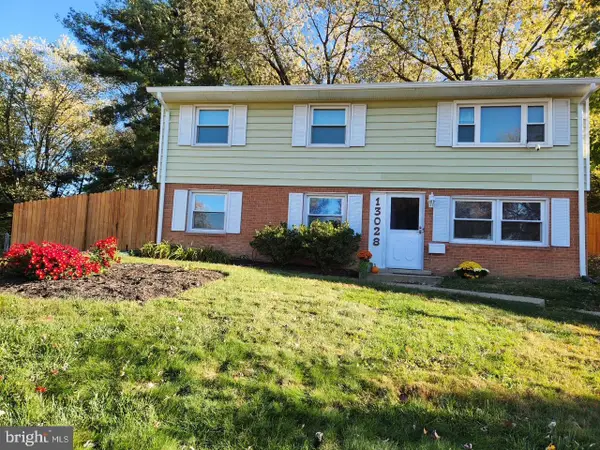 $470,000Coming Soon4 beds 2 baths1,732 sq. ft.
13028 Kenmar Dr, WOODBRIDGE, VA 22193
MLS# VAPW2134412Listed by: LONG & FOSTER REAL ESTATE, INC. - Coming Soon
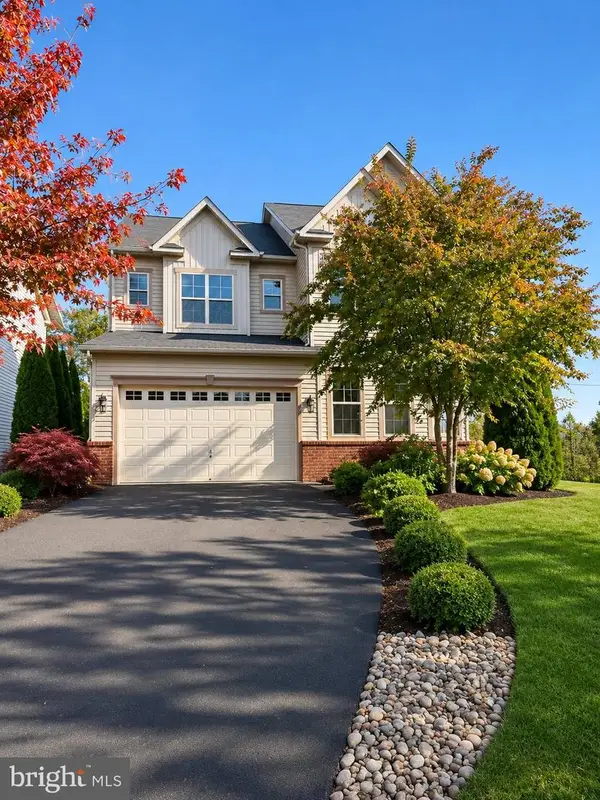 $950,000Coming Soon5 beds 5 baths4,414 sq. ft.
5680 Liberty Manor Cir, WOODBRIDGE, VA 22193
MLS# VAPW2134476Listed by: EXP REALTY, LLC - Coming Soon
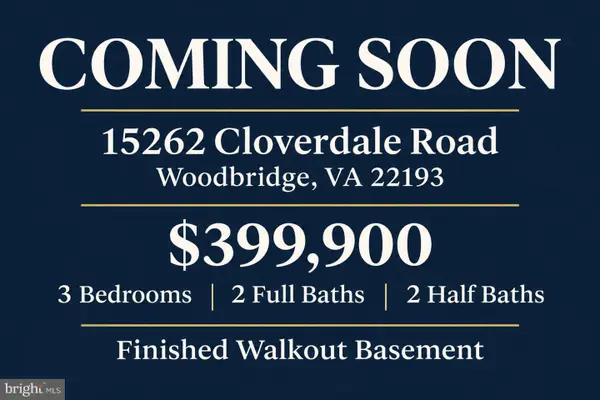 $399,900Coming Soon3 beds 4 baths1,811 sq. ft.
15262 Cloverdale Rd, WOODBRIDGE, VA 22193
MLS# VAPW2134266Listed by: SAMSON PROPERTIES - Coming Soon
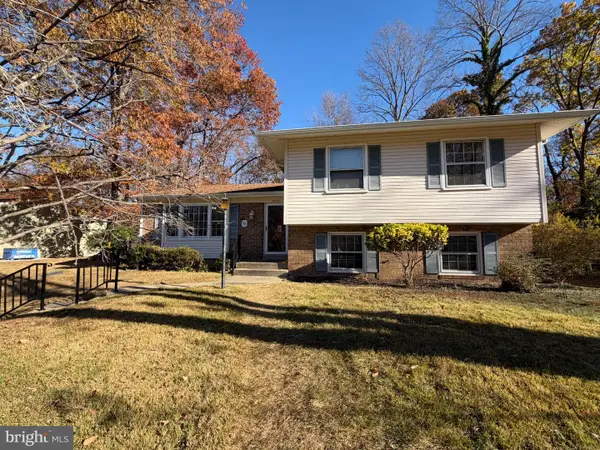 $650,000Coming Soon4 beds 2 baths1,898 sq. ft.
12127 Harbor Dr, WOODBRIDGE, VA 22192
MLS# VAPW2134376Listed by: M.O. WILSON PROPERTIES - Coming Soon
 $425,000Coming Soon3 beds 4 baths1,773 sq. ft.
3437 Castle Hill Dr, WOODBRIDGE, VA 22193
MLS# VAPW2134238Listed by: EXP REALTY, LLC - Coming SoonOpen Sat, 1 to 3pm
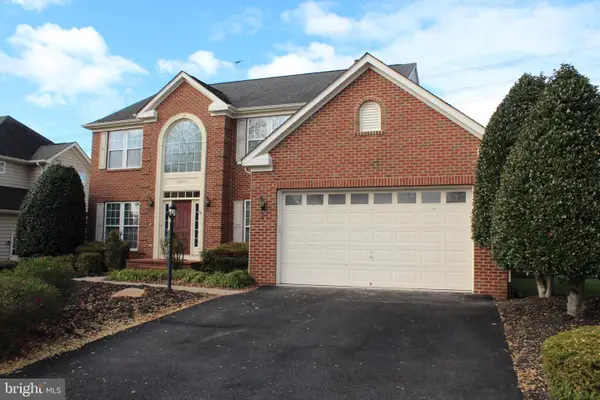 $775,000Coming Soon4 beds 4 baths4,424 sq. ft.
16503 Boatswain Cir, WOODBRIDGE, VA 22191
MLS# VAPW2134080Listed by: EXIT REALTY PROS - Coming Soon
 $424,500Coming Soon3 beds 3 baths1,936 sq. ft.
13136 Putnam Cir, WOODBRIDGE, VA 22191
MLS# VAPW2133536Listed by: SAMSON PROPERTIES - Coming Soon
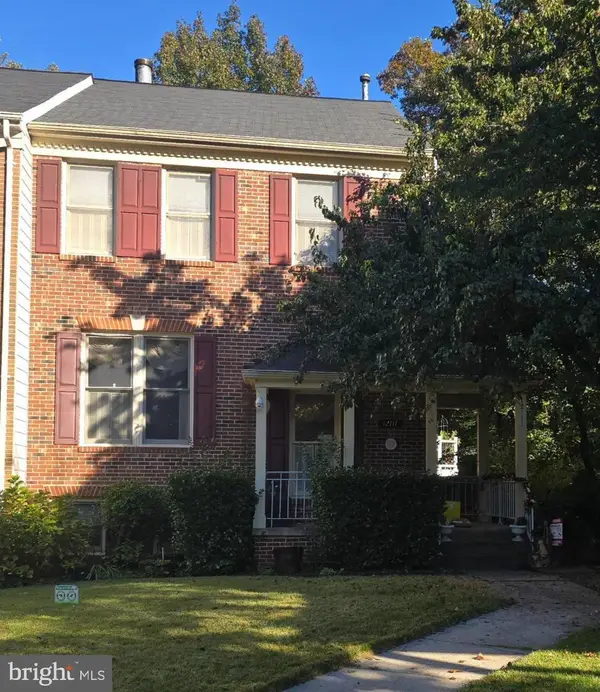 $540,000Coming Soon3 beds 4 baths2,424 sq. ft.
12111 Derriford Ct, WOODBRIDGE, VA 22192
MLS# VAPW2133578Listed by: EXP REALTY, LLC - Coming Soon
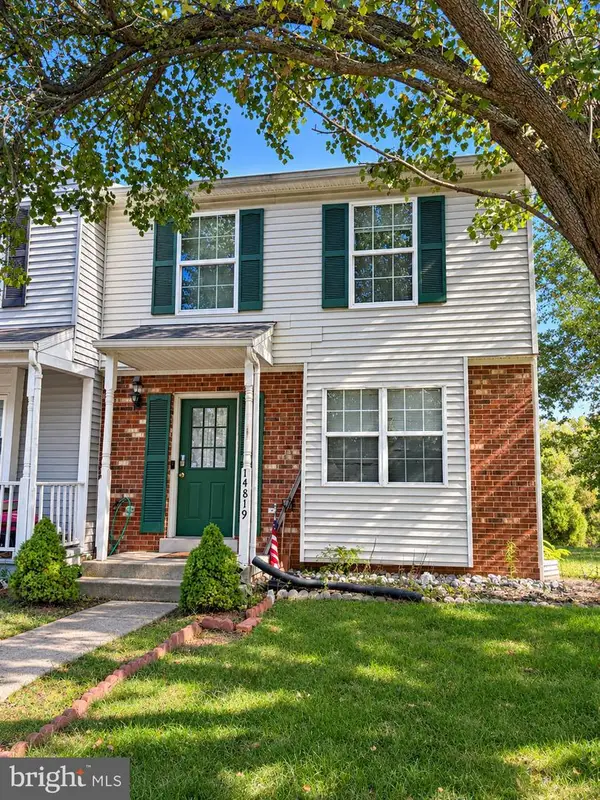 $350,000Coming Soon3 beds 3 baths1,427 sq. ft.
14819 Dorian Dr, WOODBRIDGE, VA 22193
MLS# VAPW2133622Listed by: REALTY ONE GROUP KEY PROPERTIES - Coming Soon
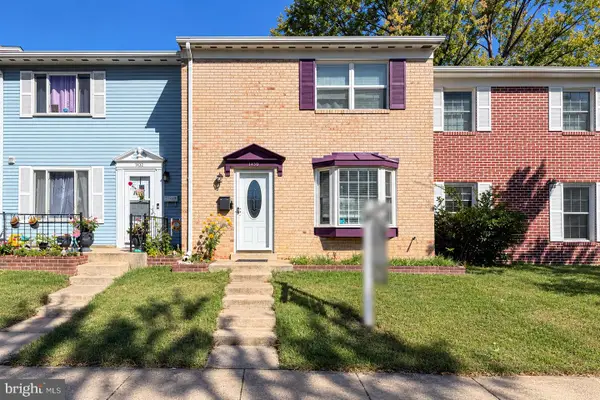 $335,000Coming Soon3 beds 3 baths1,280 sq. ft.
1370 Ironwood St, WOODBRIDGE, VA 22191
MLS# VAPW2132754Listed by: SAMSON PROPERTIES


Protect your home and budget from life's surprises with an Assurant Home Warranty, backed by a partner that supports you through every step of homeownership. Explore Plans.
© 2026 Better Homes and Gardens Real Estate LLC. An Anywhere Real Estate company. All rights reserved. Better Homes and Gardens® Real Estate is a registered trademark owned by Meredith Operations Corporation, licensed to Better Homes and Gardens Real Estate LLC and used with permission. Better Homes and Gardens Real Estate LLC fully supports the principles of the Fair Housing Act and the Equal Opportunity Act. Listing information is deemed reliable but is not guaranteed accurate.
Each office is independently owned and operated.
Any services or products provided by third parties are not provided by, affiliated with or related to Better Homes and Gardens Real Estate LLC, or its affiliated companies.