
13887 Montoclair Ln, Woodbridge, VA 22193
Local realty services provided by:Better Homes and Gardens Real Estate Reserve
13887 Montoclair Ln,Woodbridge, VA 22193
$525,000
- 4 Beds
- 3 Baths
- 1,798 sq. ft.
- Single family
- Active
Listed by: mujtaba z mirza
Office: ikon realty
MLS#:VAPW2131422
Source:BRIGHTMLS
Price summary
- Price:$525,000
- Price per sq. ft.:$291.99
- Monthly HOA dues:$65
About this home
Welcome home! This 2-story, 4-bedroom, 3-full-bath home is conveniently located in Woodbridge, VA, just off Dale Blvd and close to everything you need.
The home features 2 bedrooms on the main level, making it convenient for guests or family members. The kitchen offers quartz countertops and stainless steel appliances, while the primary bedroom includes a walk-in closet with plenty of storage. Step outside to enjoy the spacious fenced backyard, perfect for relaxing, entertaining, or enjoying time outdoors.
The home also features a concrete driveway, along with street parking. The roof, shutters, and gutters have been replaced, providing added peace of mind, and the low HOA fee is another great benefit.
The location is convenient to all schools, restaurants, shopping, grocery stores, entertainment, and other everyday amenities. Plus, with easy access to major commuter routes, getting around Woodbridge and beyond is a breeze.
A home with a comfortable layout, great outdoor space, convenient features, and a great location, come take a look and see if this could be your next home...
Contact an agent
Home facts
- Year built:1978
- Subdivision & Development:DALE CITY
- Listing ID #:VAPW2131422
- Added:1 day(s) ago
- Updated:October 10, 2026 at 02:03 PM
Rooms and interior
- Bedrooms:4
- Total bathrooms:3
- Full bathrooms:3
- Rooms Total:4
- Kitchen Description:Built-In Microwave, Cooktop, Dishwasher, Disposal, Microwave, Oven - Wall
- Bedroom Description:Entry Level Bedroom
- Living area:1,798 sq. ft.
Heating and cooling
- Cooling:Central A/C
- Heating:Electric, Heat Pump(s)
Structure and exterior
- Year built:1978
- Building area:1,798 sq. ft.
- Lot area:0.25 Acres
- Architectural Style:Split Level, Traditional
- Construction Materials:Aluminum Siding, Brick
- Exterior Features:Brick
- Levels:2 Stories
Schools
- High school:HYLTON
- Middle school:BEVILLE
- Elementary school:ENTERPRISE
Utilities
- Water:Public
- Sewer:Public Sewer
Finances and disclosures
- Price:$525,000
- Price per sq. ft.:$291.99
- Tax amount:$4,268 (2026)
Features and amenities
- Amenities:Ceiling Fan(s)
New listings near 13887 Montoclair Ln
- Coming Soon
 $865,000Coming Soon5 beds 4 baths4,164 sq. ft.
15198 Jennerette Ln, WOODBRIDGE, VA 22193
MLS# VAPW2132040Listed by: SAMSON PROPERTIES - Coming Soon
 $925,000Coming Soon5 beds 4 baths4,031 sq. ft.
5472 Quaint Dr, WOODBRIDGE, VA 22193
MLS# VAPW2131934Listed by: KELLER WILLIAMS REALTY - Coming Soon
 $600,000Coming Soon3 beds 4 baths3,239 sq. ft.
14541 Crossfield Way #53, WOODBRIDGE, VA 22191
MLS# VAPW2129920Listed by: CENTURY 21 NEW MILLENNIUM - Coming Soon
 $440,000Coming Soon3 beds 4 baths1,725 sq. ft.
15729 John Diskin Cir, WOODBRIDGE, VA 22191
MLS# VAPW2131476Listed by: EXP REALTY, LLC - Coming SoonOpen Sat, 12 to 2pm
 $515,000Coming Soon3 beds 3 baths1,580 sq. ft.
13509 Princedale Dr, WOODBRIDGE, VA 22193
MLS# VAPW2132200Listed by: CENTURY 21 REDWOOD REALTY - Coming Soon
 $325,000Coming Soon2 beds 3 baths1,471 sq. ft.
1037 Gardenview Loop #401, WOODBRIDGE, VA 22191
MLS# VAPW2131900Listed by: KELLER WILLIAMS REALTY - Coming Soon
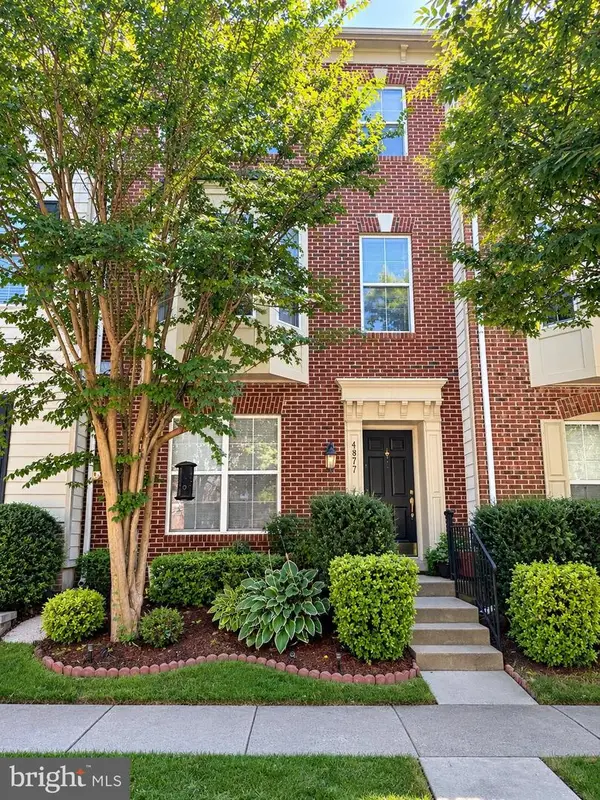 $549,900Coming Soon3 beds 4 baths2,652 sq. ft.
4877 Cavallo Way, WOODBRIDGE, VA 22192
MLS# VAPW2131904Listed by: SAMSON PROPERTIES - Coming Soon
 $599,900Coming Soon4 beds 4 baths2,598 sq. ft.
13305 Smoketown Rd, WOODBRIDGE, VA 22192
MLS# VAPW2132072Listed by: KELLER WILLIAMS REALTY/LEE BEAVER & ASSOC. - Coming Soon
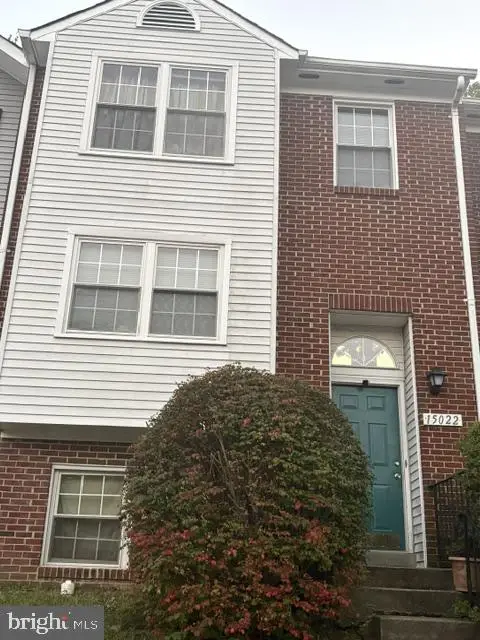 $400,000Coming Soon3 beds 3 baths1,488 sq. ft.
15022 Cardin Pl, WOODBRIDGE, VA 22193
MLS# VAPW2131940Listed by: KELLER WILLIAMS REALTY - Coming Soon
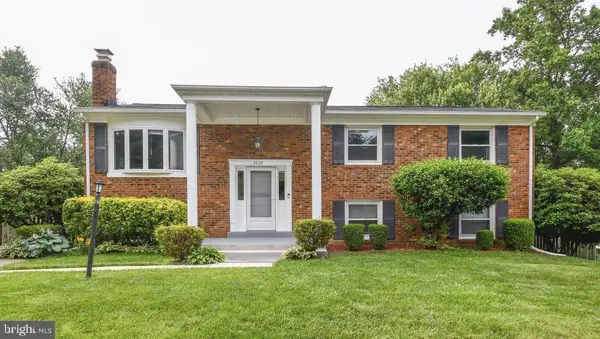 $499,000Coming Soon5 beds 3 baths2,146 sq. ft.
4925 Kirkdale Dr, WOODBRIDGE, VA 22193
MLS# VAPW2131948Listed by: SMART REALTY, LLC


Protect your home and budget from life's surprises with an Assurant Home Warranty, backed by a partner that supports you through every step of homeownership. Explore Plans.
© 2026 Better Homes and Gardens Real Estate LLC. An Anywhere Real Estate company. All rights reserved. Better Homes and Gardens® Real Estate is a registered trademark owned by Meredith Operations Corporation, licensed to Better Homes and Gardens Real Estate LLC and used with permission. Better Homes and Gardens Real Estate LLC fully supports the principles of the Fair Housing Act and the Equal Opportunity Act. Listing information is deemed reliable but is not guaranteed accurate.
Each office is independently owned and operated.
Any services or products provided by third parties are not provided by, affiliated with or related to Better Homes and Gardens Real Estate LLC, or its affiliated companies.