
14337 Belleville Ave, Woodbridge, VA 22193
Local realty services provided by:Better Homes and Gardens Real Estate Community Realty
Listed by: kristin v burns
Office: century 21 redwood realty
MLS#:VAPW2132276
Source:BRIGHTMLS
Price summary
- Price:$625,000
- Price per sq. ft.:$143.35
About this home
Some homes simply offer more space. Others have been thoughtfully designed to make that space work better. At 14337 Belleville Avenue, you'll find both. <p>
Lovingly maintained and expanded over the years, this six-bedroom home offers room to gather, work, entertain, and enjoy everyday life. With multiple living areas, a main-level bedroom suite arrangement, and a walk-out lower level, the floor plan offers flexibility for changing needs and multigenerational living.
The wide front porch is an extension of the home's living space, with plenty of room to relax and enjoy the outdoors. The exterior porch furniture conveys, making it easy to settle right in. Step through the elegant front door into a spacious foyer, complete with an oversized coat closet. From here, the home opens to comfortable, light-filled living spaces, including formal living and dining rooms with custom moldings. French doors provide access to an area already prepared for a future deck. The expanded, renovated eat-in kitchen is one of the home's most practical features. Generous counter space and numerous electrical outlets make meal preparation and entertaining easier, while two sinks, gas cooking, and soft-close cabinetry add everyday convenience. Storage was clearly a priority, with two pantries and a dedicated appliance closet. Even the shelving in the appliance closet conveys. <p>
A main-level bedroom with an adjoining room offers options for a private sitting area, home office, or additional living space. Nearby, a full bathroom features a low-entry shower equipped with grab bars. A wide hardwood staircase leads to the upper level, where a family room provides another place to gather or relax. The primary bedroom features hardwood floors and a custom walk-in closet. Its private bathroom includes a double-sink vanity, oversized soaking tub, and separate shower. Four additional bedrooms, each with a ceiling fan, provide plenty of options for bedrooms, guest rooms, or hobbies. The shared bathroom has been designed with multiple users in mind, separating the vanity area from the toilet and shower. And in another example of thoughtful planning, the upper level is already pre-plumbed for a future laundry area. <p>
The walk-out lower level adds a large recreation room, half bathroom, and laundry room with a generous built-in folding counter and an additional refrigerator. A separate workshop with its own exterior entrance offers dedicated space for projects, tools, or hobbies without taking away from the home's main living areas. <p>
The covered rear patio creates a comfortable place to enjoy the backyard, even when the weather doesn't cooperate. The expansive backyard backs to trees and offers considerable room for outdoor activities, gardening, or even a future swimming pool, subject to the necessary approvals. Additional details throughout the property include wood blinds, recessed lighting, ceiling fans, and a garden shed.
Located at the end of a quiet street, 14337 Belleville Avenue combines generous living space, practical improvements, and the flexibility to accommodate a variety of lifestyles. This is a home where careful planning and years of attentive ownership are evident throughout. <p>
Hot water Heater 2025, Heat Pump 2022, Roof 2010, Windows 2007....
Contact an agent
Home facts
- Year built:1966
- Subdivision & Development:DALE CITY
- Listing ID #:VAPW2132276
- Updated:November 09, 2026 at 08:42 AM
Rooms and interior
- Bedrooms:6
- Total bathrooms:4
- Full bathrooms:3
- Half bathrooms:1
- Flooring:Carpet, Ceramic Tile, Hardwood, Laminate Plank
- Dining Description:Dining Area, Dining Room, Formal/Separate Dining Room
- Bathrooms Description:Bathroom 2, Bathroom 3, Half Bath, Primary Bath(s), Primary Bathroom
- Kitchen Description:Breakfast Area, Carpet, Crown Moldings, Dishwasher, Icemaker, Kitchen - Galley, Kitchen - Table Space, Oven - Single, Oven/Range - Gas, Refrigerator, Stainless Steel Appliances, Upgraded Countertops
- Bedroom Description:Carpet, Entry Level Bedroom, Primary Bedroom, Walk In Closet(s)
- Basement:Yes
- Basement Description:Connecting Stairway, Partially Finished, Walkout Level, Workshop
- Living area:4,360 sq. ft.
Heating and cooling
- Cooling:Heat Pump(s), Zoned
- Heating:Forced Air, Heat Pump(s), Natural Gas, Zoned
Structure and exterior
- Year built:1966
- Building area:4,360 sq. ft.
- Lot area:0.29 Acres
- Lot Features:Backs to Trees, Cul-de-sac
- Architectural Style:Colonial
- Construction Materials:Combination
- Exterior Features:Patio(s)
- Foundation Description:Slab
- Levels:3 Story
Schools
- High school:GAR-FIELD
- Middle school:GEORGE M. HAMPTON
- Elementary school:DALE CITY
Utilities
- Water:Public
- Sewer:Public Sewer
Finances and disclosures
- Price:$625,000
- Price per sq. ft.:$143.35
- Tax amount:$6,310 (2026)
Features and amenities
- Laundry features:Dryer, Dryer - Front Loading, Dryer In Unit, Has Laundry, Washer, Washer - Front Loading, Washer In Unit
- Amenities:Carpet, Ceiling Fan(s), Chair Railings, Crown Moldings, Window Treatments
Parking
- Parking description:Asphalt Driveway, On Street
New listings near 14337 Belleville Ave
- Coming Soon
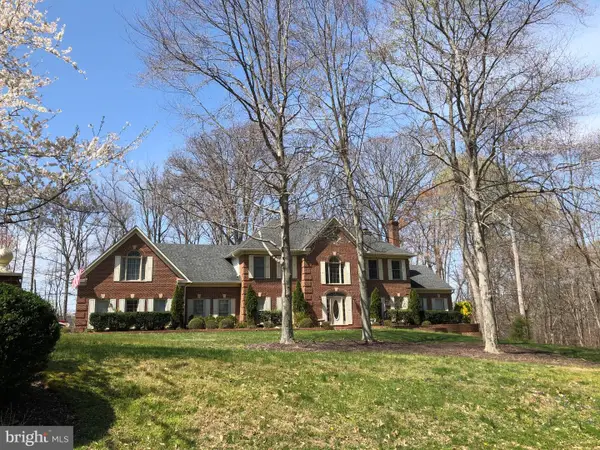 $1,200,000Coming Soon7 beds 5 baths6,991 sq. ft.
12260 Tilney Ct, WOODBRIDGE, VA 22192
MLS# VAPW2133890Listed by: SAMSON PROPERTIES - Coming SoonOpen Sun, 1 to 3pm
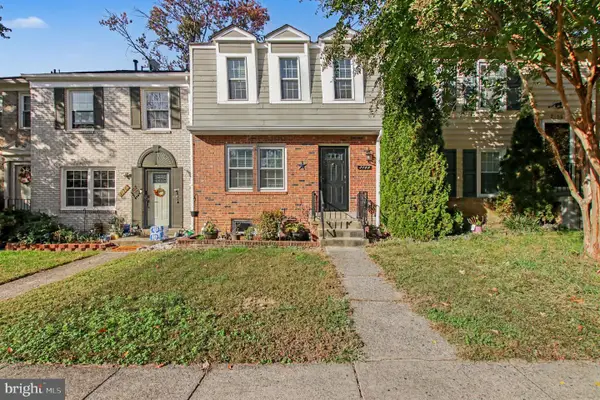 $445,000Coming Soon4 beds 3 baths1,859 sq. ft.
2168 Mayflower Dr, WOODBRIDGE, VA 22192
MLS# VAPW2133862Listed by: COMPASS - Coming Soon
 $424,500Coming Soon4 beds 3 baths1,936 sq. ft.
13136 Putnam Cir, WOODBRIDGE, VA 22191
MLS# VAPW2133536Listed by: SAMSON PROPERTIES - Coming Soon
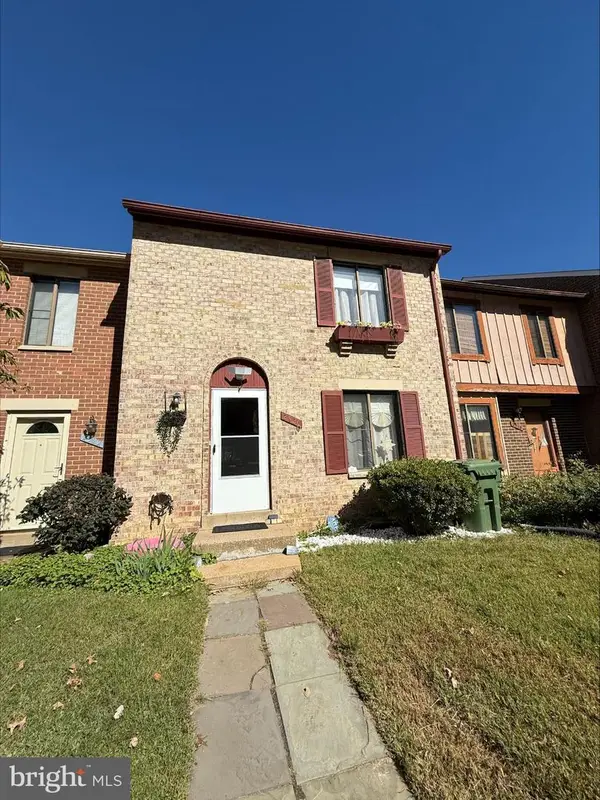 $434,999Coming Soon3 beds 3 baths1,600 sq. ft.
2920 Cambridge Dr, WOODBRIDGE, VA 22192
MLS# VAPW2133638Listed by: SAMSON PROPERTIES - Coming Soon
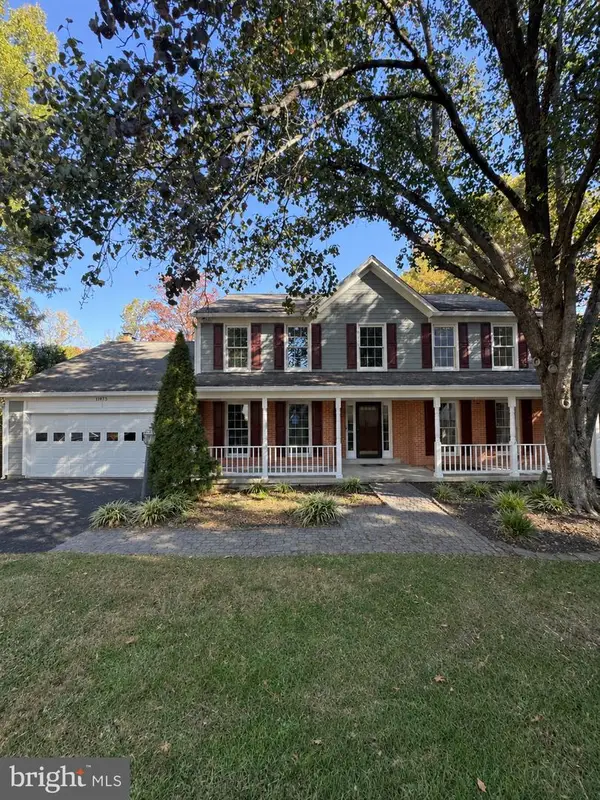 $815,000Coming Soon6 beds 5 baths4,002 sq. ft.
11973 Mojave Ln, WOODBRIDGE, VA 22192
MLS# VAPW2133684Listed by: SAMSON PROPERTIES - Coming Soon
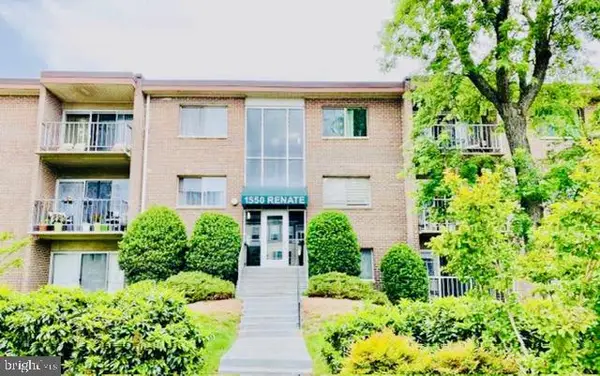 $199,900Coming Soon2 beds 1 baths826 sq. ft.
1550 Renate Dr #102, WOODBRIDGE, VA 22192
MLS# VAPW2133772Listed by: SPRING HILL REAL ESTATE, LLC. - Coming SoonOpen Sat, 2 to 4pm
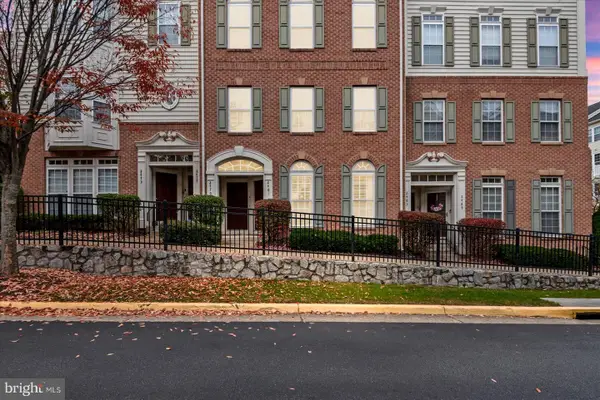 $409,999Coming Soon3 beds 3 baths1,642 sq. ft.
2481 Eastbourne Dr #234, WOODBRIDGE, VA 22191
MLS# VAPW2133702Listed by: SAMSON PROPERTIES - Coming Soon
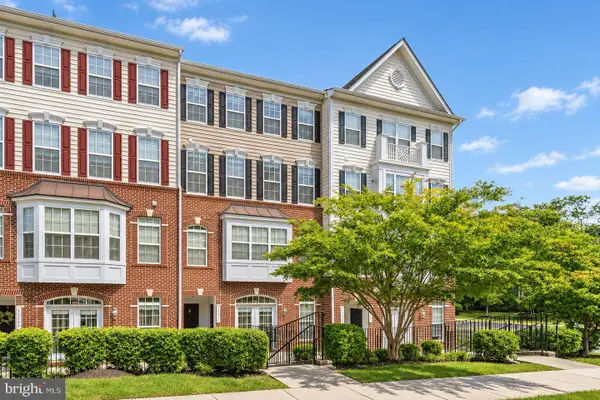 $459,900Coming Soon3 beds 3 baths2,363 sq. ft.
14871 Cloverdale Rd, WOODBRIDGE, VA 22193
MLS# VAPW2133498Listed by: EXP REALTY, LLC - Coming Soon
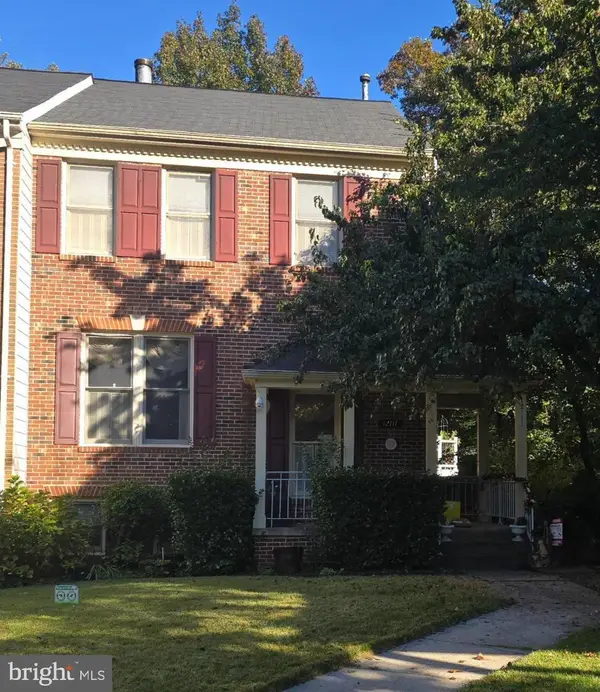 $540,000Coming Soon3 beds 4 baths2,424 sq. ft.
12111 Derriford Ct, WOODBRIDGE, VA 22192
MLS# VAPW2133578Listed by: EXP REALTY, LLC - Coming Soon
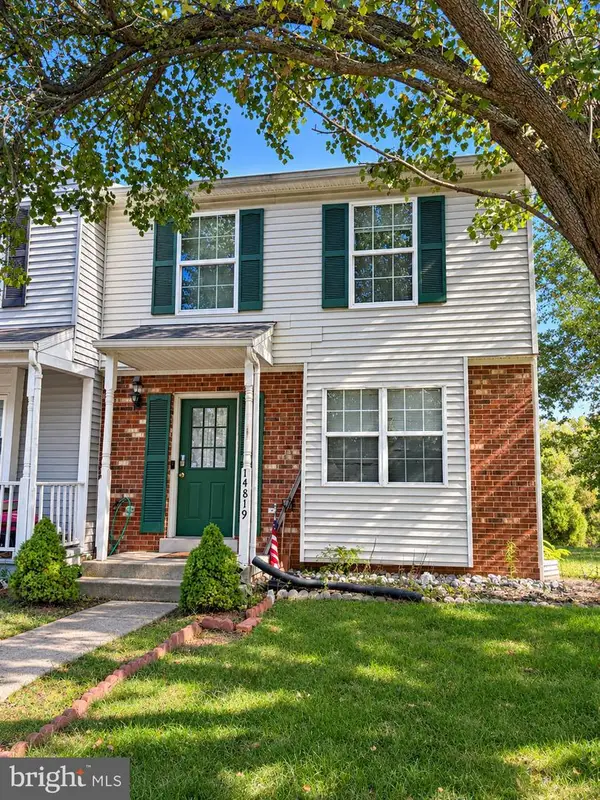 $350,000Coming Soon3 beds 3 baths1,427 sq. ft.
14819 Dorian Dr, WOODBRIDGE, VA 22193
MLS# VAPW2133622Listed by: REALTY ONE GROUP KEY PROPERTIES


Protect your home and budget from life's surprises with an Assurant Home Warranty, backed by a partner that supports you through every step of homeownership. Explore Plans.
© 2026 Better Homes and Gardens Real Estate LLC. An Anywhere Real Estate company. All rights reserved. Better Homes and Gardens® Real Estate is a registered trademark owned by Meredith Operations Corporation, licensed to Better Homes and Gardens Real Estate LLC and used with permission. Better Homes and Gardens Real Estate LLC fully supports the principles of the Fair Housing Act and the Equal Opportunity Act. Listing information is deemed reliable but is not guaranteed accurate.
Each office is independently owned and operated.
Any services or products provided by third parties are not provided by, affiliated with or related to Better Homes and Gardens Real Estate LLC, or its affiliated companies.