
14718 Potomac Branch Dr, Woodbridge, VA 22191
Local realty services provided by:Better Homes and Gardens Real Estate Cassidon Realty
14718 Potomac Branch Dr,Woodbridge, VA 22191
$399,900
- 3 Beds
- 3 Baths
- 1,476 sq. ft.
- Townhouse
- Coming Soon
Listed by: barbara a dimattina
Office: century 21 redwood realty
MLS#:VAPW2132194
Source:BRIGHTMLS
Price summary
- Price:$399,900
- Price per sq. ft.:$270.93
- Monthly HOA dues:$166
About this home
Fully furnished, 3BR/2.5BA home is move-in ready. Discover the epitome of luxury living in the prestigious Potomac Club community. This exquisite end-of-row townhouse/condo, built in 2007, boasts 1,476 sq. ft. of meticulously maintained space, offering three spacious bedrooms and two and a half elegant bathrooms. Step inside to find a harmonious blend of traditional architecture and modern comforts. The main level features gleaming hardwood floors; a large living room adjoins kitchen with stainless steel appliances, gorgeous kitchen cabinets and granite countertops. The upper level boasts three large bedrooms with plush carpeting and two full baths. The primary bedroom with king size bed is flooded with natural light. The primary bath includes dual sinks, standup shower and jetted soaking tub for added relaxation. Enjoy the convenience of upper-floor laundry and an attached garage with rear entry, ensuring effortless living. Indulge in the exclusive amenities of this gated community, including a state-of-the-art fitness center, indoor pool, and a welcoming clubhouse perfect for gatherings. Directly across from Potomac Club, Stonebridge at Potomac Town Center brings shopping, dining, and entertainment close to home. Convenient access to I-95 and Route 1 with commuter lots and rail stations just minutes away; this home offers both tranquility and accessibility. Embrace a lifestyle of comfort and sophistication in a community that prioritizes leisure and recreation. Your dream home awaits in Potomac Club, where luxury meets everyday living!...
Contact an agent
Home facts
- Year built:2007
- Subdivision & Development:POTOMAC CLUB
- Listing ID #:VAPW2132194
- Updated:October 14, 2026 at 01:42 PM
Rooms and interior
- Bedrooms:3
- Total bathrooms:3
- Full bathrooms:2
- Half bathrooms:1
- Flooring:Carpet, Ceramic Tile
- Living area:1,476 sq. ft.
Heating and cooling
- Cooling:Central A/C
- Heating:Forced Air, Natural Gas
Structure and exterior
- Roof:Shingle
- Year built:2007
- Building area:1,476 sq. ft.
- Architectural Style:Traditional
- Construction Materials:Aluminum Siding, Combination
- Foundation Description:Slab
- Levels:2 Stories
Schools
- High school:POTOMAC
- Middle school:RIPPON
- Elementary school:FITZGERALD
Utilities
- Water:Public
- Sewer:Public Sewer
Finances and disclosures
- Price:$399,900
- Price per sq. ft.:$270.93
- Tax amount:$3,719 (2026)
Features and amenities
- Laundry features:Dryer In Unit, Washer In Unit
- Amenities:Cable TV
Parking
- Parking description:Attached Garage, Garage - Rear Entry, Inside Access
- Garage:Yes
- Garage spaces:1
New listings near 14718 Potomac Branch Dr
- Coming Soon
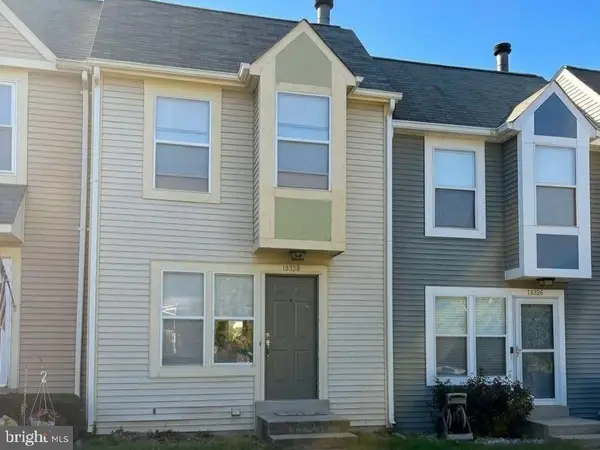 $394,900Coming Soon3 beds 2 baths1,209 sq. ft.
15328 Gatehouse Ter, WOODBRIDGE, VA 22191
MLS# VAPW2132174Listed by: REAL BROKER, LLC - Coming Soon
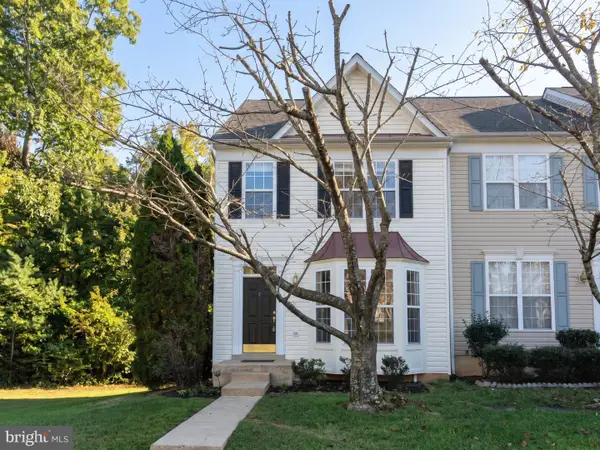 $519,900Coming Soon3 beds 4 baths2,364 sq. ft.
4461 Torrence Pl, WOODBRIDGE, VA 22193
MLS# VAPW2132426Listed by: REAL BROKER, LLC - Coming Soon
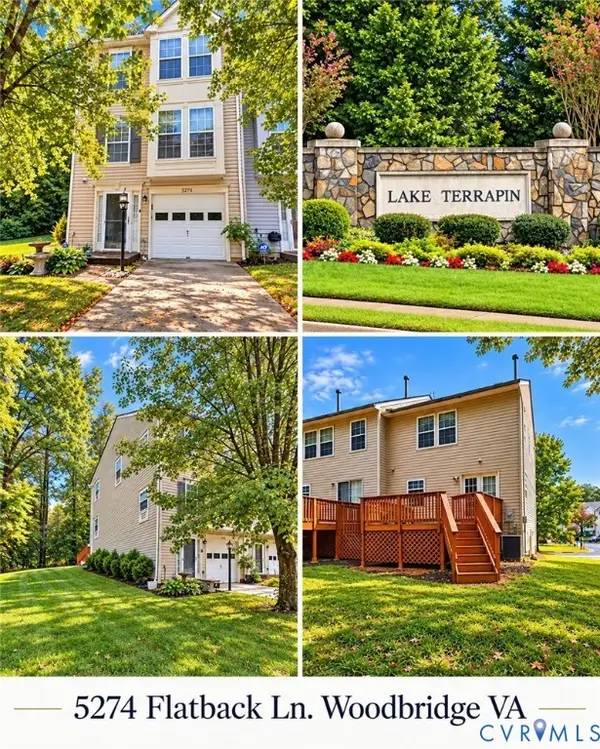 $500,000Coming Soon3 beds 3 baths1,632 sq. ft.
5274 Flatback Lane, Woodbridge, VA 22193
MLS# 2627875Listed by: HOMELIFE ACCESS REALTY - Coming Soon
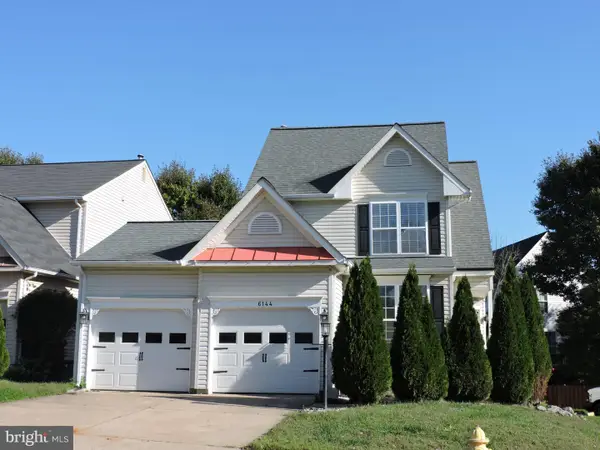 $625,000Coming Soon3 beds 4 baths2,265 sq. ft.
6144 Taffy Ct, WOODBRIDGE, VA 22193
MLS# VAPW2132378Listed by: CENTURY 21 NEW MILLENNIUM - Coming Soon
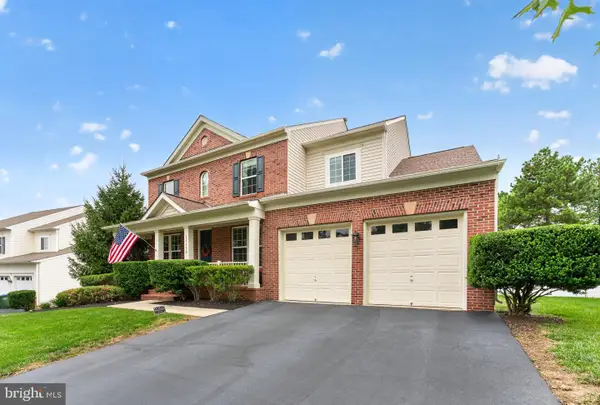 $824,999Coming Soon5 beds 4 baths4,194 sq. ft.
16460 Chattanooga Ln, WOODBRIDGE, VA 22191
MLS# VAPW2128102Listed by: KELLER WILLIAMS CAPITAL PROPERTIES - Coming Soon
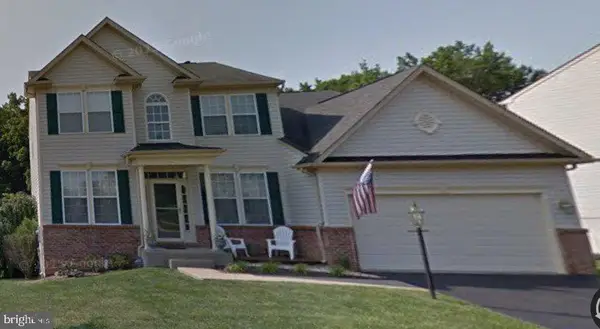 $739,900Coming Soon4 beds 3 baths2,544 sq. ft.
4275 Pemberley Ct, WOODBRIDGE, VA 22193
MLS# VAPW2132356Listed by: M.O. WILSON PROPERTIES - Coming Soon
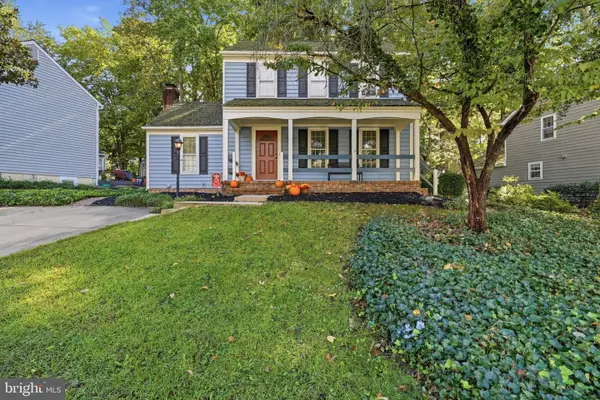 $595,000Coming Soon3 beds 3 baths2,188 sq. ft.
11979 Farrabow Ln, WOODBRIDGE, VA 22192
MLS# VAPW2132134Listed by: SAMSON PROPERTIES - Coming Soon
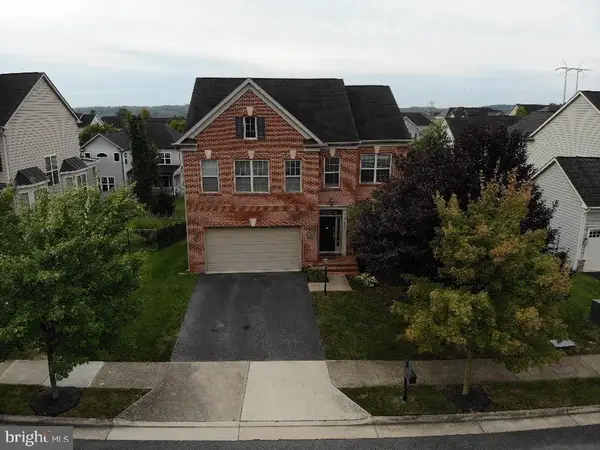 $749,000Coming Soon5 beds 4 baths3,837 sq. ft.
16269 Jetty Loop, WOODBRIDGE, VA 22191
MLS# VAPW2132292Listed by: SAMSON PROPERTIES - Coming SoonOpen Sat, 12 to 2pm
 $815,000Coming Soon5 beds 4 baths4,108 sq. ft.
16495 Hayes Ln, WOODBRIDGE, VA 22191
MLS# VAPW2131792Listed by: CENTURY 21 REDWOOD REALTY


Protect your home and budget from life's surprises with an Assurant Home Warranty, backed by a partner that supports you through every step of homeownership. Explore Plans.
© 2026 Better Homes and Gardens Real Estate LLC. An Anywhere Real Estate company. All rights reserved. Better Homes and Gardens® Real Estate is a registered trademark owned by Meredith Operations Corporation, licensed to Better Homes and Gardens Real Estate LLC and used with permission. Better Homes and Gardens Real Estate LLC fully supports the principles of the Fair Housing Act and the Equal Opportunity Act. Listing information is deemed reliable but is not guaranteed accurate.
Each office is independently owned and operated.
Any services or products provided by third parties are not provided by, affiliated with or related to Better Homes and Gardens Real Estate LLC, or its affiliated companies.