
16269 Jetty Loop, Woodbridge, VA 22191
Local realty services provided by:Better Homes and Gardens Real Estate Premier
16269 Jetty Loop,Woodbridge, VA 22191
$749,000
- 5 Beds
- 4 Baths
- 3,837 sq. ft.
- Single family
- Coming Soon
Listed by: jocelyn salvatierra tomelden
Office: samson properties
MLS#:VAPW2132292
Source:BRIGHTMLS
Price summary
- Price:$749,000
- Price per sq. ft.:$195.2
- Monthly HOA dues:$186
About this home
Welcome to this spacious M/I Homes Cannonbridge Model Colonial, featuring classic brick construction, a two-car garage, a convenient mudroom, and three levels of comfortable living. Offering 5 bedrooms and multiple versatile living spaces, this home provides room to accommodate a variety of lifestyles. The main level welcomes you with beautiful hardwood flooring, elegant wooden staircases with landings, a spacious kitchen with a center island and abundant cabinetry, a formal dining area, an inviting family room, and a comfortable living or receiving area—ideal for everyday living and entertaining. The convenient mudroom provides practical storage and organization just off the garage. The upper level features four generously sized bedrooms with ample closet space, including a spacious primary suite with an en-suite bath featuring a standing shower and dual sinks. A conveniently located upper-level laundry room adds everyday convenience. The fully finished walkout lower level offers a fifth bedroom, a spacious recreation area with room for exercise or relaxation, a dedicated bar area, and an additional full bathroom. With its flexible floor plan, generous living spaces, two-car garage, mudroom, and classic Colonial charm, this home offers comfort, functionality, and versatility across all three levels....
Contact an agent
Home facts
- Year built:2011
- Subdivision & Development:PORT POTOMAC
- Listing ID #:VAPW2132292
- Updated:October 11, 2026 at 05:36 AM
Rooms and interior
- Bedrooms:5
- Total bathrooms:4
- Full bathrooms:3
- Half bathrooms:1
- Bathrooms Description:Primary Bath(s)
- Kitchen Description:Crown Moldings, Dishwasher, Disposal, Exhaust Fan, Icemaker, Microwave, Oven/Range - Gas, Recessed Lighting, Refrigerator, Upgraded Countertops, Wet/Dry Bar
- Basement:Yes
- Basement Description:Fully Finished, Improved, Outside Entrance, Rear Entrance, Walkout Level
- Living area:3,837 sq. ft.
Heating and cooling
- Cooling:Central A/C
- Heating:Forced Air, Natural Gas
Structure and exterior
- Roof:Composite
- Year built:2011
- Building area:3,837 sq. ft.
- Lot area:0.17 Acres
- Architectural Style:Colonial
- Construction Materials:Combination
- Foundation Description:Slab
- Levels:3 Story
Schools
- High school:POTOMAC
- Middle school:RIPPON
- Elementary school:LEESYLVANIA
Utilities
- Water:Public
- Sewer:Public Sewer
Finances and disclosures
- Price:$749,000
- Price per sq. ft.:$195.2
- Tax amount:$6,748 (2026)
Features and amenities
- Laundry features:Dryer, Dryer - Front Loading, Washer, Washer - Front Loading
- Amenities:Crown Moldings, Recessed Lighting, Wet/Dry Bar
Parking
- Parking description:Attached Garage, Garage - Front Entry, Garage Door Opener, Off Street
- Garage:Yes
- Garage spaces:2
New listings near 16269 Jetty Loop
- Coming SoonOpen Sat, 12 to 2pm
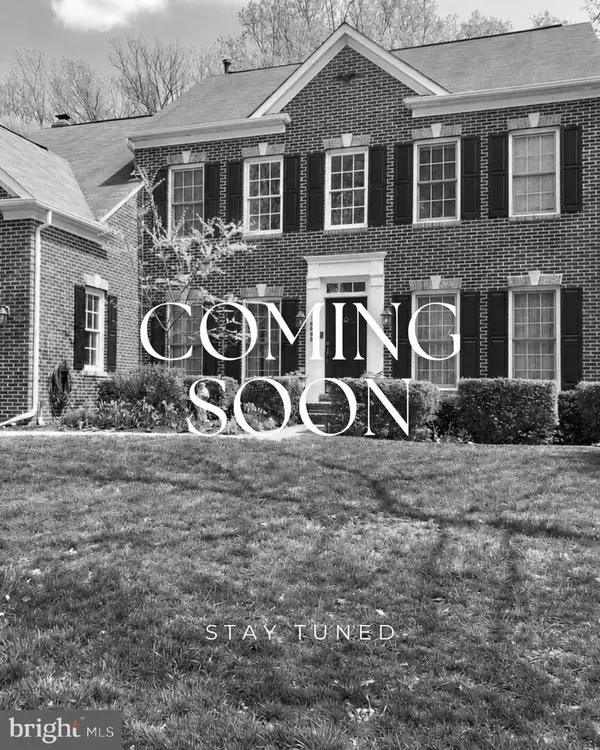 $815,000Coming Soon4 beds 4 baths4,108 sq. ft.
16495 Hayes Ln, WOODBRIDGE, VA 22191
MLS# VAPW2131792Listed by: CENTURY 21 REDWOOD REALTY - Coming SoonOpen Wed, 5 to 7pm
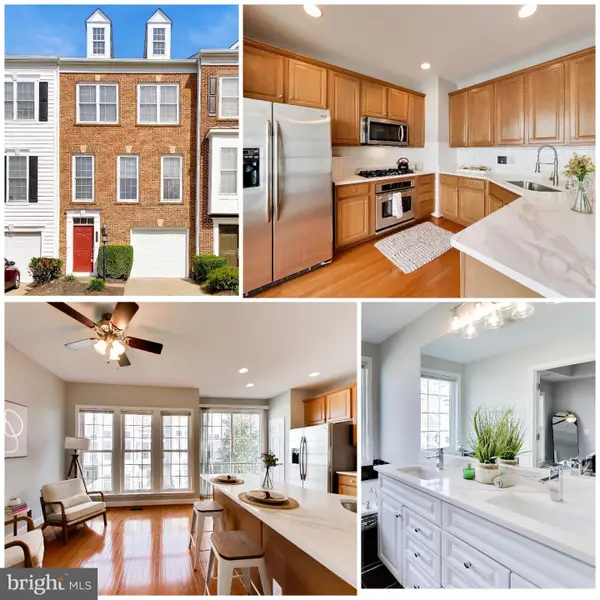 $509,990Coming Soon3 beds 4 baths1,833 sq. ft.
2106 Ivy Stone Pl, WOODBRIDGE, VA 22191
MLS# VAPW2131796Listed by: FAIRFAX REALTY SELECT - Coming Soon
 $865,000Coming Soon5 beds 4 baths4,164 sq. ft.
15198 Jennerette Ln, WOODBRIDGE, VA 22193
MLS# VAPW2132040Listed by: SAMSON PROPERTIES - Coming Soon
 $925,000Coming Soon5 beds 4 baths4,031 sq. ft.
5472 Quaint Dr, WOODBRIDGE, VA 22193
MLS# VAPW2131934Listed by: KELLER WILLIAMS REALTY - Coming Soon
 $600,000Coming Soon3 beds 4 baths3,239 sq. ft.
14541 Crossfield Way #53, WOODBRIDGE, VA 22191
MLS# VAPW2129920Listed by: CENTURY 21 NEW MILLENNIUM - Coming Soon
 $440,000Coming Soon3 beds 4 baths1,725 sq. ft.
15729 John Diskin Cir, WOODBRIDGE, VA 22191
MLS# VAPW2131476Listed by: EXP REALTY, LLC - Coming SoonOpen Sat, 12 to 2pm
 $515,000Coming Soon3 beds 3 baths1,580 sq. ft.
13509 Princedale Dr, WOODBRIDGE, VA 22193
MLS# VAPW2132200Listed by: CENTURY 21 REDWOOD REALTY - Coming Soon
 $325,000Coming Soon2 beds 3 baths1,471 sq. ft.
1037 Gardenview Loop #401, WOODBRIDGE, VA 22191
MLS# VAPW2131900Listed by: KELLER WILLIAMS REALTY - Coming Soon
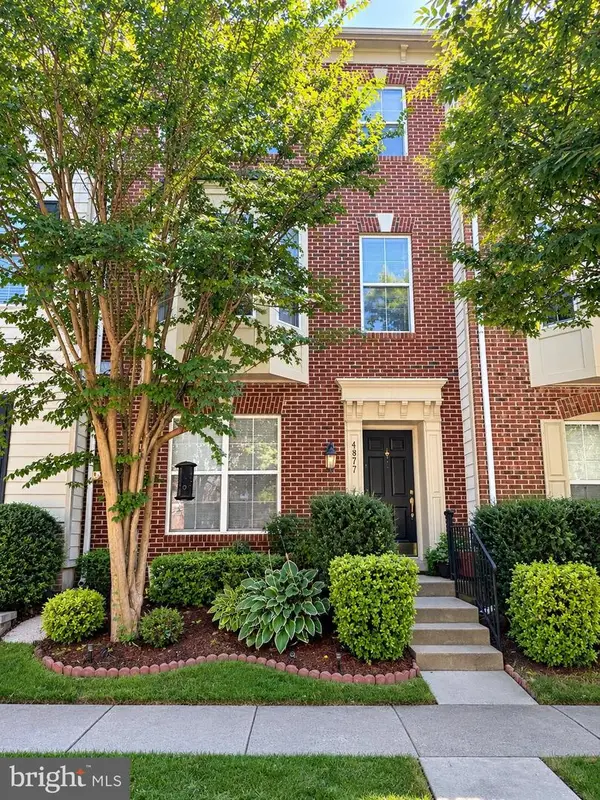 $549,900Coming Soon3 beds 4 baths2,652 sq. ft.
4877 Cavallo Way, WOODBRIDGE, VA 22192
MLS# VAPW2131904Listed by: SAMSON PROPERTIES - Coming Soon
 $599,900Coming Soon4 beds 4 baths2,598 sq. ft.
13305 Smoketown Rd, WOODBRIDGE, VA 22192
MLS# VAPW2132072Listed by: KELLER WILLIAMS REALTY/LEE BEAVER & ASSOC.


Protect your home and budget from life's surprises with an Assurant Home Warranty, backed by a partner that supports you through every step of homeownership. Explore Plans.
© 2026 Better Homes and Gardens Real Estate LLC. An Anywhere Real Estate company. All rights reserved. Better Homes and Gardens® Real Estate is a registered trademark owned by Meredith Operations Corporation, licensed to Better Homes and Gardens Real Estate LLC and used with permission. Better Homes and Gardens Real Estate LLC fully supports the principles of the Fair Housing Act and the Equal Opportunity Act. Listing information is deemed reliable but is not guaranteed accurate.
Each office is independently owned and operated.
Any services or products provided by third parties are not provided by, affiliated with or related to Better Homes and Gardens Real Estate LLC, or its affiliated companies.