
14826 Downey Ct, Woodbridge, VA 22193
Local realty services provided by:Better Homes and Gardens Real Estate Realty Connect
14826 Downey Ct,Woodbridge, VA 22193
$535,000
- 3 Beds
- 3 Baths
- 1,264 sq. ft.
- Single family
- Active
Listed by: januari coates
Office: spring hill real estate, llc.
MLS#:VAPW2134202
Source:BRIGHTMLS
Price summary
- Price:$535,000
- Price per sq. ft.:$423.26
About this home
Tucked near the end of a cul-de-sac in Dale City’s Darbydale neighborhood, this brick-front Cape Cod pairs a flexible layout with a backyard that backs to trees. The main level includes a bedroom and full bath, and there’s a full bath on each of the home’s three levels. The finished walkout lower level offers extra living space with direct access to the backyard. Enjoy the covered front porch or step out onto the rear deck overlooking the trees. A detached two-car garage provides room for parking and storage. Convenient to Dale Boulevard, I‑95, and shopping and dining at Potomac Mills.
Professional photos coming soon
Contact an agent
Home facts
- Year built:1969
- Subdivision & Development:DALE CITY
- Listing ID #:VAPW2134202
- Added:6 day(s) ago
- Updated:November 22, 2026 at 02:56 PM
Rooms and interior
- Bedrooms:3
- Total bathrooms:3
- Full bathrooms:3
- Dining Description:Dining Area
- Bedroom Description:Entry Level Bedroom
- Basement:Yes
- Basement Description:Full
- Living area:1,264 sq. ft.
Heating and cooling
- Cooling:Central A/C
- Heating:Electric, Forced Air
Structure and exterior
- Roof:Asphalt
- Year built:1969
- Building area:1,264 sq. ft.
- Lot area:0.23 Acres
- Architectural Style:Cape Cod
- Construction Materials:Brick Front
- Levels:1 1/2 Story
Utilities
- Water:Public
- Sewer:Public Sewer
Finances and disclosures
- Price:$535,000
- Price per sq. ft.:$423.26
- Tax amount:$4,813 (2026)
Parking
- Parking description:Additional Storage Area, Concrete Driveway, Detached Garage
- Garage:Yes
- Garage spaces:2
New listings near 14826 Downey Ct
- Coming Soon
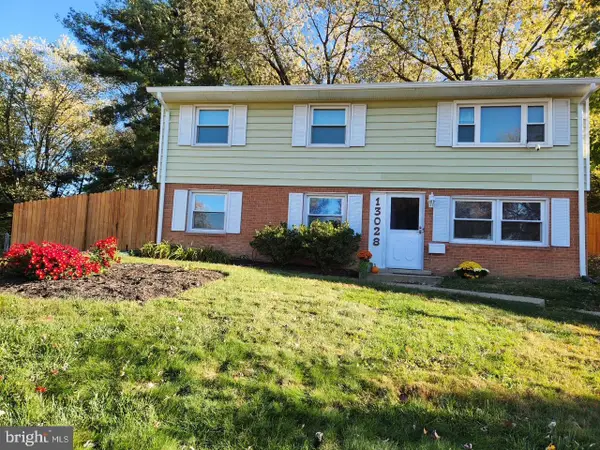 $470,000Coming Soon4 beds 2 baths1,732 sq. ft.
13028 Kenmar Dr, WOODBRIDGE, VA 22193
MLS# VAPW2134412Listed by: LONG & FOSTER REAL ESTATE, INC. - Coming Soon
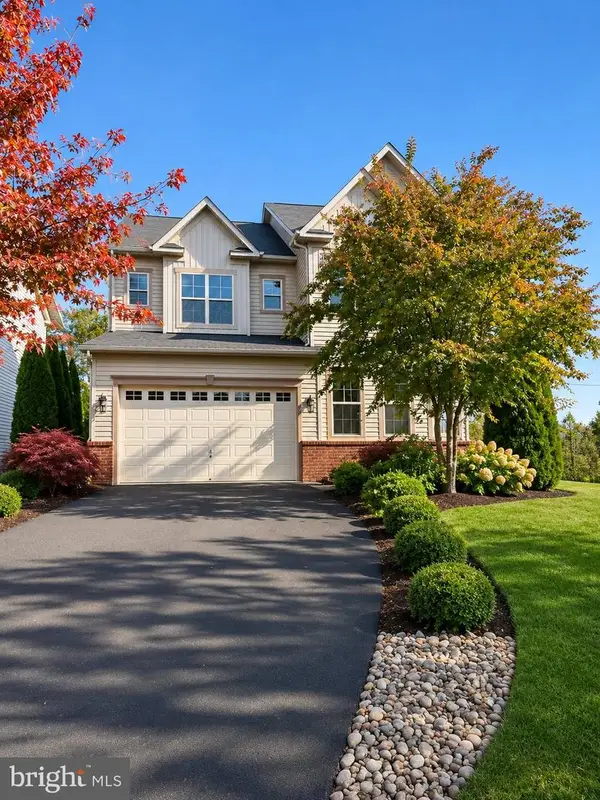 $950,000Coming Soon5 beds 5 baths4,414 sq. ft.
5680 Liberty Manor Cir, WOODBRIDGE, VA 22193
MLS# VAPW2134476Listed by: EXP REALTY, LLC - Coming Soon
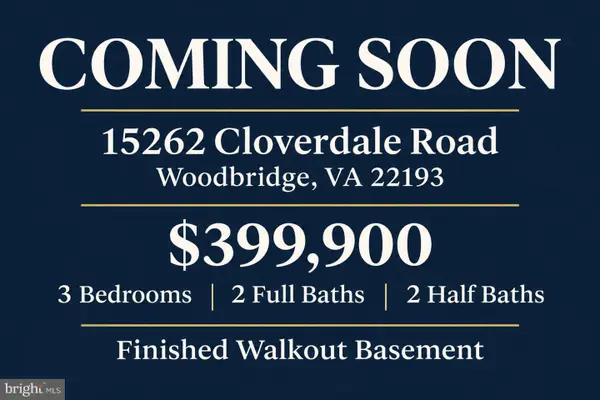 $399,900Coming Soon3 beds 4 baths1,811 sq. ft.
15262 Cloverdale Rd, WOODBRIDGE, VA 22193
MLS# VAPW2134266Listed by: SAMSON PROPERTIES - Coming Soon
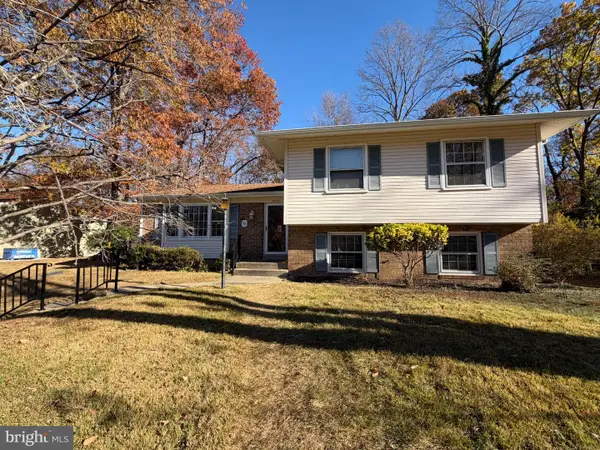 $650,000Coming Soon4 beds 2 baths1,898 sq. ft.
12127 Harbor Dr, WOODBRIDGE, VA 22192
MLS# VAPW2134376Listed by: M.O. WILSON PROPERTIES - Coming Soon
 $425,000Coming Soon3 beds 4 baths1,773 sq. ft.
3437 Castle Hill Dr, WOODBRIDGE, VA 22193
MLS# VAPW2134238Listed by: EXP REALTY, LLC - Coming SoonOpen Sat, 1 to 3pm
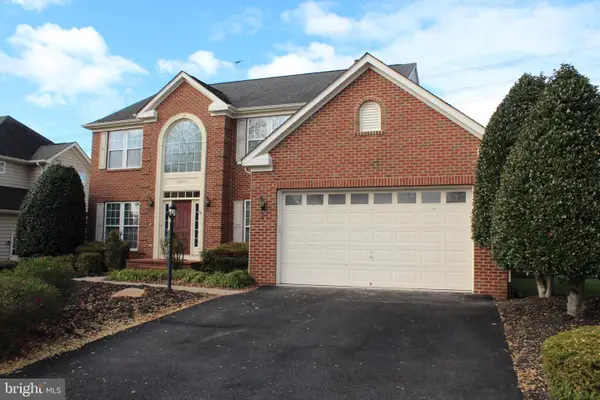 $775,000Coming Soon4 beds 4 baths4,424 sq. ft.
16503 Boatswain Cir, WOODBRIDGE, VA 22191
MLS# VAPW2134080Listed by: EXIT REALTY PROS - Coming Soon
 $424,500Coming Soon3 beds 3 baths1,936 sq. ft.
13136 Putnam Cir, WOODBRIDGE, VA 22191
MLS# VAPW2133536Listed by: SAMSON PROPERTIES - Coming Soon
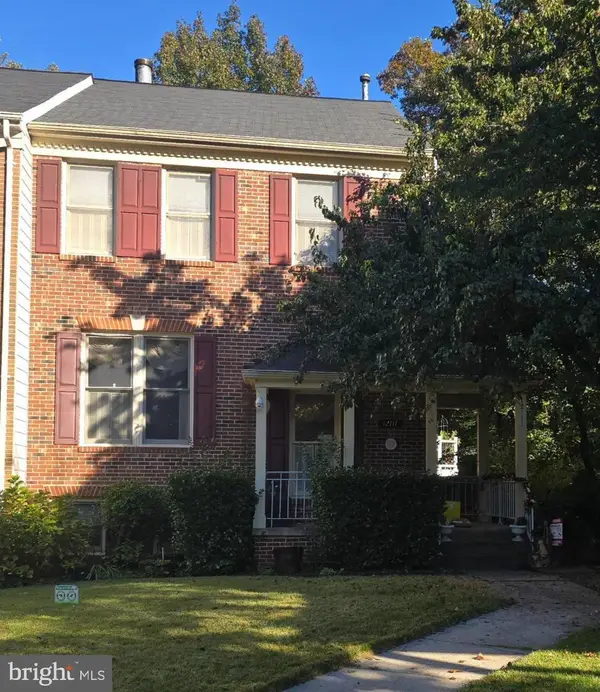 $540,000Coming Soon3 beds 4 baths2,424 sq. ft.
12111 Derriford Ct, WOODBRIDGE, VA 22192
MLS# VAPW2133578Listed by: EXP REALTY, LLC - Coming Soon
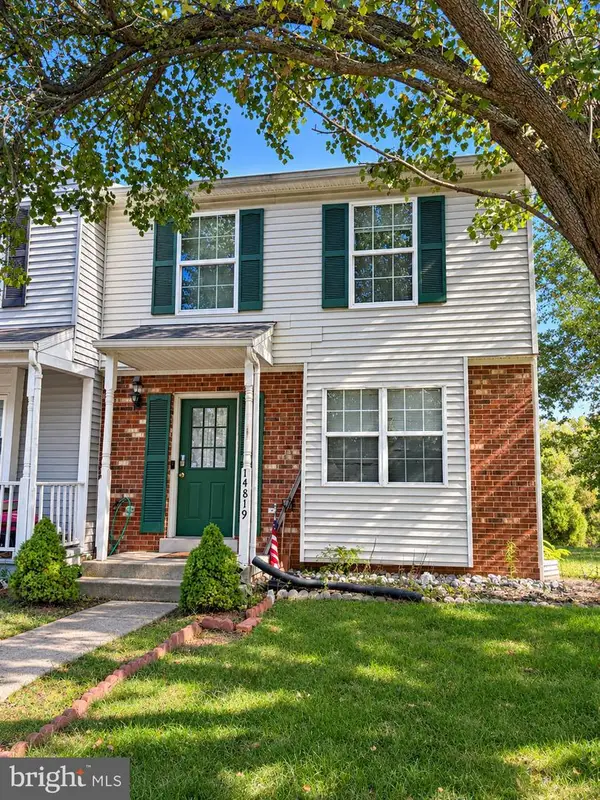 $350,000Coming Soon3 beds 3 baths1,427 sq. ft.
14819 Dorian Dr, WOODBRIDGE, VA 22193
MLS# VAPW2133622Listed by: REALTY ONE GROUP KEY PROPERTIES - Coming Soon
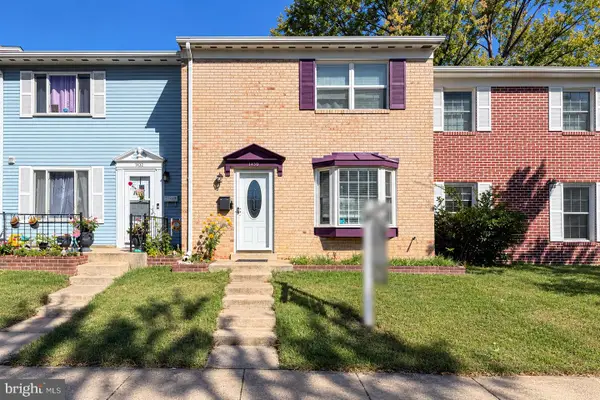 $335,000Coming Soon3 beds 3 baths1,280 sq. ft.
1370 Ironwood St, WOODBRIDGE, VA 22191
MLS# VAPW2132754Listed by: SAMSON PROPERTIES


Protect your home and budget from life's surprises with an Assurant Home Warranty, backed by a partner that supports you through every step of homeownership. Explore Plans.
© 2026 Better Homes and Gardens Real Estate LLC. An Anywhere Real Estate company. All rights reserved. Better Homes and Gardens® Real Estate is a registered trademark owned by Meredith Operations Corporation, licensed to Better Homes and Gardens Real Estate LLC and used with permission. Better Homes and Gardens Real Estate LLC fully supports the principles of the Fair Housing Act and the Equal Opportunity Act. Listing information is deemed reliable but is not guaranteed accurate.
Each office is independently owned and operated.
Any services or products provided by third parties are not provided by, affiliated with or related to Better Homes and Gardens Real Estate LLC, or its affiliated companies.