
15074 Barkwood Dr, Woodbridge, VA 22193
Local realty services provided by:Better Homes and Gardens Real Estate Community Realty
15074 Barkwood Dr,Woodbridge, VA 22193
$690,000
- 5 Beds
- 3 Baths
- 2,716 sq. ft.
- Single family
- Active
Listed by: verria hairston
Office: open door brokerage, llc.
MLS#:VAPW2131014
Source:BRIGHTMLS
Price summary
- Price:$690,000
- Price per sq. ft.:$254.05
About this home
15074 Barkwood Dr is a two-story Woodbridge detached residence with a finished lower level and spacious gathering areas. The kitchen includes abundant cabinetry, generous counter space, an island, and stainless steel appliances, connecting directly to the main living area. A fireplace with built-in shelving anchors the room and adds warmth and storage. The primary bedroom includes a walk-in closet, while the ensuite bathroom provides a double vanity and soaking tub. A finished lower level with a wet bar expands flexible living space. The elevated deck overlooks the backyard, and an attached two-car garage adds covered parking and storage, completing this functional residence.
Contact an agent
Home facts
- Year built:1985
- Subdivision & Development:NEABSCO
- Listing ID #:VAPW2131014
- Added:1 day(s) ago
- Updated:September 24, 2026 at 04:51 AM
Rooms and interior
- Bedrooms:5
- Total bathrooms:3
- Full bathrooms:2
- Half bathrooms:1
- Basement:Yes
- Basement Description:Fully Finished
- Living area:2,716 sq. ft.
Heating and cooling
- Cooling:Central A/C
- Heating:Forced Air, Heat Pump(s), Natural Gas
Structure and exterior
- Year built:1985
- Building area:2,716 sq. ft.
- Lot area:0.46 Acres
- Lot Features:Suburban
- Architectural Style:Colonial
- Construction Materials:Combination, Vinyl Siding
- Foundation Description:Concrete Perimeter
- Levels:2 Stories
Schools
- High school:POTOMAC
- Middle school:SAUNDERS
- Elementary school:HENDERSON
Utilities
- Water:Public
- Sewer:Public Sewer
Finances and disclosures
- Price:$690,000
- Price per sq. ft.:$254.05
- Tax amount:$5,917 (2025)
Parking
- Parking description:Attached Garage, Garage Door Opener
- Garage:Yes
- Garage spaces:2
New listings near 15074 Barkwood Dr
- Coming Soon
 $529,000Coming Soon3 beds 3 baths1,350 sq. ft.
4520 Edinburg Dr, WOODBRIDGE, VA 22193
MLS# VAPW2130638Listed by: PEARSON SMITH REALTY, LLC - Coming Soon
 $350,000Coming Soon3 beds 2 baths1,466 sq. ft.
13623 Lindendale Rd, WOODBRIDGE, VA 22193
MLS# VAPW2131168Listed by: SAMSON PROPERTIES - Coming Soon
 $484,999Coming Soon4 beds 2 baths1,296 sq. ft.
15036 Alabama Ave, WOODBRIDGE, VA 22191
MLS# VAPW2131086Listed by: FAIRFAX REALTY SELECT - Coming Soon
 $225,000Coming Soon2 beds 1 baths929 sq. ft.
1550 Renate Dr #104, WOODBRIDGE, VA 22192
MLS# VAPW2131088Listed by: PEARSON SMITH REALTY, LLC - Coming Soon
 $515,000Coming Soon3 beds 3 baths1,831 sq. ft.
16091 Radburn St, WOODBRIDGE, VA 22191
MLS# VAPW2131082Listed by: LPT REALTY, LLC - Coming Soon
 $449,900Coming Soon3 beds 2 baths1,440 sq. ft.
3927 Forestdale Ave, WOODBRIDGE, VA 22193
MLS# VAPW2131084Listed by: PEARSON SMITH REALTY, LLC - Coming Soon
 $400,000Coming Soon3 beds 4 baths1,614 sq. ft.
4716 Dane Ridge Cir, WOODBRIDGE, VA 22193
MLS# VAPW2130942Listed by: REAL BROKER, LLC - Coming Soon
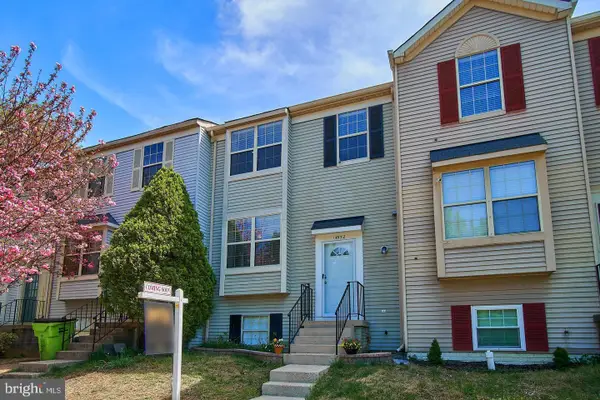 $445,000Coming Soon4 beds 4 baths1,834 sq. ft.
14932 Hyatt Pl, WOODBRIDGE, VA 22191
MLS# VAPW2131038Listed by: SAMSON PROPERTIES - Coming SoonOpen Sat, 12 to 3pm
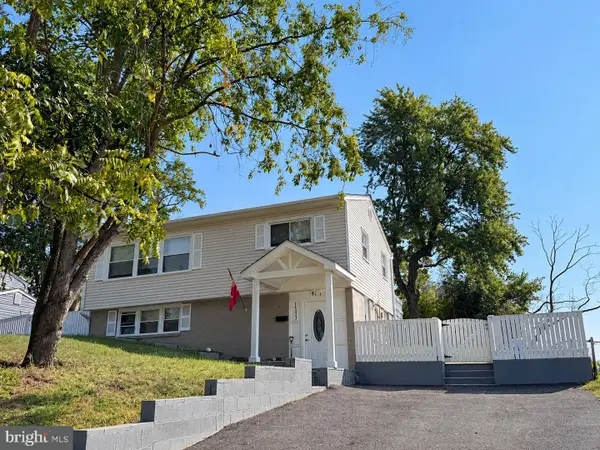 $515,000Coming Soon3 beds 2 baths1,337 sq. ft.
14313 Randall Dr, WOODBRIDGE, VA 22191
MLS# VAPW2129976Listed by: KW METRO CENTER - Coming Soon
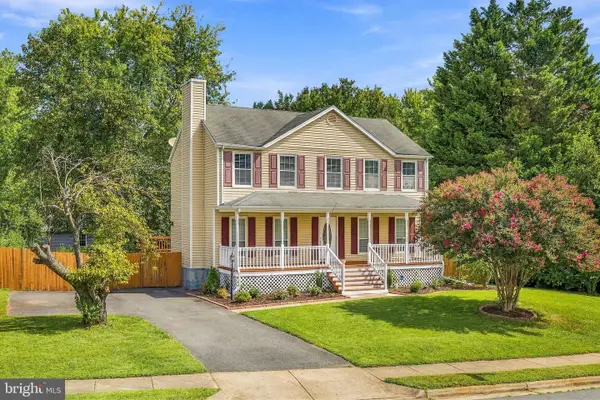 $629,000Coming Soon5 beds 4 baths2,700 sq. ft.
13457 Orangewood Dr, WOODBRIDGE, VA 22193
MLS# VAPW2130922Listed by: WESTGATE REALTY GROUP, INC.


Protect your home and budget from life's surprises with an Assurant Home Warranty, backed by a partner that supports you through every step of homeownership. Explore Plans.
© 2026 Better Homes and Gardens Real Estate LLC. An Anywhere Real Estate company. All rights reserved. Better Homes and Gardens® Real Estate is a registered trademark owned by Meredith Operations Corporation, licensed to Better Homes and Gardens Real Estate LLC and used with permission. Better Homes and Gardens Real Estate LLC fully supports the principles of the Fair Housing Act and the Equal Opportunity Act. Listing information is deemed reliable but is not guaranteed accurate.
Each office is independently owned and operated.
Any services or products provided by third parties are not provided by, affiliated with or related to Better Homes and Gardens Real Estate LLC, or its affiliated companies.