
15519 Exmore Ct, Woodbridge, VA 22191
Local realty services provided by:Better Homes and Gardens Real Estate Cassidon Realty
15519 Exmore Ct,Woodbridge, VA 22191
$599,900
- 4 Beds
- 4 Baths
- 2,452 sq. ft.
- Townhouse
- Active
Listed by: hardeep s saini
Office: regal realty group, inc.
MLS#:VAPW2126204
Source:BRIGHTMLS
Price summary
- Price:$599,900
- Price per sq. ft.:$244.66
- Monthly HOA dues:$129.33
About this home
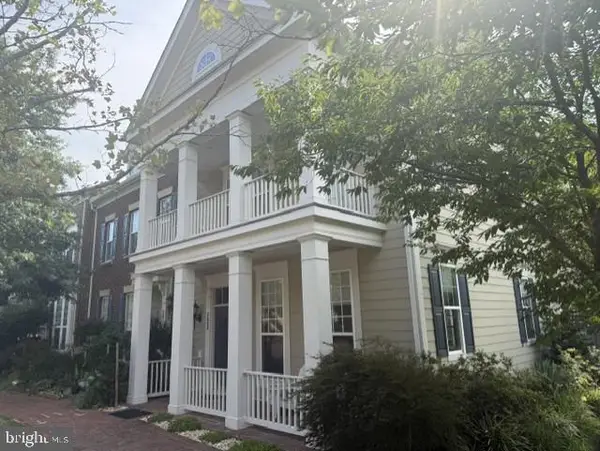
Major price improvement and ready for you to move in! Welcome to this beautifully refreshed, three-level brick-front townhome. The main level boasts a light-filled open-concept floor plan anchored by a classic fireplace and expansive windows. Upstairs, discover three generous bedrooms, including a massive primary suite complete with a spa-inspired bath featuring a deep corner soaking tub and elegant marble-style tile. Enjoy move-in ready peace of mind with fresh paint, plush new carpet, and premium upgrades throughout. Come check it out today!
Contact an agent
Home facts
- Year built:2006
- Subdivision & Development:RIPPON LANDING
- Listing ID #:VAPW2126204
- Added:49 day(s) ago
- Updated:September 11, 2026 at 02:17 PM
Rooms and interior
- Bedrooms:4
- Total bathrooms:4
- Full bathrooms:3
- Half bathrooms:1
- Kitchen Description:Cooktop, Dishwasher, Disposal, Exhaust Fan, Refrigerator
- Basement:Yes
- Basement Description:Daylight, Front Entrance, Full, Fully Finished, Rear Entrance, Walkout Level, Walkout Stairs, Windows
- Living area:2,452 sq. ft.
Heating and cooling
- Cooling:Central A/C
- Heating:Forced Air, Natural Gas
Structure and exterior
- Year built:2006
- Building area:2,452 sq. ft.
- Lot area:0.05 Acres
- Architectural Style:Colonial
- Construction Materials:Combination
- Levels:3 Story
Utilities
- Water:Public
- Sewer:Public Sewer
Finances and disclosures
- Price:$599,900
- Price per sq. ft.:$244.66
- Tax amount:$4,890 (2025)
Features and amenities
- Laundry features:Dryer, Washer
Parking
- Parking description:Attached Garage, Garage - Front Entry, Garage Door Opener, On Street
- Garage:Yes
- Garage spaces:2
New listings near 15519 Exmore Ct
- Coming Soon
 $525,000Coming Soon4 beds 3 baths1,608 sq. ft.
1530 Aiden Dr, WOODBRIDGE, VA 22191
MLS# VAPW2130158Listed by: FAIRFAX REALTY SELECT - Coming Soon
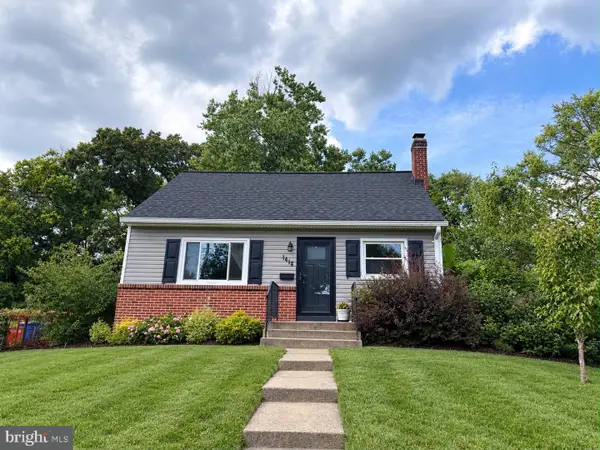 $476,000Coming Soon3 beds 2 baths1,612 sq. ft.
1414 D St, WOODBRIDGE, VA 22191
MLS# VAPW2130068Listed by: SAMSON PROPERTIES - Coming Soon
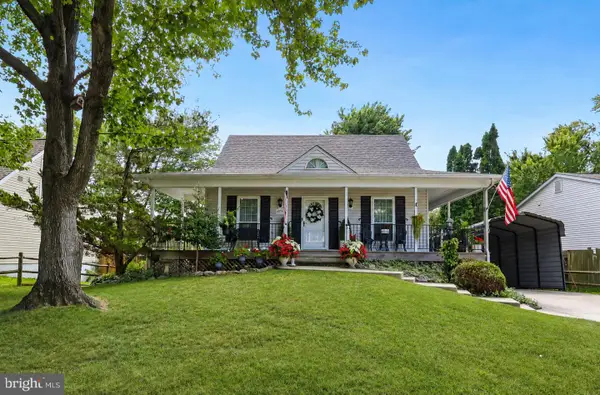 $549,900Coming Soon3 beds 3 baths1,792 sq. ft.
5570 Saint Charles Dr, WOODBRIDGE, VA 22193
MLS# VAPW2130136Listed by: REAL BROKER, LLC - Coming SoonOpen Sat, 1 to 4pm
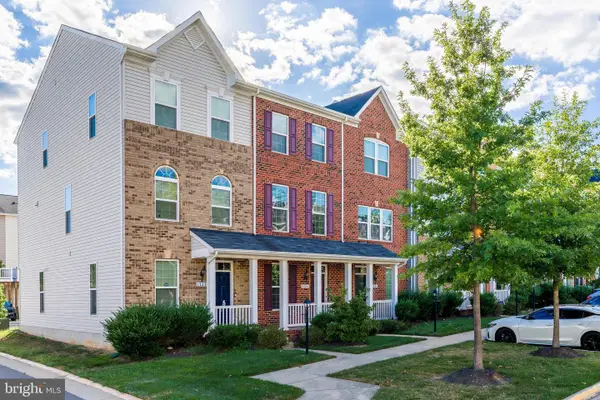 $425,000Coming Soon2 beds 4 baths1,511 sq. ft.
1725 Dorothy Ln, WOODBRIDGE, VA 22191
MLS# VAPW2130182Listed by: WEICHERT, REALTORS - Coming Soon
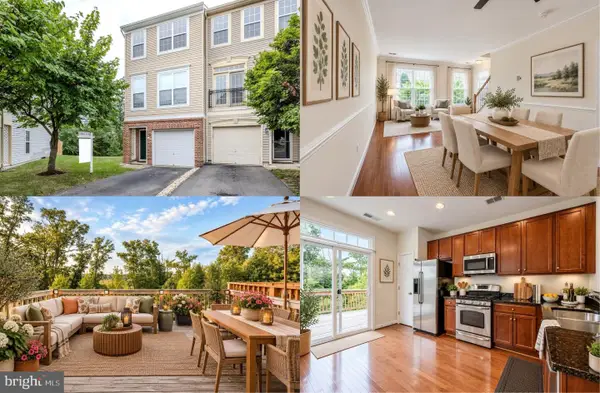 $399,900Coming Soon3 beds 4 baths1,340 sq. ft.
15655 John Diskin Cir, WOODBRIDGE, VA 22191
MLS# VAPW2130164Listed by: KELLER WILLIAMS REALTY - Coming Soon
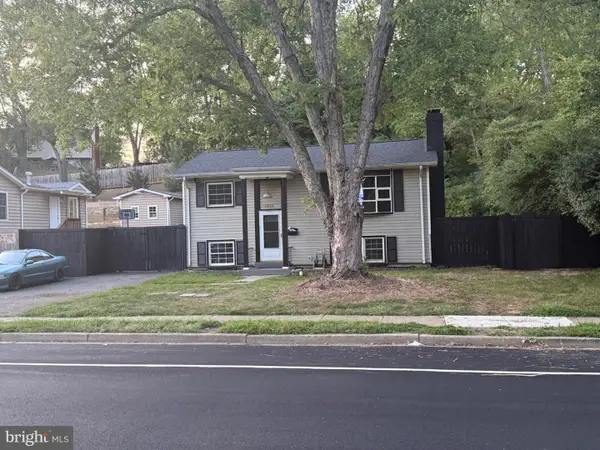 $488,000Coming Soon1 beds 1 baths1,310 sq. ft.
15137 Cloverdale Rd, WOODBRIDGE, VA 22193
MLS# VAPW2127304Listed by: VERA'S REALTY INC. - Coming Soon
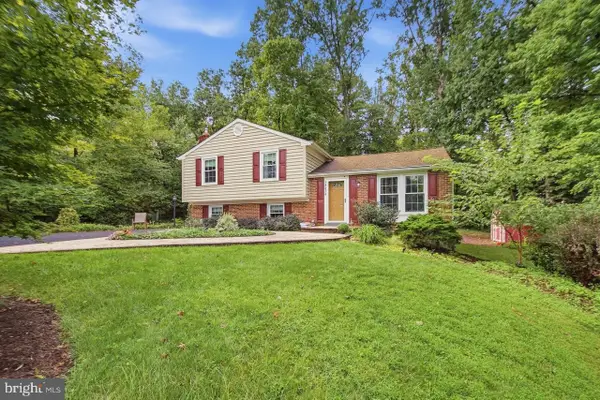 $524,900Coming Soon3 beds 3 baths1,762 sq. ft.
14424 Cotton Ln, WOODBRIDGE, VA 22193
MLS# VAPW2130048Listed by: SAMSON PROPERTIES - Coming Soon
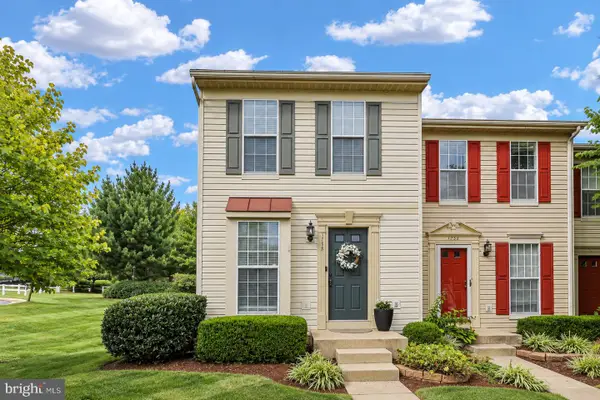 $380,000Coming Soon3 beds 3 baths1,414 sq. ft.
1758 Grover Glen, WOODBRIDGE, VA 22192
MLS# VAPW2129806Listed by: REDFIN CORPORATION - Coming Soon
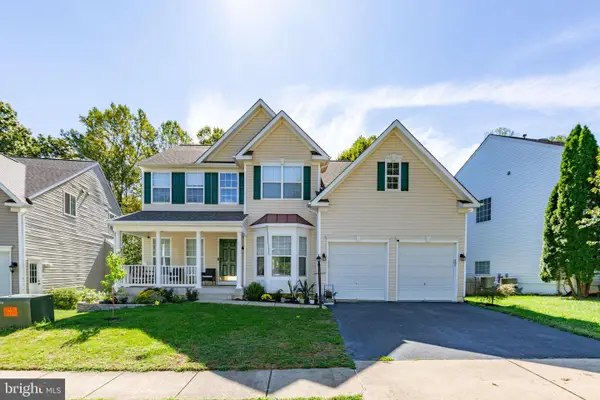 $759,900Coming Soon4 beds 3 baths2,580 sq. ft.
5317 Gunston Hall Dr, WOODBRIDGE, VA 22193
MLS# VAPW2129912Listed by: CENTURY 21 REDWOOD REALTY - Coming Soon
 $715,000Coming Soon3 beds 3 baths2,524 sq. ft.
723 Belmont Bay Dr, WOODBRIDGE, VA 22191
MLS# VAPW2129924Listed by: LONG & FOSTER REAL ESTATE, INC.


Protect your home and budget from life's surprises with an Assurant Home Warranty, backed by a partner that supports you through every step of homeownership. Explore Plans.
© 2026 Better Homes and Gardens Real Estate LLC. An Anywhere Real Estate company. All rights reserved. Better Homes and Gardens® Real Estate is a registered trademark owned by Meredith Operations Corporation, licensed to Better Homes and Gardens Real Estate LLC and used with permission. Better Homes and Gardens Real Estate LLC fully supports the principles of the Fair Housing Act and the Equal Opportunity Act. Listing information is deemed reliable but is not guaranteed accurate.
Each office is independently owned and operated.
Any services or products provided by third parties are not provided by, affiliated with or related to Better Homes and Gardens Real Estate LLC, or its affiliated companies.