
15704 John Diskin Cir, Woodbridge, VA 22191
Local realty services provided by:Better Homes and Gardens Real Estate Maturo
Upcoming open houses
- Sat, May 3002:00 pm - 04:00 pm
Listed by: haroon qureshi
Office: h2yl properties llc.
MLS#:VAPW2116416
Source:BRIGHTMLS
Price summary
- Price:$468,900
- Price per sq. ft.:$302.13
About this home
MOVE IN READY - Freshly painted with new carpets, this beautifully well-maintained 3-bedroom, 3.5-bath, garage townhome. This home offers an open floor plan, an upgraded kitchen with granite countertops, stainless steel appliances, a gas cooktop, gleaming hardwood floors; spacious bedrooms, attached bathrooms, abundant natural light, a 3rd-floor laundry 2025, a large deck, and a Brick finished Patio, Private rear fenced outdoor space, Finished Garage, additional parking is available. Gas hot water heater 2023 - Carrier Furnace 2015. The HOA fees cover all exterior, including grass cutting, roofing materials, and exterior siding. Enjoy neighborhood amenities such as a pool, fitness center, tot lots, and walking trails. Conveniently located near Sentara Hospital, Northern Virginia Community College, I95 and in the growing area off of Richmond Highway near restaurants and shopping provided by Potomac Mills Mall, IKEA, Wegmans, Stonebridge shopping center at Potomac Town Center and VRE Rippon Station. High‑demand Woodbridge area. Make this move-in-ready townhome yours. Where comfort, convenience, and vibrant community living come together seamlessly.
Click on link below for more details
https://wendellandanthony.hd.pics/15704-John-Diskin-Cir...
Contact an agent
Home facts
- Year built:2011
- Listing ID #:VAPW2116416
- Added:44 day(s) ago
- Updated:May 26, 2026 at 01:45 PM
Rooms and interior
- Bedrooms:3
- Total bathrooms:4
- Full bathrooms:3
- Half bathrooms:1
- Rooms Total:12
- Bathrooms Description:Bathroom 1, Bathroom 2, Half Bath
- Kitchen Description:Built-In Microwave, Dishwasher, Disposal, Refrigerator, Stainless Steel Appliances, Stove, Water Heater
- Basement:Yes
- Basement Description:Fully Finished, Garage Access, Rear Entrance
- Living area:1,552 sq. ft.
Heating and cooling
- Cooling:Central A/C
- Heating:Forced Air, Natural Gas
Structure and exterior
- Year built:2011
- Building area:1,552 sq. ft.
- Architectural Style:Traditional
- Construction Materials:Combination
- Foundation Description:Permanent
- Levels:3 Story
Schools
- High school:FREEDOM
- Middle school:RIPPON
- Elementary school:FITZGERALD
Utilities
- Water:Public
- Sewer:Public Sewer
Finances and disclosures
- Price:$468,900
- Price per sq. ft.:$302.13
- Tax amount:$3,907 (2025)
Features and amenities
- Laundry features:Dryer, Has Laundry, Laundry, Washer
- Amenities:Electric Available, Natural Gas Available, Security System
Parking
- Parking description:Asphalt Driveway, Attached Garage, Garage - Front Entry, Off Street
- Garage:Yes
- Garage spaces:1
New listings near 15704 John Diskin Cir
- New
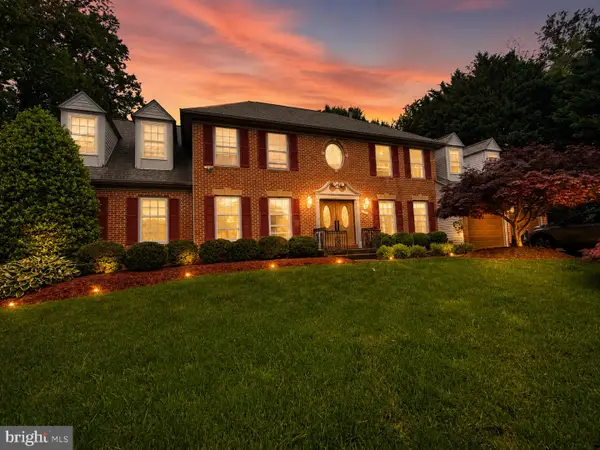 $749,000Active6 beds 4 baths4,811 sq. ft.
3934 Spirea Ct, WOODBRIDGE, VA 22193
MLS# VAPW2120930Listed by: HAWKINS MOORE & COMPANY REAL ESTATE LLC - Coming Soon
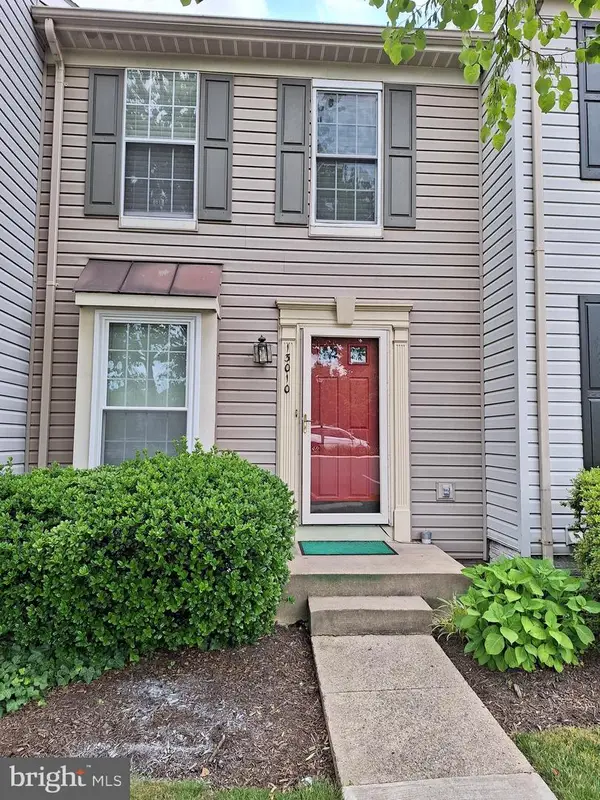 $365,000Coming Soon2 beds 3 baths
13010 Abner Ave, WOODBRIDGE, VA 22192
MLS# VAPW2120910Listed by: MID ATLANTIC REAL ESTATE PROFESSIONALS, LLC. - New
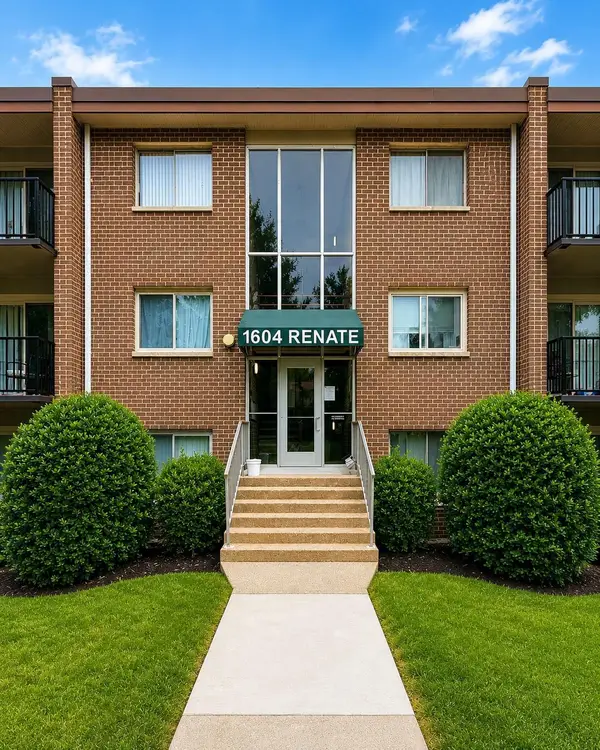 $250,000Active2 beds 1 baths924 sq. ft.
1604 Renate Dr #102, WOODBRIDGE, VA 22192
MLS# VAPW2120840Listed by: EZ REALTY, LLC. - Coming Soon
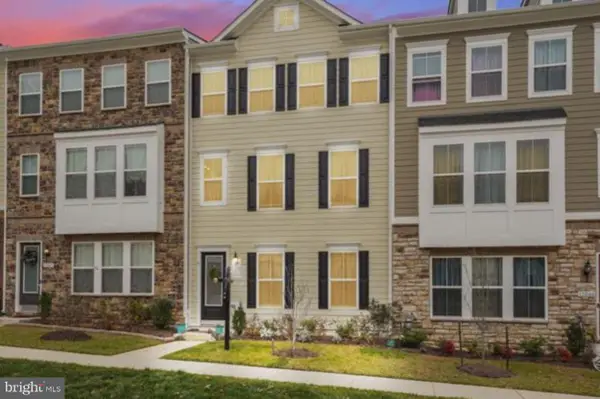 $659,000Coming Soon3 beds 4 baths
13044 Jessica Grove Pl, WOODBRIDGE, VA 22192
MLS# VAPW2120142Listed by: SPANGLER REAL ESTATE - Coming Soon
 $449,900Coming Soon3 beds 3 baths
2254 Margraf Cir, WOODBRIDGE, VA 22191
MLS# VAPW2120264Listed by: REAL BROKER, LLC - Coming Soon
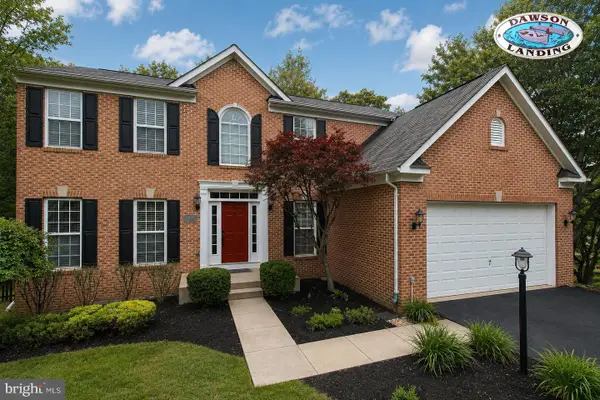 $779,900Coming Soon4 beds 3 baths
15419 Duckling Pl, WOODBRIDGE, VA 22191
MLS# VAPW2118040Listed by: KELLER WILLIAMS REALTY/LEE BEAVER & ASSOC. - Coming SoonOpen Sun, 1 to 3pm
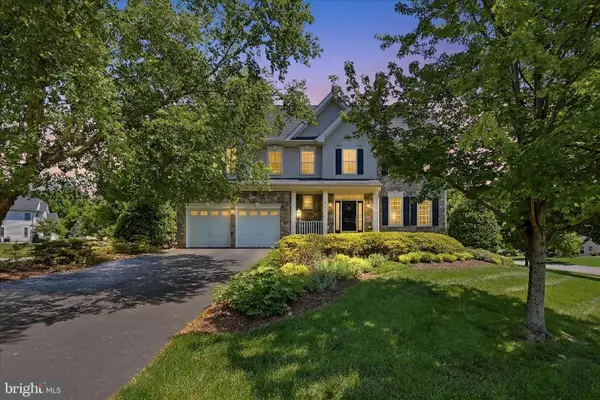 $769,900Coming Soon4 beds 5 baths
5466 Bantry Ct, WOODBRIDGE, VA 22193
MLS# VAPW2120086Listed by: EXP REALTY, LLC - New
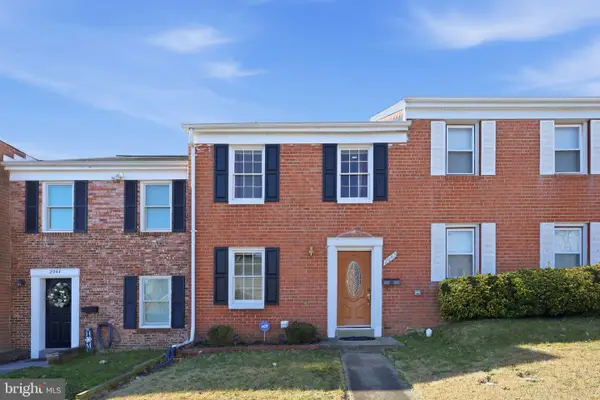 $361,000Active3 beds 2 baths1,260 sq. ft.
2942 Wetherburn Ct, WOODBRIDGE, VA 22191
MLS# VAPW2120682Listed by: KELLER WILLIAMS CAPITAL PROPERTIES - Coming Soon
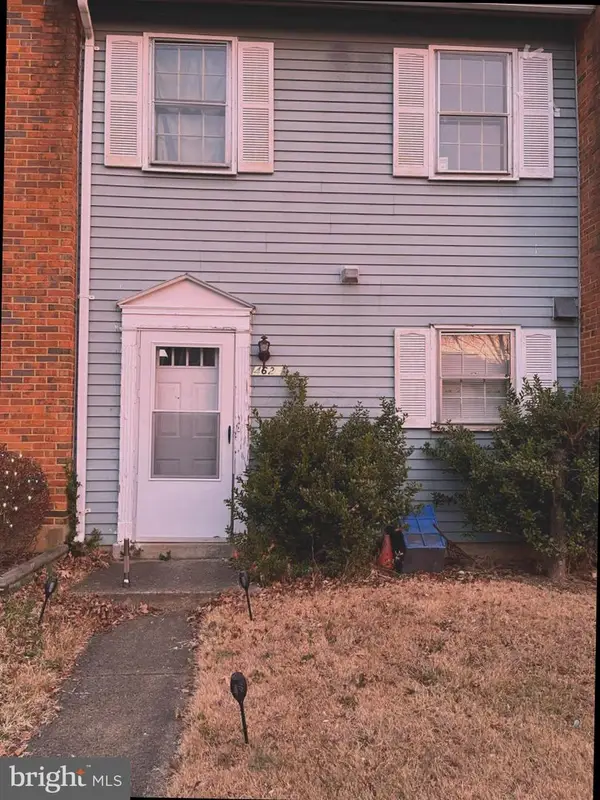 $365,000Coming Soon2 beds 2 baths
4624 Whitaker Pl, WOODBRIDGE, VA 22193
MLS# VAPW2120724Listed by: SAMSON PROPERTIES - New
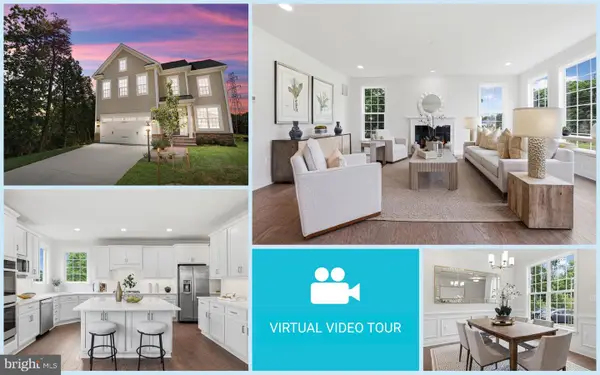 $917,999Active4 beds 5 baths3,661 sq. ft.
14496 Aurora Dr, WOODBRIDGE, VA 22193
MLS# VAPW2120784Listed by: EXP REALTY, LLC


Protect your home and budget from life's surprises with an Assurant Home Warranty, backed by a partner that supports you through every step of homeownership. Explore Plans.
© 2026 Better Homes and Gardens Real Estate LLC. An Anywhere Real Estate company. All rights reserved. Better Homes and Gardens® Real Estate is a registered trademark owned by Meredith Operations Corporation, licensed to Better Homes and Gardens Real Estate LLC and used with permission. Better Homes and Gardens Real Estate LLC fully supports the principles of the Fair Housing Act and the Equal Opportunity Act. Listing information is deemed reliable but is not guaranteed accurate.
Each office is independently owned and operated.
Any services or products provided by third parties are not provided by, affiliated with or related to Better Homes and Gardens Real Estate LLC, or its affiliated companies.