
2224 Margraf Cir, Woodbridge, VA 22191
Local realty services provided by:Better Homes and Gardens Real Estate Cassidon Realty
2224 Margraf Cir,Woodbridge, VA 22191
$410,000
- 3 Beds
- 3 Baths
- 1,384 sq. ft.
- Townhouse
- Active
Listed by: poppy guo
Office: coldwell banker realty
MLS#:VAPW2128934
Source:BRIGHTMLS
Price summary
- Price:$410,000
- Price per sq. ft.:$296.24
- Monthly HOA dues:$166
About this home
Welcome to this beautiful two-level condo in the sought-after gated community of Potomac Club! Featuring a 1-car garage plus apron parking, this spacious home offers an open-concept main level with a well-appointed kitchen with granite countertops and cabinet lighting, dining and living areas, and a convenient half bath.
Upstairs, the primary suite features two walk-in closets, including one with a custom built-in organization system, plus a private bath with double vanity and tiled walk-in shower. A second bedroom, full bath, spacious laundry room, and versatile loft, perfect for a home office or sitting area, to complete the upper level. Double sliding doors lead to an oversized covered balcony, ideal for relaxing outdoors.
Enjoy resort-style Potomac Club amenities including indoor and outdoor pools, fitness center, sauna, clubhouse, rock-climbing wall, playgrounds, and more. Ideally located within walking distance to Stonebridge at Potomac Town Center and minutes from Potomac Mills, I-95, Express Lanes, commuter routes, dining, shopping, and medical facilities....
Contact an agent
Home facts
- Year built:2008
- Subdivision & Development:POTOMAC CLUB
- Listing ID #:VAPW2128934
- Added:1 day(s) ago
- Updated:August 26, 2026 at 05:42 AM
Rooms and interior
- Bedrooms:3
- Total bathrooms:3
- Full bathrooms:2
- Half bathrooms:1
- Flooring:Carpet, Ceramic Tile
- Dining Description:Combination Dining/Living, Dining Area
- Bathrooms Description:Primary Bath(s)
- Kitchen Description:Built-In Microwave, Built-Ins, Carpet, Dishwasher, Disposal, Oven - Single, Refrigerator
- Bedroom Description:Carpet, Walk In Closet(s)
- Living area:1,384 sq. ft.
Heating and cooling
- Cooling:Central A/C
- Heating:Forced Air, Natural Gas
Structure and exterior
- Year built:2008
- Building area:1,384 sq. ft.
- Architectural Style:Colonial
- Construction Materials:Brick, Combination
- Foundation Description:Concrete Perimeter
- Levels:2 Stories
Schools
- High school:FREEDOM
- Middle school:RIPPON
- Elementary school:MARUMSCO HILLS
Utilities
- Water:Public
- Sewer:No Septic System, Public Sewer
Finances and disclosures
- Price:$410,000
- Price per sq. ft.:$296.24
- Tax amount:$3,667 (2026)
Features and amenities
- Laundry features:Dryer, Washer
- Amenities:Built-Ins, Cable TV Available, Carpet, Ceiling Fan(s), Electric Available, Natural Gas Available, Security Gate, Window Treatments
Parking
- Parking description:Attached Garage, Built In, Concrete Driveway, Covered Parking, Garage - Rear Entry, Inside Access
- Garage:Yes
- Garage spaces:1
New listings near 2224 Margraf Cir
- Coming SoonOpen Sun, 1 to 3pm
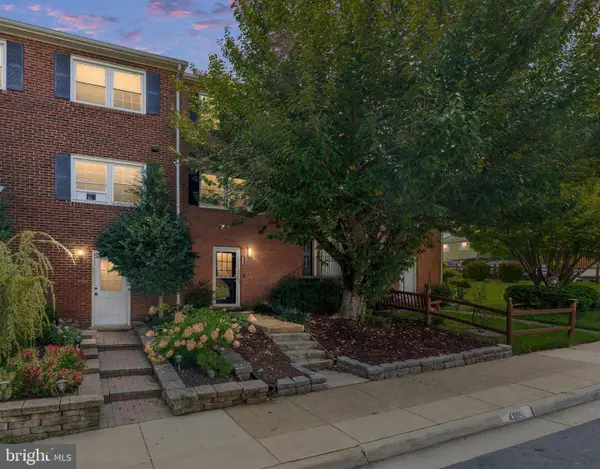 $425,000Coming Soon3 beds 3 baths1,792 sq. ft.
4305 Ensbrook Ln, WOODBRIDGE, VA 22193
MLS# VAPW2128212Listed by: EXP REALTY, LLC - Coming SoonOpen Sat, 12:30 to 2:30pm
 $499,000Coming Soon3 beds 2 baths1,364 sq. ft.
16012 Normandy Ct, WOODBRIDGE, VA 22191
MLS# VAPW2128966Listed by: SERHANT - Coming Soon
 $410,000Coming Soon3 beds 3 baths1,989 sq. ft.
2075 Mayflower Dr, WOODBRIDGE, VA 22192
MLS# VAPW2128914Listed by: SAMSON PROPERTIES - Coming Soon
 $415,000Coming Soon2 beds 3 baths1,676 sq. ft.
2288 Margraf Cir, WOODBRIDGE, VA 22191
MLS# VAPW2128900Listed by: KW METRO CENTER - Coming Soon
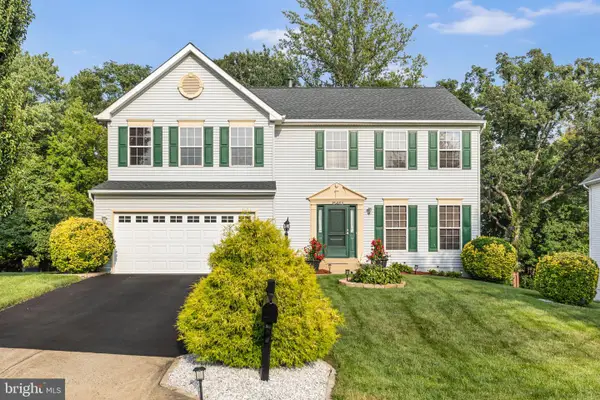 $699,999Coming Soon5 beds 4 baths3,553 sq. ft.
15465 Ambergate Dr, WOODBRIDGE, VA 22193
MLS# VAPW2128890Listed by: SAMSON PROPERTIES - Coming Soon
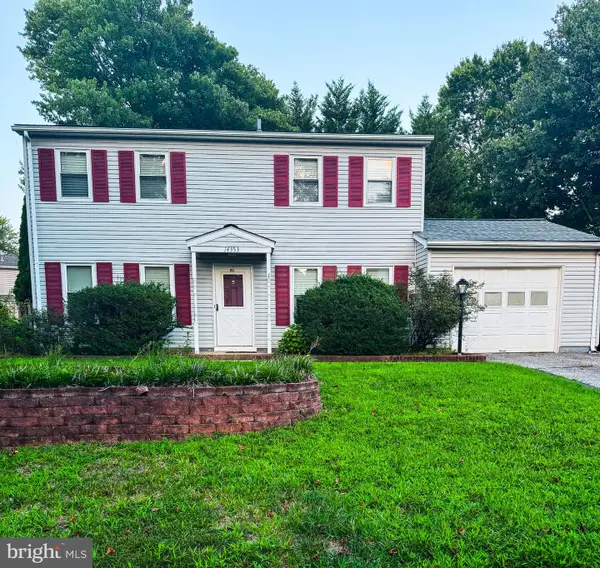 $502,000Coming Soon3 beds 3 baths1,408 sq. ft.
14353 Southgate Ct, WOODBRIDGE, VA 22193
MLS# VAPW2128720Listed by: CTI REAL ESTATE - Coming Soon
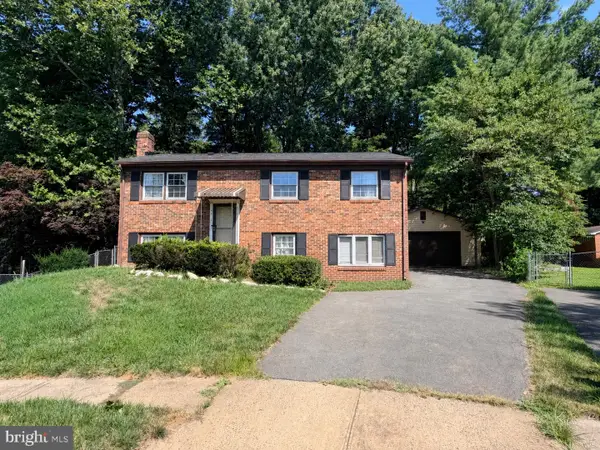 $499,000Coming Soon3 beds 3 baths1,809 sq. ft.
14010 Montoclair Ln, WOODBRIDGE, VA 22193
MLS# VAPW2128422Listed by: CENTURY 21 NEW MILLENNIUM - Coming Soon
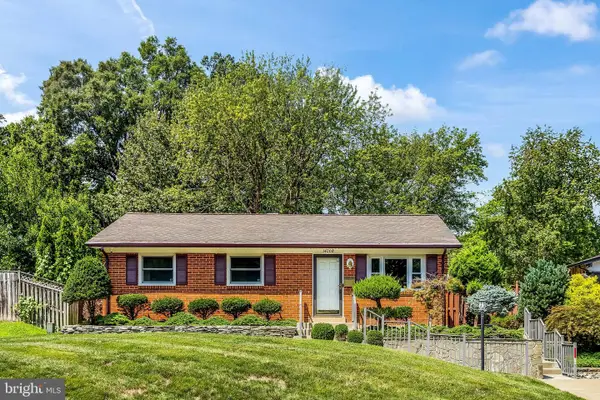 $469,900Coming Soon3 beds 1 baths1,442 sq. ft.
14208 Bremerton Dr, WOODBRIDGE, VA 22193
MLS# VAPW2127758Listed by: CENTURY 21 REDWOOD REALTY - Coming Soon
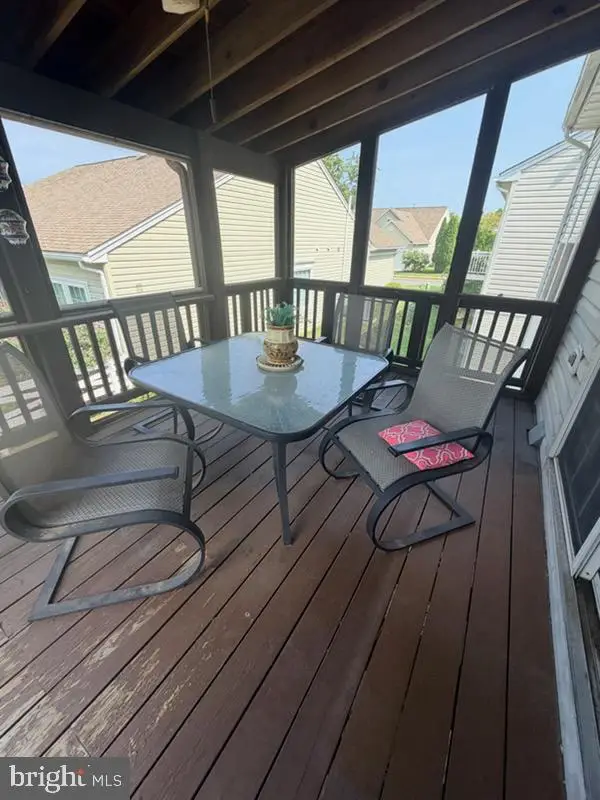 $659,900Coming Soon3 beds 3 baths2,738 sq. ft.
12206 Eddystone Ct, WOODBRIDGE, VA 22192
MLS# VAPW2128278Listed by: SAMSON PROPERTIES - Coming SoonOpen Sun, 1 to 3pm
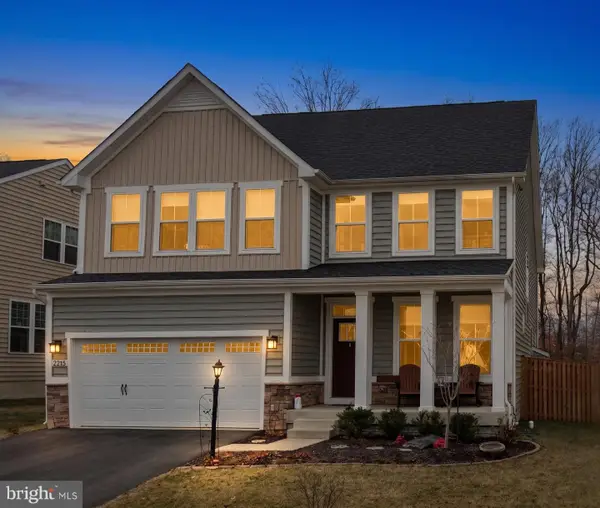 $929,000Coming Soon4 beds 5 baths4,362 sq. ft.
12278 Cranford Dr, WOODBRIDGE, VA 22192
MLS# VAPW2126658Listed by: REDFIN CORPORATION


Protect your home and budget from life's surprises with an Assurant Home Warranty, backed by a partner that supports you through every step of homeownership. Explore Plans.
© 2026 Better Homes and Gardens Real Estate LLC. An Anywhere Real Estate company. All rights reserved. Better Homes and Gardens® Real Estate is a registered trademark owned by Meredith Operations Corporation, licensed to Better Homes and Gardens Real Estate LLC and used with permission. Better Homes and Gardens Real Estate LLC fully supports the principles of the Fair Housing Act and the Equal Opportunity Act. Listing information is deemed reliable but is not guaranteed accurate.
Each office is independently owned and operated.
Any services or products provided by third parties are not provided by, affiliated with or related to Better Homes and Gardens Real Estate LLC, or its affiliated companies.