
4305 Ensbrook Ln, Woodbridge, VA 22193
Local realty services provided by:Better Homes and Gardens Real Estate Cassidon Realty
4305 Ensbrook Ln,Woodbridge, VA 22193
$425,000
- 3 Beds
- 3 Baths
- 1,792 sq. ft.
- Townhouse
- Active
Listed by: talithia l morris
Office: exp realty, llc.
MLS#:VAPW2128212
Source:BRIGHTMLS
Price summary
- Price:$425,000
- Price per sq. ft.:$237.17
- Monthly HOA dues:$107
About this home
Welcome home to this beautifully maintained three level, 3 bedroom, 2.5 bath brick front townhome, offering a perfect blend of comfort, style, and thoughtful updates throughout. Step inside to find new carpet on the entry and upper levels, fresh paint, and a beautifully updated kitchen featuring brand new quartz countertops. The home is filled with natural light and enhanced by new light fixtures throughout, adding a modern touch to every space.
Outside, enjoy a beautifully newer concrete patio (2021), fully fenced in yard, creating the perfect setting for entertaining, relaxing, or enjoying your morning coffee. Vinyl siding about nine months old.
Additional recent updates include a new refrigerator (2026), new water heater (2026), and a newer roof that is less than five years old and backed by a 60-year warranty. The HVAC system has also been recently serviced for added peace of mind.
With its spacious three level layout, modern updates, private outdoor space, and numerous major improvements already completed, this home is truly move in ready and waiting for its next owner!...
Contact an agent
Home facts
- Year built:1980
- Subdivision & Development:DALE CITY
- Listing ID #:VAPW2128212
- Added:45 day(s) ago
- Updated:October 10, 2026 at 01:45 PM
Rooms and interior
- Bedrooms:3
- Total bathrooms:3
- Full bathrooms:2
- Half bathrooms:1
- Kitchen Description:Breakfast Area, Dishwasher, Disposal, Icemaker, Recessed Lighting, Refrigerator, Stove
- Basement:Yes
- Basement Description:Front Entrance, Fully Finished, Interior Access
- Living area:1,792 sq. ft.
Heating and cooling
- Cooling:Central A/C
- Heating:Forced Air, Natural Gas
Structure and exterior
- Year built:1980
- Building area:1,792 sq. ft.
- Lot area:0.04 Acres
- Architectural Style:Colonial
- Construction Materials:Combination
- Foundation Description:Brick/Mortar
- Levels:3 Story
Schools
- High school:GAR-FIELD
Utilities
- Water:Public
- Sewer:Public Sewer
Finances and disclosures
- Price:$425,000
- Price per sq. ft.:$237.17
- Tax amount:$4,057 (2026)
Features and amenities
- Laundry features:Dryer, Washer
- Amenities:Recessed Lighting
Parking
- Parking description:On Street, Unassigned
New listings near 4305 Ensbrook Ln
- Coming Soon
 $865,000Coming Soon5 beds 4 baths4,164 sq. ft.
15198 Jennerette Ln, WOODBRIDGE, VA 22193
MLS# VAPW2132040Listed by: SAMSON PROPERTIES - Coming Soon
 $925,000Coming Soon5 beds 4 baths4,031 sq. ft.
5472 Quaint Dr, WOODBRIDGE, VA 22193
MLS# VAPW2131934Listed by: KELLER WILLIAMS REALTY - Coming Soon
 $600,000Coming Soon3 beds 4 baths3,239 sq. ft.
14541 Crossfield Way #53, WOODBRIDGE, VA 22191
MLS# VAPW2129920Listed by: CENTURY 21 NEW MILLENNIUM - Coming Soon
 $440,000Coming Soon3 beds 4 baths1,725 sq. ft.
15729 John Diskin Cir, WOODBRIDGE, VA 22191
MLS# VAPW2131476Listed by: EXP REALTY, LLC - Coming Soon
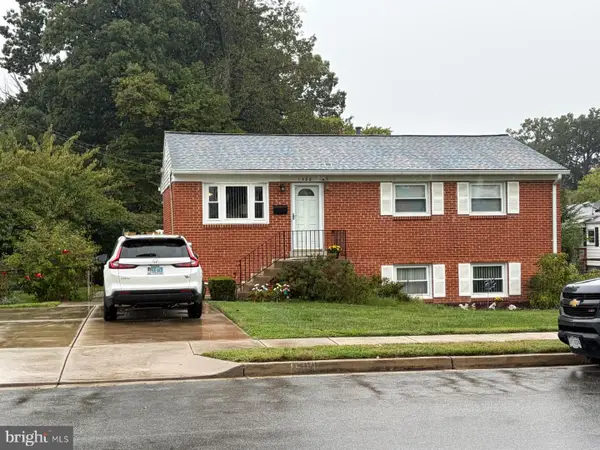 $449,999Coming Soon3 beds 2 baths1,330 sq. ft.
1508 Indiana Ave, WOODBRIDGE, VA 22191
MLS# VAPW2131908Listed by: COLDWELL BANKER REALTY - Coming SoonOpen Sat, 12 to 2pm
 $515,000Coming Soon3 beds 3 baths1,580 sq. ft.
13509 Princedale Dr, WOODBRIDGE, VA 22193
MLS# VAPW2132200Listed by: CENTURY 21 REDWOOD REALTY - Coming Soon
 $325,000Coming Soon2 beds 3 baths1,471 sq. ft.
1037 Gardenview Loop #401, WOODBRIDGE, VA 22191
MLS# VAPW2131900Listed by: KELLER WILLIAMS REALTY - Coming Soon
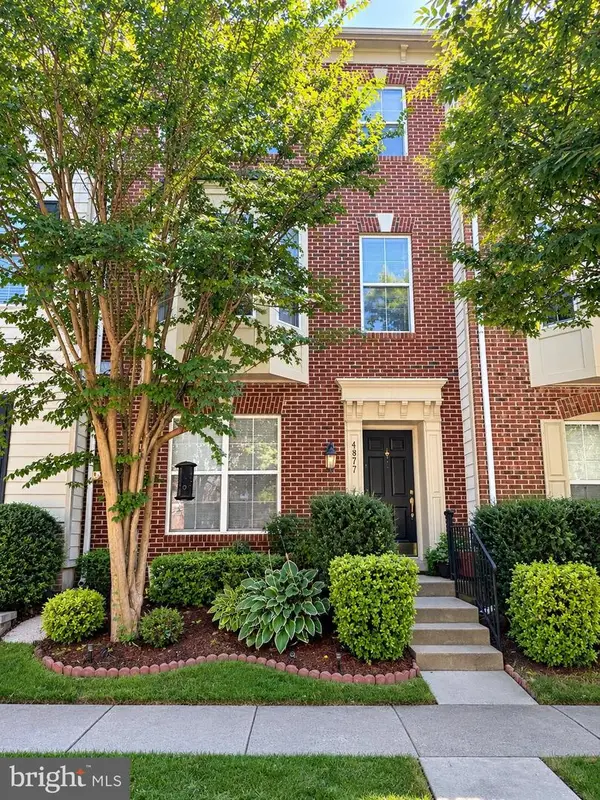 $549,900Coming Soon3 beds 4 baths2,652 sq. ft.
4877 Cavallo Way, WOODBRIDGE, VA 22192
MLS# VAPW2131904Listed by: SAMSON PROPERTIES - Coming Soon
 $599,900Coming Soon4 beds 4 baths2,598 sq. ft.
13305 Smoketown Rd, WOODBRIDGE, VA 22192
MLS# VAPW2132072Listed by: KELLER WILLIAMS REALTY/LEE BEAVER & ASSOC. - Coming Soon
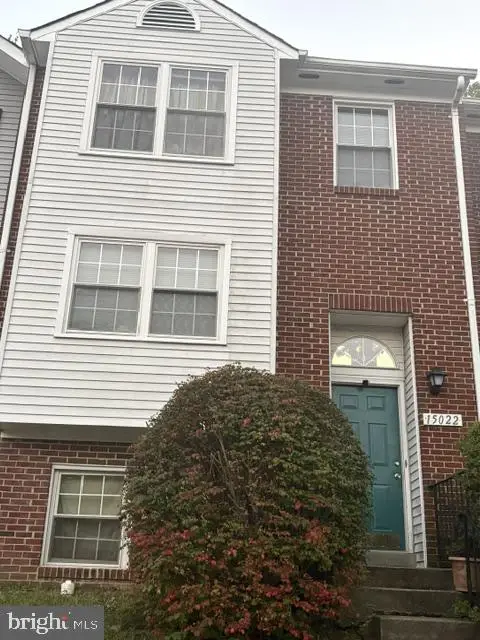 $400,000Coming Soon3 beds 3 baths1,488 sq. ft.
15022 Cardin Pl, WOODBRIDGE, VA 22193
MLS# VAPW2131940Listed by: KELLER WILLIAMS REALTY


Protect your home and budget from life's surprises with an Assurant Home Warranty, backed by a partner that supports you through every step of homeownership. Explore Plans.
© 2026 Better Homes and Gardens Real Estate LLC. An Anywhere Real Estate company. All rights reserved. Better Homes and Gardens® Real Estate is a registered trademark owned by Meredith Operations Corporation, licensed to Better Homes and Gardens Real Estate LLC and used with permission. Better Homes and Gardens Real Estate LLC fully supports the principles of the Fair Housing Act and the Equal Opportunity Act. Listing information is deemed reliable but is not guaranteed accurate.
Each office is independently owned and operated.
Any services or products provided by third parties are not provided by, affiliated with or related to Better Homes and Gardens Real Estate LLC, or its affiliated companies.