
4203 Eldorado Dr, Woodbridge, VA 22193
Local realty services provided by:Better Homes and Gardens Real Estate GSA Realty
4203 Eldorado Dr,Woodbridge, VA 22193
$519,000
- 4 Beds
- 2 Baths
- 1,784 sq. ft.
- Single family
- Active
Listed by: autumn smith
Office: samson properties
MLS#:VAPW2120246
Source:BRIGHTMLS
Price summary
- Price:$519,000
- Price per sq. ft.:$290.92
About this home
Imagine coming home to a quiet cul-de-sac where the major updates are already done and the spaces are ready to enjoy from day one. This recently updated 4-bedroom, 2-bath home offers a comfortable blend of modern finishes, flexible living space, and everyday convenience.
Inside, LVP flooring creates a clean, cohesive look throughout the home, while the bright and inviting layout makes it easy to settle in and feel at home. The updated kitchen with a brand-new refrigerator provides a welcoming space for busy mornings, casual meals, and time with family or friends. Renovated bathrooms add a fresh, modern feel, and four bedrooms offer the flexibility to create comfortable sleeping spaces, a home office, guest room, or whatever best fits your lifestyle.
Step outside and enjoy a spacious rear deck with plenty of room for weekend BBQs, outdoor dining, entertaining, or simply unwinding at the end of the day. Whether you are hosting friends or enjoying a quiet morning coffee, the outdoor space gives you another place to relax and make the most of the home.
The oversized garage provides extra room for storage, hobbies, tools, or weekend projects, while the expansive driveway offers plenty of parking flexibility, including space for multiple vehicles, campers, or recreational use. With no HOA, you can enjoy greater flexibility and fewer community restrictions.
The cul-de-sac setting offers a quieter residential feel, while still keeping you just minutes from I-95, major commuter routes, shopping, dining, schools, and everyday conveniences throughout the Woodbridge area.
If you have been looking for a move-in-ready home with recent updates, flexible space, outdoor living, generous parking, and commuter-friendly convenience, this one is ready to welcome you home.
Photos may be virtually staged....
Contact an agent
Home facts
- Year built:1970
- Subdivision & Development:PRINCE WILLIAM COUNTY CENTER
- Listing ID #:VAPW2120246
- Added:143 day(s) ago
- Updated:October 08, 2026 at 02:05 PM
Rooms and interior
- Bedrooms:4
- Total bathrooms:2
- Full bathrooms:2
- Dining Description:Dining Area
- Kitchen Description:Refrigerator, Stove
- Bedroom Description:Walk In Closet(s)
- Basement:Yes
- Basement Description:Daylight, Full, Fully Finished, Garage Access, Outside Entrance, Rear Entrance, Walkout Level
- Living area:1,784 sq. ft.
Heating and cooling
- Cooling:Central A/C
- Heating:Forced Air, Natural Gas
Structure and exterior
- Year built:1970
- Building area:1,784 sq. ft.
- Lot area:0.28 Acres
- Architectural Style:Split Foyer
- Construction Materials:Combination
- Foundation Description:Brick/Mortar, Permanent
- Levels:2 Stories
Utilities
- Water:Public
- Sewer:Public Sewer
Finances and disclosures
- Price:$519,000
- Price per sq. ft.:$290.92
- Tax amount:$4,538 (2026)
Features and amenities
- Laundry features:Dryer - Electric, Washer
Parking
- Parking description:Attached Garage, Garage - Front Entry
- Garage:Yes
- Garage spaces:1
New listings near 4203 Eldorado Dr
- Coming SoonOpen Sat, 1 to 3pm
 $419,000Coming Soon3 beds 3 baths1,580 sq. ft.
3517 Belfry Ln, WOODBRIDGE, VA 22192
MLS# VAPW2131942Listed by: CORCORAN MCENEARNEY - Coming Soon
 $599,900Coming Soon4 beds 4 baths2,598 sq. ft.
13305 Smoketown Rd, WOODBRIDGE, VA 22192
MLS# VAPW2132072Listed by: KELLER WILLIAMS REALTY/LEE BEAVER & ASSOC. - Coming Soon
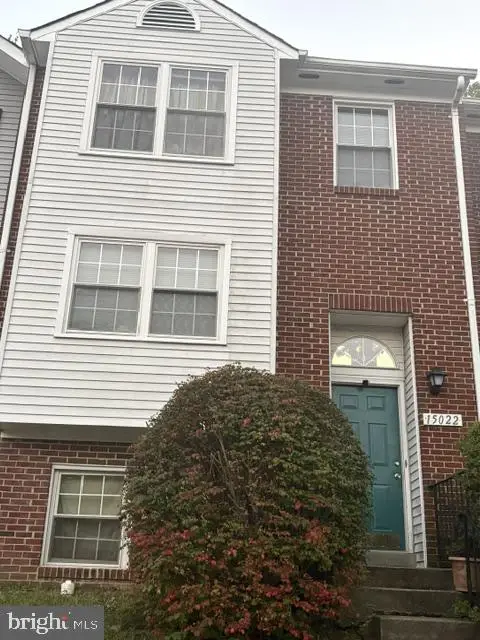 $400,000Coming Soon3 beds 3 baths1,488 sq. ft.
15022 Cardin Pl, WOODBRIDGE, VA 22193
MLS# VAPW2131940Listed by: KELLER WILLIAMS REALTY - Coming Soon
 $825,000Coming Soon5 beds 4 baths5,376 sq. ft.
13161 Kinnicutt Dr, WOODBRIDGE, VA 22192
MLS# VAPW2132030Listed by: SAMSON PROPERTIES - Coming Soon
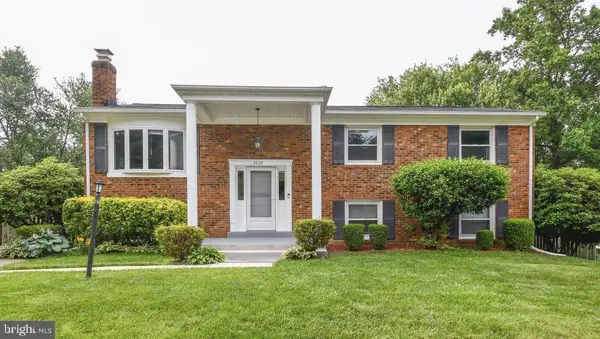 $499,000Coming Soon5 beds 3 baths2,146 sq. ft.
4925 Kirkdale Dr, WOODBRIDGE, VA 22193
MLS# VAPW2131948Listed by: SMART REALTY, LLC - Coming Soon
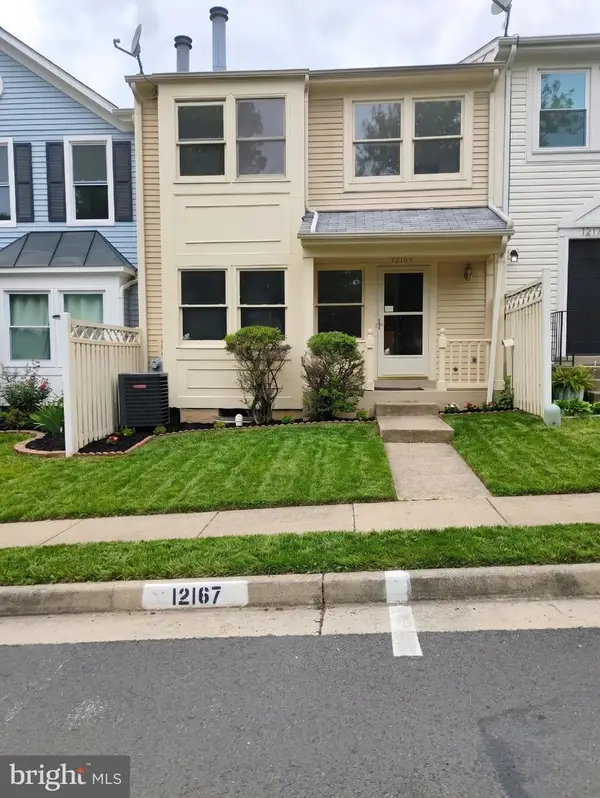 $380,000Coming Soon2 beds 2 baths1,124 sq. ft.
12169 Salemtown Dr, WOODBRIDGE, VA 22192
MLS# VAPW2131960Listed by: SAMSON PROPERTIES - Coming Soon
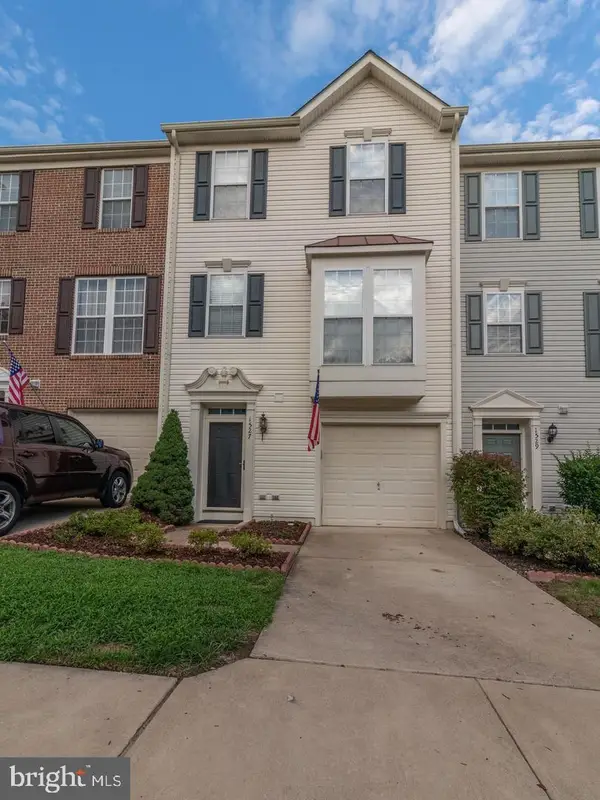 $525,000Coming Soon3 beds 3 baths2,422 sq. ft.
1527 Grosbeak Ct, WOODBRIDGE, VA 22191
MLS# VAPW2131786Listed by: CENTURY 21 NEW MILLENNIUM - Coming Soon
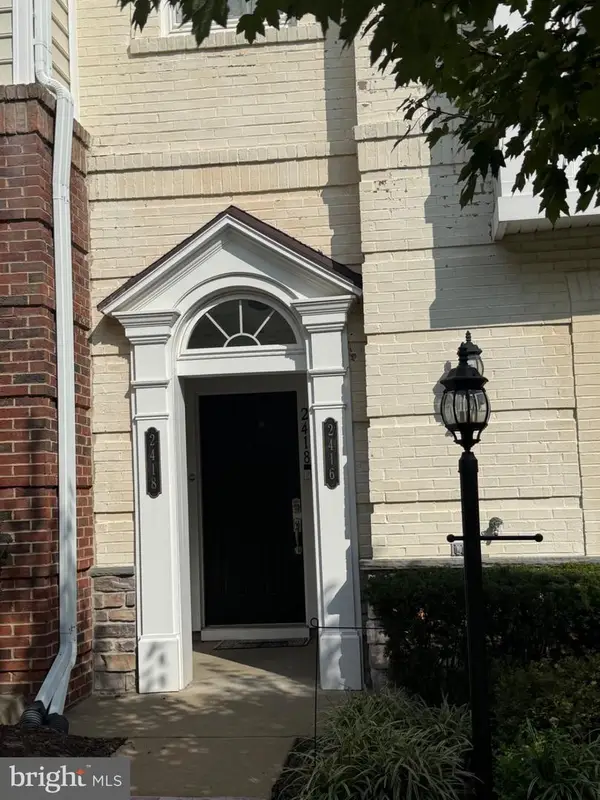 $469,000Coming Soon3 beds 3 baths2,469 sq. ft.
2418 Brookmoor Ln, WOODBRIDGE, VA 22191
MLS# VAPW2131794Listed by: CENTURY 21 NEW MILLENNIUM - Coming Soon
 $495,000Coming Soon5 beds 5 baths2,088 sq. ft.
4211 Devonwood Way, WOODBRIDGE, VA 22192
MLS# VAPW2131518Listed by: COMPASS - Coming SoonOpen Sat, 2 to 4pm
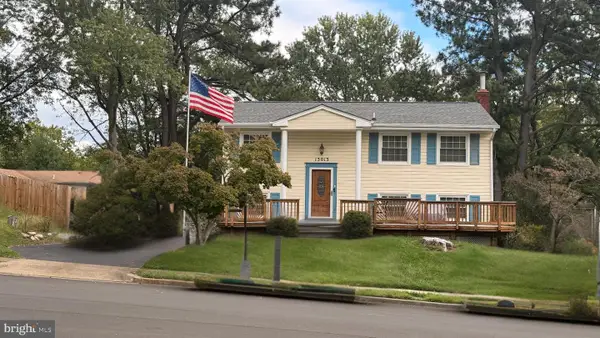 $465,000Coming Soon3 beds 2 baths1,475 sq. ft.
13013 Kimbrough Ln, WOODBRIDGE, VA 22193
MLS# VAPW2131568Listed by: SAMSON PROPERTIES


Protect your home and budget from life's surprises with an Assurant Home Warranty, backed by a partner that supports you through every step of homeownership. Explore Plans.
© 2026 Better Homes and Gardens Real Estate LLC. An Anywhere Real Estate company. All rights reserved. Better Homes and Gardens® Real Estate is a registered trademark owned by Meredith Operations Corporation, licensed to Better Homes and Gardens Real Estate LLC and used with permission. Better Homes and Gardens Real Estate LLC fully supports the principles of the Fair Housing Act and the Equal Opportunity Act. Listing information is deemed reliable but is not guaranteed accurate.
Each office is independently owned and operated.
Any services or products provided by third parties are not provided by, affiliated with or related to Better Homes and Gardens Real Estate LLC, or its affiliated companies.