
4514 Kingsley Rd, Woodbridge, VA 22193
Local realty services provided by:Better Homes and Gardens Real Estate Cassidon Realty
Listed by: kim j dorman
Office: long & foster real estate, inc.
MLS#:VAPW2126660
Source:BRIGHTMLS
Price summary
- Price:$495,000
- Price per sq. ft.:$285.8
About this home
Move in with peace of mind! This home offers great potential and recent system updates. This 4-bedroom, 2-bathroom residence features a functional, multi-level layout with a formal living room, eat-in kitchen, and cozy family room. Designed for comfort and convenience, the family room offers an alternative heating source with a pellet stove. Step outside to a great outdoor living setup complete with a large deck and a fully fenced backyard. Hobbyists and DIYers will love the detached workshop, which comes fully equipped with electrical service. Note: Ring camera does not convey. Ideally located just minutes from local shopping, schools, public transportation, and Marine Corps Base Quantico, this home offers solid mechanical updates and endless potential to customize to your taste. Bring your creative vision and schedule your tour today!
Major Systems & Recent Improvements:
HVAC: Replaced in 2024
Roof: Replaced in 2016
Hot Water Tank: Replaced in 2019
Kitchen Appliances: Dishwasher (2026), Stove (2019)
Laundry: Washer (2017) and Dryer (2018)
Cosmetic Updates: Family room carpet updated (2022); downstairs bathroom painted (2022)...
Contact an agent
Home facts
- Year built:1973
- Subdivision & Development:DALE CITY
- Listing ID #:VAPW2126660
- Added:49 day(s) ago
- Updated:September 23, 2026 at 01:57 PM
Rooms and interior
- Bedrooms:4
- Total bathrooms:2
- Full bathrooms:2
- Flooring:Carpet, Laminate Plank
- Dining Description:Combination Kitchen/Dining, Dining Room
- Bathrooms Description:Bathroom 1, Bathroom 2
- Kitchen Description:Built-In Microwave, Carpet, Dishwasher, Disposal, Refrigerator, Stove
- Bedroom Description:Carpet, Entry Level Bedroom
- Living area:1,732 sq. ft.
Heating and cooling
- Cooling:Ceiling Fan(s), Central A/C
- Heating:Forced Air, Natural Gas
Structure and exterior
- Year built:1973
- Building area:1,732 sq. ft.
- Lot area:0.18 Acres
- Lot Features:Front Yard
- Architectural Style:Bi-level
- Construction Materials:Brick, Vinyl Siding
- Foundation Description:Concrete Perimeter
- Levels:2 Stories
Utilities
- Water:Public
- Sewer:Public Septic
Finances and disclosures
- Price:$495,000
- Price per sq. ft.:$285.8
- Tax amount:$4,343 (2026)
Features and amenities
- Laundry features:Dryer, Dryer In Unit, Washer, Washer In Unit
- Amenities:Carpet, Ceiling Fan(s), Electric Available, Natural Gas Available, Window Treatments
Parking
- Parking description:Concrete Driveway, On Street
New listings near 4514 Kingsley Rd
- Coming Soon
 $225,000Coming Soon2 beds 1 baths929 sq. ft.
1550 Renate Dr #104, WOODBRIDGE, VA 22192
MLS# VAPW2131088Listed by: PEARSON SMITH REALTY, LLC - Coming Soon
 $515,000Coming Soon3 beds 3 baths1,831 sq. ft.
16091 Radburn St, WOODBRIDGE, VA 22191
MLS# VAPW2131082Listed by: LPT REALTY, LLC - Coming Soon
 $449,900Coming Soon3 beds 2 baths1,440 sq. ft.
3927 Forestdale Ave, WOODBRIDGE, VA 22193
MLS# VAPW2131084Listed by: PEARSON SMITH REALTY, LLC - Coming Soon
 $400,000Coming Soon3 beds 4 baths1,614 sq. ft.
4716 Dane Ridge Cir, WOODBRIDGE, VA 22193
MLS# VAPW2130942Listed by: REAL BROKER, LLC - Coming Soon
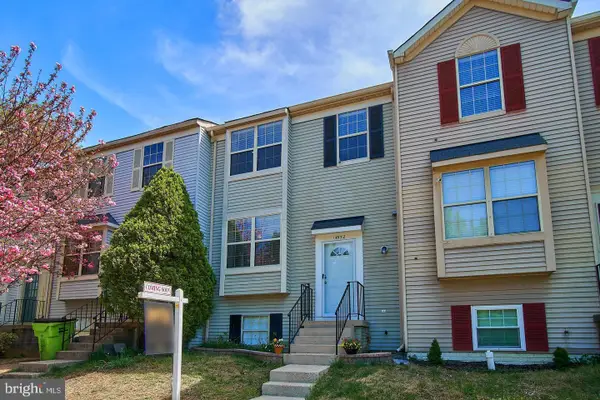 $445,000Coming Soon4 beds 4 baths1,834 sq. ft.
14932 Hyatt Pl, WOODBRIDGE, VA 22191
MLS# VAPW2131038Listed by: SAMSON PROPERTIES - Coming SoonOpen Sat, 12 to 3pm
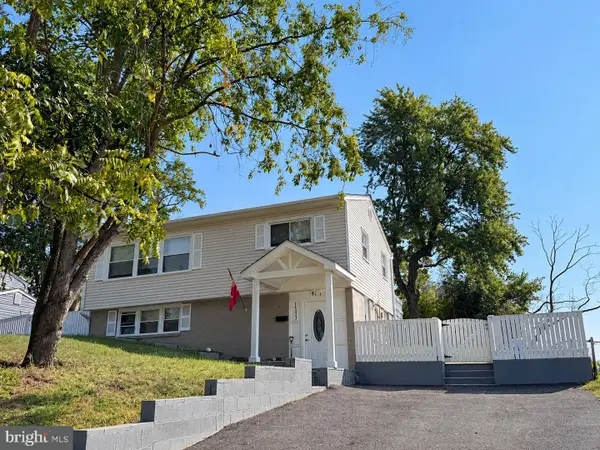 $515,000Coming Soon3 beds 2 baths1,337 sq. ft.
14313 Randall Dr, WOODBRIDGE, VA 22191
MLS# VAPW2129976Listed by: KELLER WILLIAMS CAPITAL PROPERTIES - Coming Soon
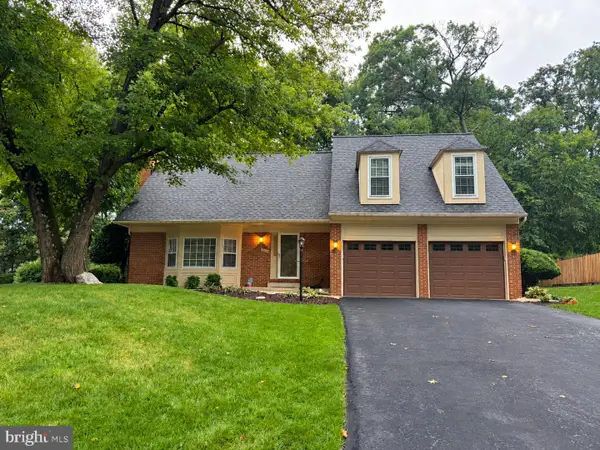 $725,000Coming Soon4 beds 3 baths2,887 sq. ft.
12516 Cassandra Ct, WOODBRIDGE, VA 22192
MLS# VAPW2130446Listed by: KELLER WILLIAMS REALTY - Coming Soon
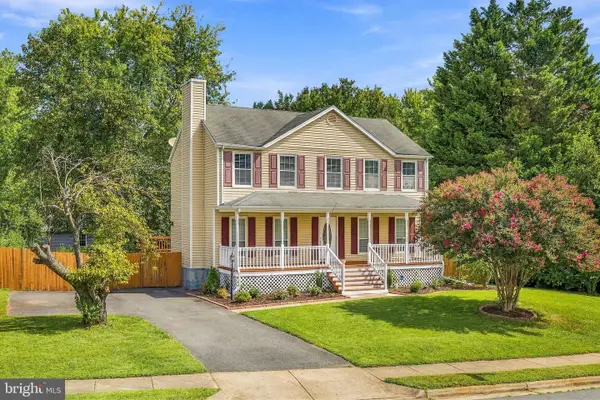 $629,000Coming Soon5 beds 4 baths2,700 sq. ft.
13457 Orangewood Dr, WOODBRIDGE, VA 22193
MLS# VAPW2130922Listed by: WESTGATE REALTY GROUP, INC. - Coming Soon
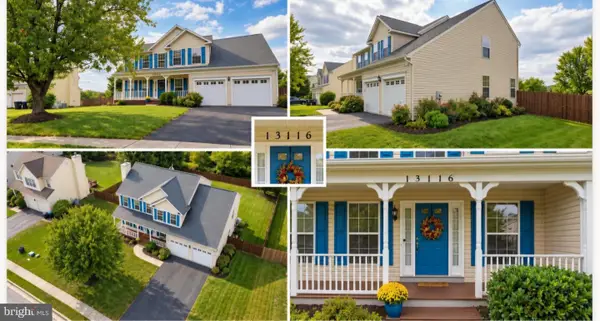 $825,000Coming Soon5 beds 4 baths3,164 sq. ft.
13116 Queensdale Dr, WOODBRIDGE, VA 22193
MLS# VAPW2130938Listed by: SAMSON PROPERTIES - Coming Soon
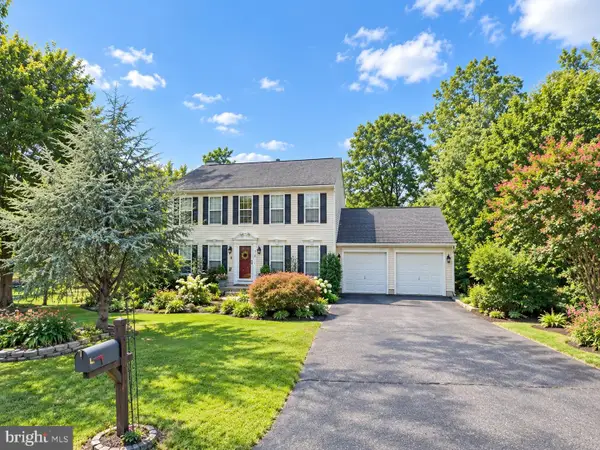 $730,000Coming Soon4 beds 4 baths3,109 sq. ft.
1614 Teal Way, WOODBRIDGE, VA 22191
MLS# VAPW2130958Listed by: CENTURY 21 NEW MILLENNIUM


Protect your home and budget from life's surprises with an Assurant Home Warranty, backed by a partner that supports you through every step of homeownership. Explore Plans.
© 2026 Better Homes and Gardens Real Estate LLC. An Anywhere Real Estate company. All rights reserved. Better Homes and Gardens® Real Estate is a registered trademark owned by Meredith Operations Corporation, licensed to Better Homes and Gardens Real Estate LLC and used with permission. Better Homes and Gardens Real Estate LLC fully supports the principles of the Fair Housing Act and the Equal Opportunity Act. Listing information is deemed reliable but is not guaranteed accurate.
Each office is independently owned and operated.
Any services or products provided by third parties are not provided by, affiliated with or related to Better Homes and Gardens Real Estate LLC, or its affiliated companies.