
4557 Cotswold Manor Loop, Woodbridge, VA 22192
Local realty services provided by:Better Homes and Gardens Real Estate GSA Realty
Listed by: chanel c. harper
Office: samson properties
MLS#:VAPW2125276
Source:BRIGHTMLS
Price summary
- Price:$860,000
- Price per sq. ft.:$253.31
- Monthly HOA dues:$133.33
About this home
NEW PRICE! A MUST SEE! COME FALL IN LOVE! Your private oasis awaits! Backing to a beautiful tree-lined setting, this spacious 4-bedroom, 4-bath home offers the perfect blend of comfortable living, entertaining space, and outdoor tranquility, with the added benefit of solar panels designed to significantly offset electricity costs. Step inside and fall in love with a home that truly gives you room to live, gather, relax, and make memories. The open, light-filled floor plan welcomes you with generous living spaces and an effortless flow designed for everyday living and entertaining. Imagine mornings gathered around the kitchen island, family dinners flowing into the spacious living area, movie nights in the private theater, and weekends spent enjoying your own outdoor retreat. With more than 3,700 square feet of finished space, there is room for everyone and space for everything. The gourmet kitchen offers ample cabinetry, Corian countertops, stainless steel appliances, and a center island that keeps everyone connected. The finished walk-out lower level expands your living space with a full bath, recreation area, and theater room—perfect for movie nights, game days, fitness, hobbies, or additional living space. And then there’s the outdoor oasis. Step onto the expansive deck and take in the peaceful, tree-lined backdrop. Enjoy morning coffee under the umbrella, dine al fresco, entertain friends, or simply unwind while surrounded by nature. The lower patio creates another inviting gathering space, while the mature trees and landscaped grounds provide a wonderful sense of privacy. Add in solar-powered energy savings, a spacious open floor plan, finished basement, beautiful outdoor spaces, and a setting that feels tucked away while still being close to everything, and this home offers a lifestyle that is truly worth experiencing. Inside and out, this is more than a house—it’s a place to live well, make memories, and enjoy coming home. Come see it for yourself. Your next chapter could start right here....
Contact an agent
Home facts
- Year built:2015
- Subdivision & Development:MAY'S QUARTER
- Listing ID #:VAPW2125276
- Added:77 day(s) ago
- Updated:September 29, 2026 at 08:44 PM
Rooms and interior
- Bedrooms:4
- Total bathrooms:4
- Full bathrooms:3
- Half bathrooms:1
- Dining Description:Formal/Separate Dining Room
- Kitchen Description:Breakfast Area, Built-In Microwave, Butlers Pantry, Dishwasher, Disposal, Exhaust Fan, Icemaker, Kitchen - Gourmet, Kitchen - Island, Oven/Range - Gas, Pantry, Recessed Lighting, Refrigerator, Stainless Steel Appliances, Stove, Water Heater
- Bedroom Description:Walk In Closet(s)
- Basement:Yes
- Basement Description:Daylight, Full, Fully Finished, Rear Entrance, Space For Rooms, Walkout Level
- Living area:3,395 sq. ft.
Heating and cooling
- Cooling:Ceiling Fan(s), Central A/C
- Heating:Forced Air, Natural Gas, Programmable Thermostat
Structure and exterior
- Year built:2015
- Building area:3,395 sq. ft.
- Lot area:0.16 Acres
- Architectural Style:Colonial
- Construction Materials:Brick Front, Vinyl Siding
- Exterior Features:Exterior Lighting, Street Lights
- Foundation Description:Concrete Perimeter
- Levels:3 Story
Utilities
- Water:Public
- Sewer:Public Sewer
Finances and disclosures
- Price:$860,000
- Price per sq. ft.:$253.31
- Tax amount:$7,687 (2026)
Features and amenities
- Laundry features:Dryer, Washer
- Amenities:Ceiling Fan(s), Double Hung Windows, Recessed Lighting, Sliding Windows, Solar Tube(s), Sound System, Window Treatments
Parking
- Parking description:Additional Storage Area, Attached Garage, Garage - Front Entry, Inside Access
- Garage:Yes
- Garage spaces:2
New listings near 4557 Cotswold Manor Loop
- Coming Soon
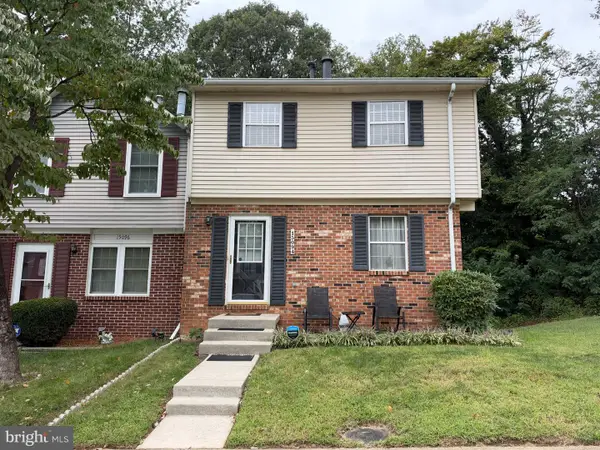 $435,000Coming Soon3 beds 4 baths2,044 sq. ft.
15094 Cardin Pl, WOODBRIDGE, VA 22193
MLS# VAPW2131166Listed by: REDFIN CORPORATION - Coming Soon
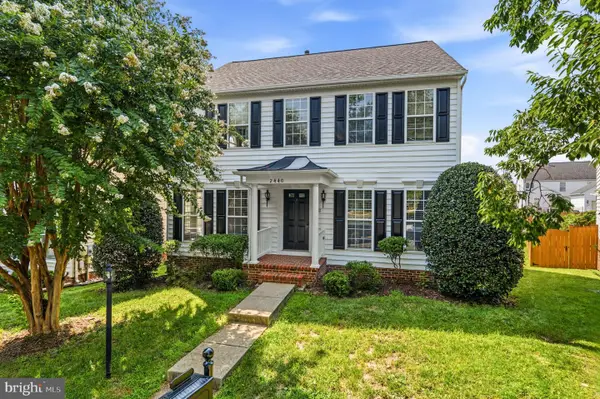 $680,000Coming Soon4 beds 4 baths3,068 sq. ft.
2440 Five Fathom Cir, WOODBRIDGE, VA 22191
MLS# VAPW2131408Listed by: PROMAX MANAGEMENT, INC. - Coming Soon
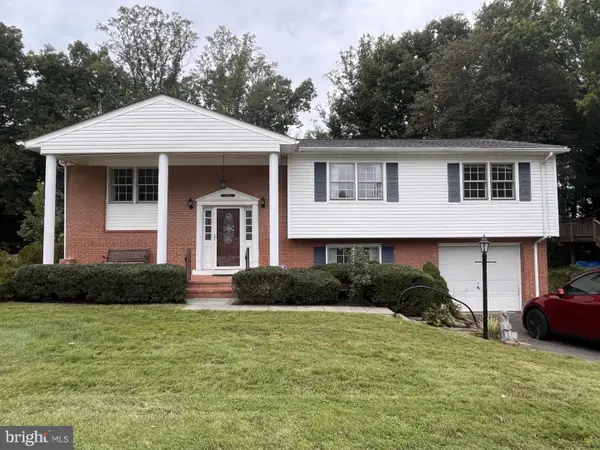 $527,000Coming Soon4 beds 3 baths2,200 sq. ft.
13532 Delaney Rd, WOODBRIDGE, VA 22193
MLS# VAPW2131426Listed by: SAMSON PROPERTIES - Coming Soon
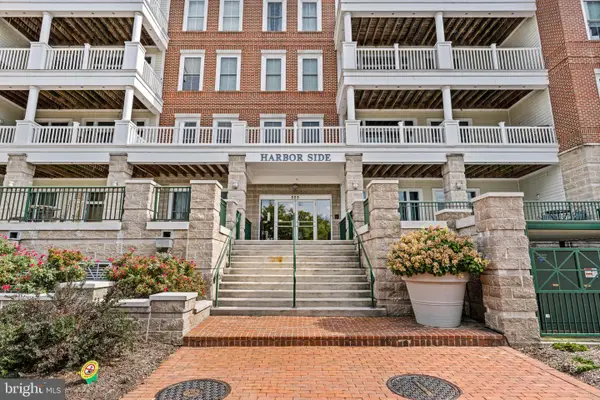 $599,999Coming Soon2 beds 2 baths2,156 sq. ft.
525 Belmont Dr #205, WOODBRIDGE, VA 22191
MLS# VAPW2131436Listed by: KW METRO CENTER - Coming SoonOpen Sat, 1 to 3pm
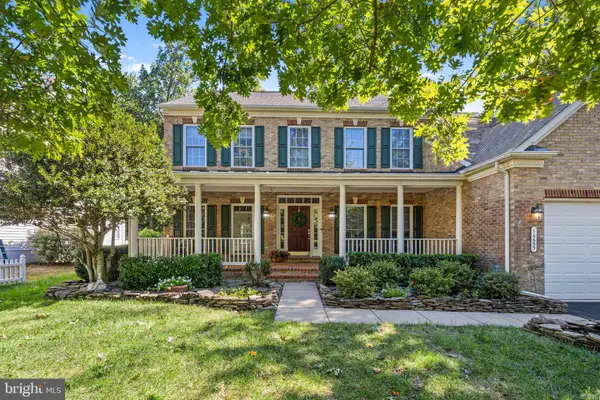 $889,999Coming Soon5 beds 4 baths5,064 sq. ft.
16653 Radcliffe Ln, WOODBRIDGE, VA 22191
MLS# VAPW2131378Listed by: SAMSON PROPERTIES - Coming Soon
 $425,000Coming Soon2 beds 2 baths1,829 sq. ft.
1621 Ladue Ct #204, WOODBRIDGE, VA 22191
MLS# VAPW2131366Listed by: SAMSON PROPERTIES - Coming Soon
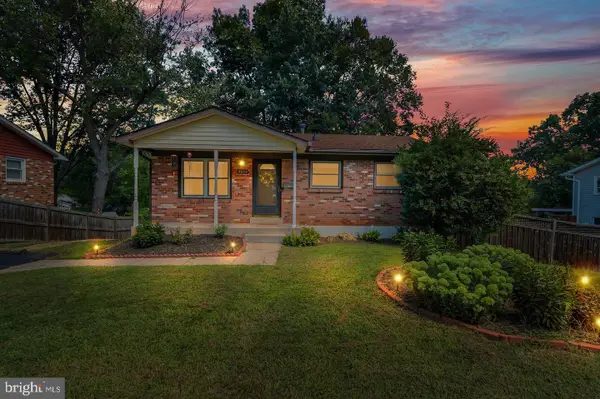 $549,900Coming Soon5 beds 2 baths2,007 sq. ft.
4518 Evansdale Rd, WOODBRIDGE, VA 22193
MLS# VAPW2130802Listed by: H2YL PROPERTIES LLC - Coming Soon
 $1,199,000Coming Soon5 beds 5 baths6,355 sq. ft.
4412 Tuscany Ct, WOODBRIDGE, VA 22192
MLS# VAPW2130744Listed by: BURNHAM REALTY LLC - Coming Soon
 $514,900Coming Soon4 beds 2 baths1,809 sq. ft.
15109 Campbell Ln, WOODBRIDGE, VA 22193
MLS# VAPW2131258Listed by: MEYER'S ON MAIN STREET, LLC - Coming SoonOpen Sat, 5:30 to 7pm
 $835,000Coming Soon4 beds 4 baths3,828 sq. ft.
15420 Ann Arden Ave, WOODBRIDGE, VA 22193
MLS# VAPW2131368Listed by: SAMSON PROPERTIES


Protect your home and budget from life's surprises with an Assurant Home Warranty, backed by a partner that supports you through every step of homeownership. Explore Plans.
© 2026 Better Homes and Gardens Real Estate LLC. An Anywhere Real Estate company. All rights reserved. Better Homes and Gardens® Real Estate is a registered trademark owned by Meredith Operations Corporation, licensed to Better Homes and Gardens Real Estate LLC and used with permission. Better Homes and Gardens Real Estate LLC fully supports the principles of the Fair Housing Act and the Equal Opportunity Act. Listing information is deemed reliable but is not guaranteed accurate.
Each office is independently owned and operated.
Any services or products provided by third parties are not provided by, affiliated with or related to Better Homes and Gardens Real Estate LLC, or its affiliated companies.