
12124 Guinea Dr, Woodford, VA 22580
Local realty services provided by:Better Homes and Gardens Real Estate Cassidon Realty
Listed by: curtis lee hartless
Office: ascendancy realty llc.
MLS#:VACV2010900
Source:BRIGHTMLS
Price summary
- Price:$418,000
- Price per sq. ft.:$152.11
About this home
CHECK OUT THIS STUNNING TURN-OF-THE-CENTURY FARMHOUSE - COUNTRY CHARM MEETS MODERN COMFORT! Welcome to 12124 Guinea Drive, a beautifully updated circa-1890 farmhouse offering the perfect blend of timeless character, generous living space, and peaceful country living. Nestled in the heart of Woodford, this charming home delivers the warmth and personality of a classic farmhouse while providing the space and conveniences today's buyers are looking for.
Step inside and discover an inviting interior with approximately 2,748 square feet of living space, offering plenty of room to relax, entertain, and make lasting memories. The home's classic character shines throughout, complemented by thoughtful updates designed for today's lifestyle. Recent improvements include new wood flooring in the back half of the home, including the kitchen, laundry area, bathroom, and living room, along with quartz countertops in both the kitchen and guest bath. New ceiling fans in all three bedrooms and the back living room add comfort and function throughout. With 3 bedrooms and 2 full baths, there is ample space for family, guests, a home office, or hobbies.
The property sits in a peaceful setting with the feel of a private country retreat yet remains conveniently located for commuters. Enjoy the slower pace of rural living while being just 5 minutes from I-95, Kalahari Indoor Waterpark & Convention Center, Dominion Raceway, Thornburg shopping & restaurants, 15 minutes Downtown Fredericksburg & Central Park, 45 minutes to Richmond, and 1-1.5 hours to Washington D.C.
Whether you're searching for a full-time residence, a weekend escape, or a home with character that stands apart from today's cookie-cutter construction, this special Woodford property deserves your attention. Historic charm, spacious living, convenient location, and the unmistakable appeal of country living, this is the kind of home you'll be proud to call your own!
Ideally situated for both convenience and country living, this Woodford property offers a peaceful rural setting while remaining approximately 5 miles from I-95 and Exit 118. Enjoy quick access to the Thornburg commercial corridor for groceries, dining, fuel and everyday conveniences, while Fredericksburg's extensive shopping, restaurants, entertainment and historic downtown are only about 15 miles away. Richmond is approximately 44 miles south, making this an excellent location for commuters seeking the best of quiet country living without sacrificing accessibility.
*Source date: Federal Railroad Administration – D.C. to Richmond Southeast High-Speed Rail – Architectural Reconnaissance Survey – ID# 016-0207.
Select photos are virtually staged with AI for effect; each raw photo is included....
Contact an agent
Home facts
- Year built:1890
- Subdivision & Development:NONE AVAILABLE
- Listing ID #:VACV2010900
- Added:45 day(s) ago
- Updated:October 10, 2026 at 01:45 PM
Rooms and interior
- Bedrooms:4
- Total bathrooms:2
- Full bathrooms:2
- Flooring:Hardwood
- Dining Description:Combination Dining/Living
- Kitchen Description:Built-Ins, Cooktop, Dishwasher, Kitchen - Gourmet, Kitchen - Island, Oven - Wall, Oven/Range - Gas, Pantry, Range Hood, Stainless Steel Appliances, Upgraded Countertops, Water Heater
- Living area:2,748 sq. ft.
Heating and cooling
- Cooling:Central A/C
- Heating:90% Forced Air, Propane - Leased
Structure and exterior
- Roof:Metal
- Year built:1890
- Building area:2,748 sq. ft.
- Lot area:0.5 Acres
- Lot Features:Backs to Trees, Landscaping, Level, No Thru Street, Rear Yard, Road Frontage, SideYard(s), Suburban
- Architectural Style:Farmhouse/National Folk
- Construction Materials:Vinyl Siding
- Exterior Features:Extensive Hardscape, Gutter System, Patio(s), Porch(es)
- Foundation Description:Crawl Space, Pillar/Post/Pier, Slab
- Levels:2 Stories
Schools
- High school:CAROLINE
- Middle school:CAROLINE
- Elementary school:MADISON
Utilities
- Water:Private, Well
- Sewer:On Site Septic
Finances and disclosures
- Price:$418,000
- Price per sq. ft.:$152.11
- Tax amount:$986 (2026)
Features and amenities
- Laundry features:Hookup
- Amenities:Built-Ins, Ceiling Fan(s), Chair Railings, Replacement Windows
Parking
- Parking description:Additional Storage Area, Concrete Driveway, Detached Garage, Garage - Front Entry
- Garage:Yes
- Garage spaces:1
New listings near 12124 Guinea Dr
- New
 $469,900Active3 beds 2 baths2,424 sq. ft.
14279 Stonewall Jackson Rd, WOODFORD, VA 22580
MLS# VACV2011178Listed by: RENOMAX REAL ESTATE  $315,000Active2 beds 2 baths1,080 sq. ft.
6108 Mitzi Dr, WOODFORD, VA 22580
MLS# VASP2046308Listed by: 1ST CHOICE BETTER HOMES & LAND, LC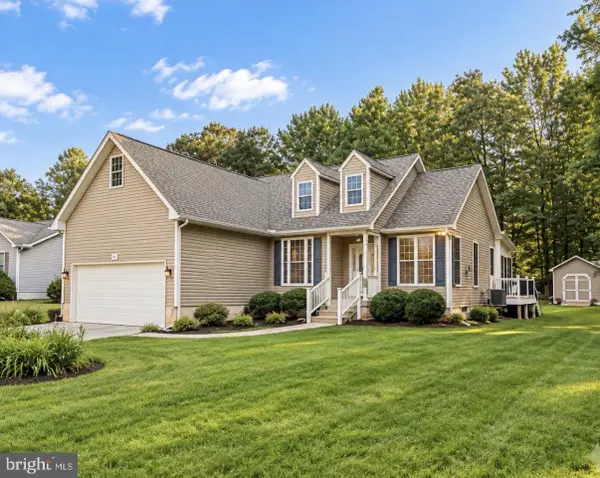 $375,000Pending3 beds 2 baths1,202 sq. ft.
8311 Stonewall Ln, WOODFORD, VA 22580
MLS# VACV2011090Listed by: SAMSON PROPERTIES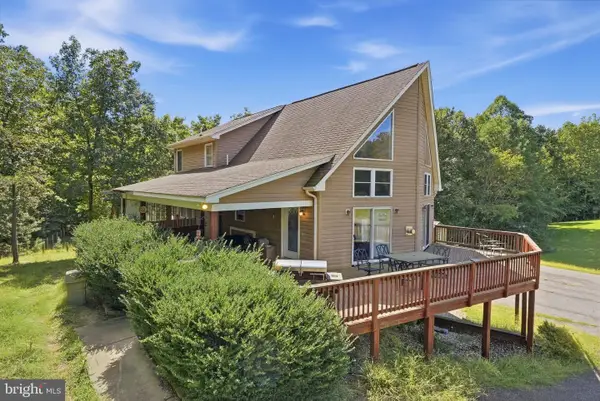 $395,000Pending3 beds 2 baths2,902 sq. ft.
13187 Rolling Hills Dr, WOODFORD, VA 22580
MLS# VACV2011058Listed by: SPRING HILL REAL ESTATE, LLC.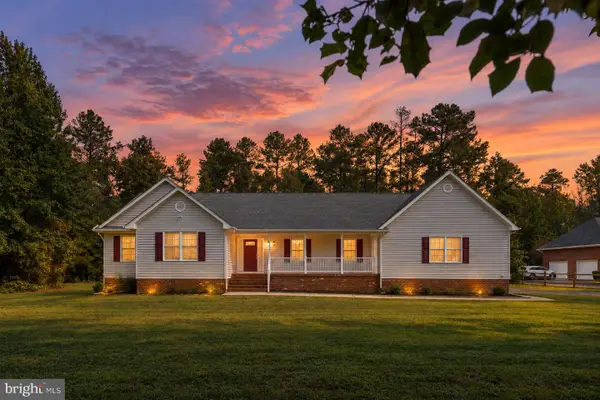 $429,900Pending4 beds 2 baths1,744 sq. ft.
15399 Paige Rd, WOODFORD, VA 22580
MLS# VACV2010870Listed by: BELCHER REAL ESTATE, LLC.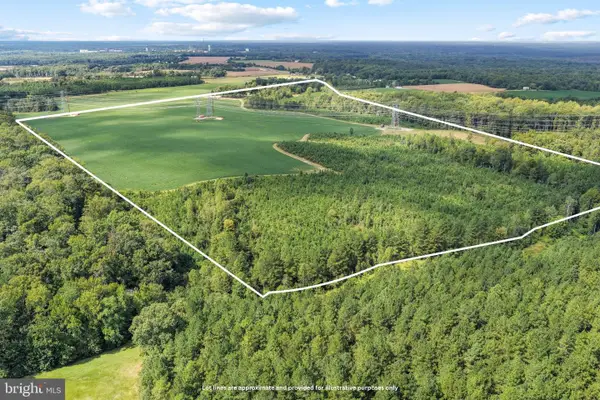 $11,500,000Active131.59 Acres
Stonewall Jackson Rd, WOODFORD, VA 22580
MLS# VACV2011034Listed by: 1ST CHOICE BETTER HOMES & LAND, LC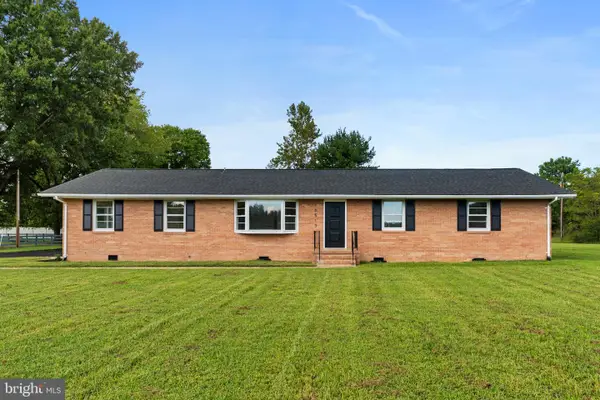 $425,000Active4 beds 3 baths2,444 sq. ft.
16513 Tinder Dr, WOODFORD, VA 22580
MLS# VACV2011004Listed by: SAMSON PROPERTIES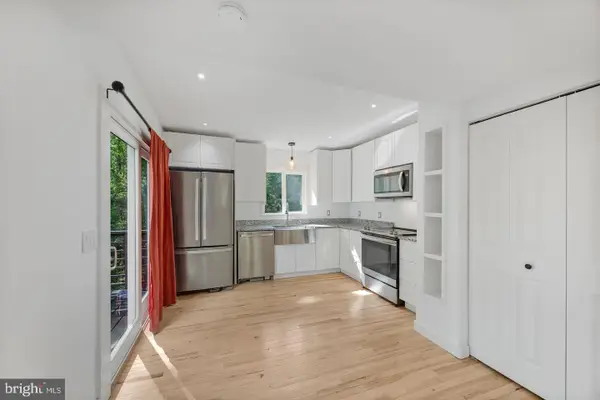 $299,900Active3 beds 2 baths1,110 sq. ft.
7310 Macedonia Rd, WOODFORD, VA 22580
MLS# VACV2010986Listed by: CENTURY 21 REDWOOD REALTY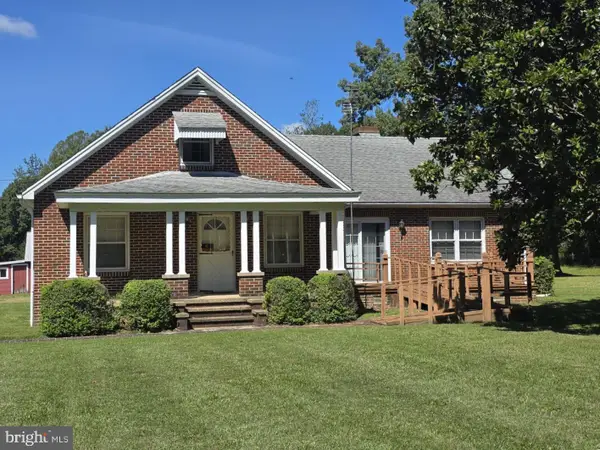 $450,000Pending5 beds 2 baths2,082 sq. ft.
5148 Fredericksburg Tpke Tpke, WOODFORD, VA 22580
MLS# VACV2010972Listed by: COLDWELL BANKER ELITE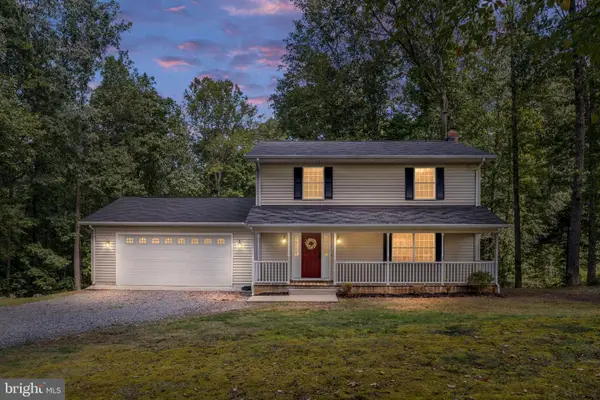 $415,000Pending3 beds 3 baths2,496 sq. ft.
14377 Farmer Dr, WOODFORD, VA 22580
MLS# VACV2010882Listed by: BERKSHIRE HATHAWAY HOMESERVICES PENFED REALTY


Protect your home and budget from life's surprises with an Assurant Home Warranty, backed by a partner that supports you through every step of homeownership. Explore Plans.
© 2026 Better Homes and Gardens Real Estate LLC. An Anywhere Real Estate company. All rights reserved. Better Homes and Gardens® Real Estate is a registered trademark owned by Meredith Operations Corporation, licensed to Better Homes and Gardens Real Estate LLC and used with permission. Better Homes and Gardens Real Estate LLC fully supports the principles of the Fair Housing Act and the Equal Opportunity Act. Listing information is deemed reliable but is not guaranteed accurate.
Each office is independently owned and operated.
Any services or products provided by third parties are not provided by, affiliated with or related to Better Homes and Gardens Real Estate LLC, or its affiliated companies.