
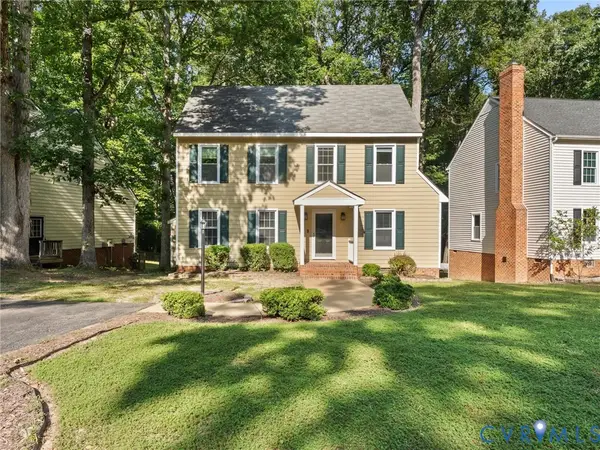
14606 Back Bay Court, Woodlake, VA 23112
Local realty services provided by:Better Homes and Gardens Real Estate Native American Group
14606 Back Bay Court,Chesterfield, VA 23112
$280,000
- 2 Beds
- 3 Baths
- 1,042 sq. ft.
- Townhouse
- Active
Listed by: kylah sturrup, brandon allen
Office: real broker llc.
MLS#:2622613
Source:RV
Price summary
- Price:$280,000
- Price per sq. ft.:$268.71
- Monthly HOA dues:$270
About this home
Welcome to Woodlake, where an exceptional outdoor lifestyle meets comfortable, low-maintenance living! This beautifully maintained townhome offers a private wooded setting and direct access to the neighborhood’s extensive walking trails, with the scenic Swift Creek Reservoir just a short stroll away. Recent HOA improvements include a new roof in 2025 and a newly repaired back deck in 2026, providing added peace of mind.
Inside, the welcoming entry leads to a tiled kitchen featuring granite countertops, stainless steel appliances, a newer refrigerator (2025), brand-new garbage disposal (2026), and a unique cutout over the sink that creates an open concept feel. The dining area flows seamlessly into the living room, where LVP flooring, a newer lighted ceiling fan with multiple settings, and a wood-burning fireplace create a comfortable gathering space. A convenient half bath and laundry area are also located on the first level.
Step outside onto the back deck and enjoy the peaceful, wooded backdrop, complete with a privacy wall and frequent visits from a family of deer. Upstairs, LVP flooring continues throughout, with two spacious bedrooms, each offering its own full bathroom for privacy and convenience. The primary bedroom features two generous closets and a tiled bath with a tub/shower combination, while the guest bedroom includes a newer ceiling fan (2025) and an ensuite bath with a walk-in shower.
Beyond the home, Woodlake offers an incredible array of amenities designed for an active lifestyle, including 13+ miles of wooded walking trails, multiple playgrounds, four pools (including an indoor pool), tennis and pickleball courts, basketball courts, a recently renovated fitness center, abundant wildlife, dog stations, and year-round community activities. With the Swift Creek Reservoir, parks, trails, and neighborhood amenities all close by, this is a wonderful opportunity to enjoy the best of Woodlake living!...
Contact an agent
Home facts
- Year built:1989
- Subdivision & Development:Beacon Hill
- Listing ID #:2622613
- Added:1 day(s) ago
- Updated:October 08, 2026 at 11:03 PM
Rooms and interior
- Bedrooms:2
- Total bathrooms:3
- Full bathrooms:2
- Half bathrooms:1
- Rooms Total:4
- Flooring:Tile, Vinyl
- Dining Description:Dining Area
- Kitchen Description:Disposal, Double Oven, Microwave, Refrigerator, Stove
- Basement:Yes
- Basement Description:Crawl Space
- Living area:1,042 sq. ft.
Heating and cooling
- Cooling:Central Air, Electric
- Heating:Electric, Heat Pump
- Central air:Yes
Structure and exterior
- Year built:1989
- Building area:1,042 sq. ft.
- Lot area:0.05 Acres
- Architectural Style:Row House, Two Story
- Construction Materials:Drywall, Frame, Vinyl Siding
- Exterior Features:Deck, Front Porch
- Levels:Two, Two Story
Schools
- High school:Cosby
- Middle school:Tomahawk Creek
- Elementary school:Woolridge
Utilities
- Water:Community/Coop, Shared Well
- Sewer:Public Sewer
Finances and disclosures
- Price:$280,000
- Price per sq. ft.:$268.71
- Tax amount:$2,065 (2026)
Features and amenities
- Appliances:Disposal, Double Oven, Dryer, Electric Water Heater, Microwave, Refrigerator, Stove, Washer
- Laundry features:Dryer, Dryer Hookup, Washer, Washer Hookup
- Amenities:Ceiling Fans, Granite Counters, Landscaping, Smoke Detectors
- Pool features:Community, Indoor, Lap, Outdoor Pool
Parking
- Parking description:Assigned, Guest, Shared Driveway
 The information being provided is for consumers' personal, non-commercial use and may not be used for any purpose other than to identify prospective properties for purchasing. All information provided is deemed reliable but is not guaranteed accurate.The multiple listing information is provided by Central Virginia Regional Multiple Listing Service, LLC from a copyrighted compilation of listings. The compilation of listings and each individual listing are © 2026 Central Virginia Regional Multiple Listing Service, LLC. All rights reserved.
New listings near 14606 Back Bay Court
- Coming Soon
 $470,000Coming Soon5 beds 3 baths2,402 sq. ft.
6207 Forest Wood Court, Chesterfield, VA 23112
MLS# 2625602Listed by: EXP REALTY, LLC - Open Sat, 12 to 2pmNew
 $525,000Active3 beds 3 baths2,464 sq. ft.
13124 Buffalo Springs Court, Chesterfield, VA 23112
MLS# 2627295Listed by: REAL BROKER LLC - New
 $569,000Active4 beds 3 baths2,803 sq. ft.
5073 Red Fern Court, Midlothian, VA 23112
MLS# 2626859Listed by: REAL BROKER LLC - Open Sun, 12 to 2pmNew
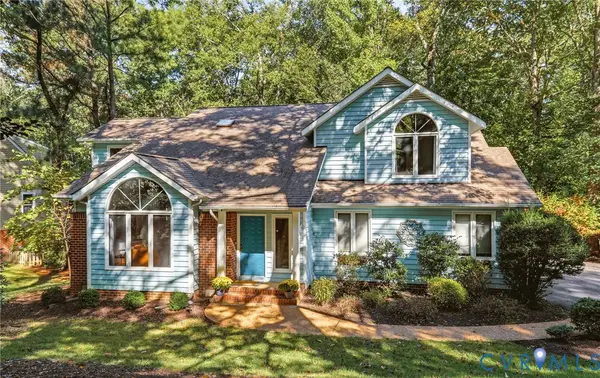 $599,900Active4 beds 3 baths3,062 sq. ft.
5420 Sunrise Bluff Court, Midlothian, VA 23112
MLS# 2627071Listed by: REAL BROKER LLC - New
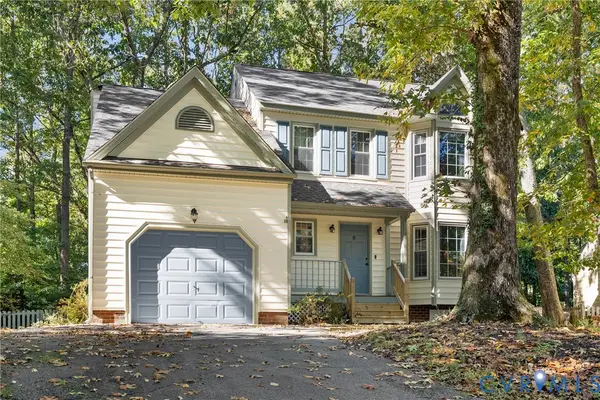 $380,000Active4 beds 3 baths2,053 sq. ft.
5810 Ridge Point Road, Midlothian, VA 23112
MLS# 2625962Listed by: REAL BROKER LLC - Open Sun, 12 to 4pmNew
 $435,000Active4 beds 3 baths2,093 sq. ft.
5810 Oak Knoll Road, Midlothian, VA 23112
MLS# 2626709Listed by: VIRGINIA CAPITAL REALTY - New
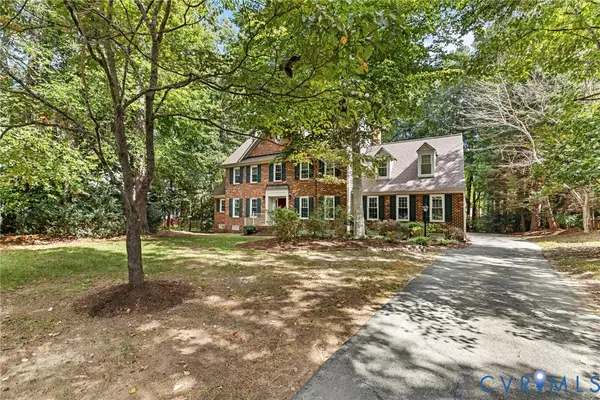 $570,000Active6 beds 4 baths3,351 sq. ft.
5800 Maple Brook Drive, Chesterfield, VA 23112
MLS# 2626510Listed by: CHESTERFIELD REALTY  $436,000Pending4 beds 3 baths1,928 sq. ft.
14403 Woods Walk Lane, Midlothian, VA 23112
MLS# 2626271Listed by: REAL BROKER LLC- Open Sat, 2 to 4pm
 $419,950Active3 beds 2 baths1,719 sq. ft.
5615 Chatmoss Road, Midlothian, VA 23112
MLS# 2625881Listed by: SAMSON PROPERTIES


Protect your home and budget from life's surprises with an Assurant Home Warranty, backed by a partner that supports you through every step of homeownership. Explore Plans.
© 2026 Better Homes and Gardens Real Estate LLC. An Anywhere Real Estate company. All rights reserved. Better Homes and Gardens® Real Estate is a registered trademark owned by Meredith Operations Corporation, licensed to Better Homes and Gardens Real Estate LLC and used with permission. Better Homes and Gardens Real Estate LLC fully supports the principles of the Fair Housing Act and the Equal Opportunity Act. Listing information is deemed reliable but is not guaranteed accurate.
Each office is independently owned and operated.
Any services or products provided by third parties are not provided by, affiliated with or related to Better Homes and Gardens Real Estate LLC, or its affiliated companies.