
5507 Chestnut Bluff Road, Woodlake, VA 23112
Local realty services provided by:Better Homes and Gardens Real Estate Base Camp
5507 Chestnut Bluff Road,Chesterfield, VA 23112
$450,000
- 4 Beds
- 3 Baths
- 2,440 sq. ft.
- Single family
- Active
Listed by: kimberly conner
Office: chesterfield realty
MLS#:2628953
Source:RV
Price summary
- Price:$450,000
- Price per sq. ft.:$184.43
- Monthly HOA dues:$129
About this home
Charming 3-story home with 4 bedrooms plus an additional flex/office/bedroom! Well-loved by the owner, you'll find this home to be just what you're looking for, and in the award-winning community of Woodlake! The family room is large and has a wood-burning fireplace, hardwood flooring, and open to the formal dining room. The kitchen has hardwood flooring, stainless steel smooth-top range, and an adorable coffee station/storage area! The Sunroom is gorgeous and overlooks the private, fenced rear yard. Primary bedroom has ceiling fan w/light, en suite bath has ceramic floor. Bedroom 2 is large with wood laminate flooring, GORGEOUS custom built-ins and a dormer bed. Flex room has a Murphy Bed and access to Bedroom 4, with two large closets. Bedroom 3 is currently being used as a nursery/child's bedroom. Washer, Dryer and Refrigerator convey. New Water Heater, newer carpeting upstairs.
Contact an agent
Home facts
- Year built:1990
- Subdivision & Development:Woodlake
- Listing ID #:2628953
- Added:6 day(s) ago
- Updated:November 05, 2026 at 04:08 PM
Rooms and interior
- Bedrooms:4
- Total bathrooms:3
- Full bathrooms:2
- Half bathrooms:1
- Rooms Total:8
- Flooring:Ceramic Tile, Partially Carpeted, Wood
- Dining Description:Separate/Formal Dining Room
- Kitchen Description:Kitchen Island
- Basement:Yes
- Basement Description:Crawl Space
- Living area:2,440 sq. ft.
Heating and cooling
- Cooling:Electric
- Heating:Electric
Structure and exterior
- Roof:Composition, Shingle
- Year built:1990
- Building area:2,440 sq. ft.
- Lot area:0.19 Acres
- Architectural Style:Transitional
- Construction Materials:Drywall, Frame, Vinyl Siding
- Exterior Features:Deck, Rear Porch
- Levels:Three Or More
Schools
- High school:Cosby
- Middle school:Tomahawk Creek
- Elementary school:Woolridge
Utilities
- Water:Public
- Sewer:Public Sewer
Finances and disclosures
- Price:$450,000
- Price per sq. ft.:$184.43
- Tax amount:$3,453 (2026)
Features and amenities
- Appliances:Electric Water Heater
- Amenities:Ceiling Fans, Management
- Pool features:Community
Parking
- Parking description:Attached, Driveway, Garage, Garage Door Opener, Paved, Paved Driveway
- Garage:Yes
- Garage spaces:1
 The information being provided is for consumers' personal, non-commercial use and may not be used for any purpose other than to identify prospective properties for purchasing. All information provided is deemed reliable but is not guaranteed accurate.The multiple listing information is provided by Central Virginia Regional Multiple Listing Service, LLC from a copyrighted compilation of listings. The compilation of listings and each individual listing are © 2026 Central Virginia Regional Multiple Listing Service, LLC. All rights reserved.
New listings near 5507 Chestnut Bluff Road
- Coming Soon
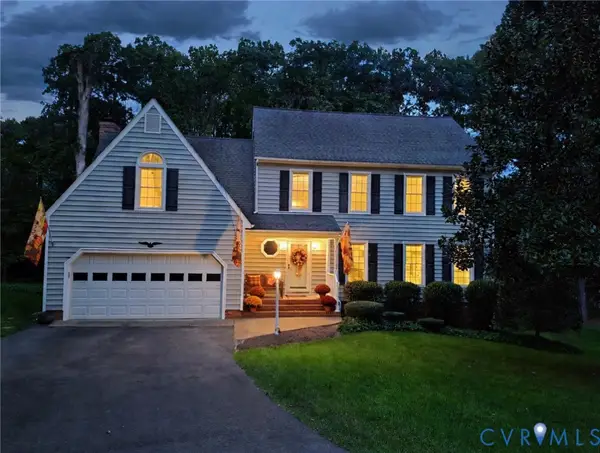 $525,000Coming Soon5 beds 3 baths2,494 sq. ft.
6213 Lansgate Road, Chesterfield, VA 23112
MLS# 2628290Listed by: ONE PERCENT LISTS VIRGINIA 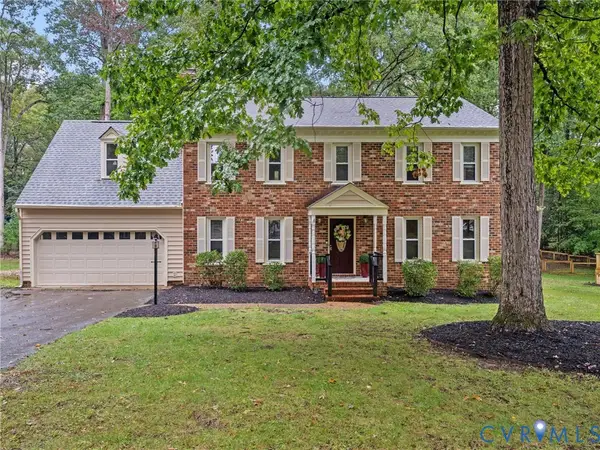 $484,950Active5 beds 3 baths2,678 sq. ft.
5705 Oak Knoll Lane, Midlothian, VA 23112
MLS# 2628683Listed by: REAL BROKER LLC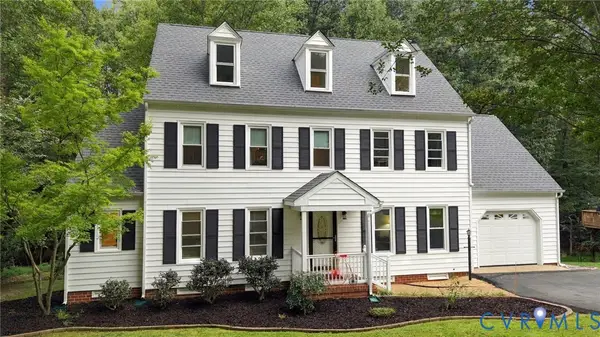 $494,000Active4 beds 3 baths2,556 sq. ft.
5117 Rock Harbour Road, Midlothian, VA 23112
MLS# 2628610Listed by: PAUL WESLEY REAL ESTATE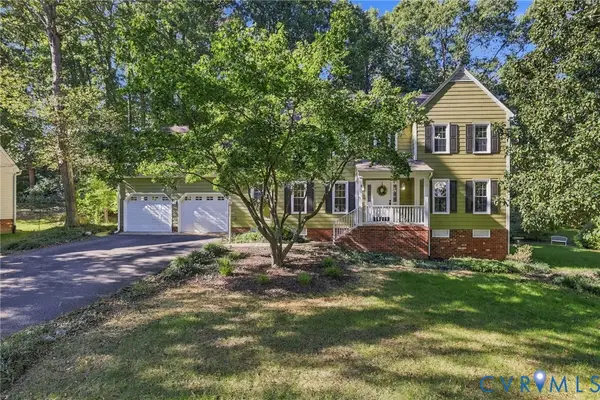 $565,000Pending4 beds 3 baths2,907 sq. ft.
5700 Sandstone Ridge Road, Midlothian, VA 23112
MLS# 2628428Listed by: LIZ MOORE & ASSOCIATES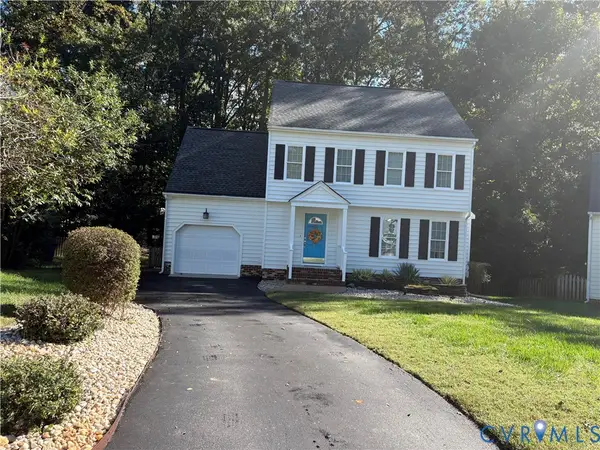 $424,950Pending4 beds 3 baths1,762 sq. ft.
14800 Highberry Woods Drive, Midlothian, VA 23112
MLS# 2627894Listed by: HOMETOWN REALTY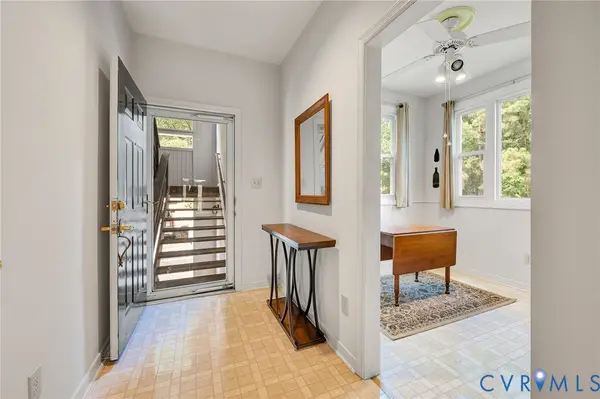 $279,900Active2 beds 2 baths1,420 sq. ft.
304 Water Pointe Lane, Chesterfield, VA 23112
MLS# 2627772Listed by: CAPCENTER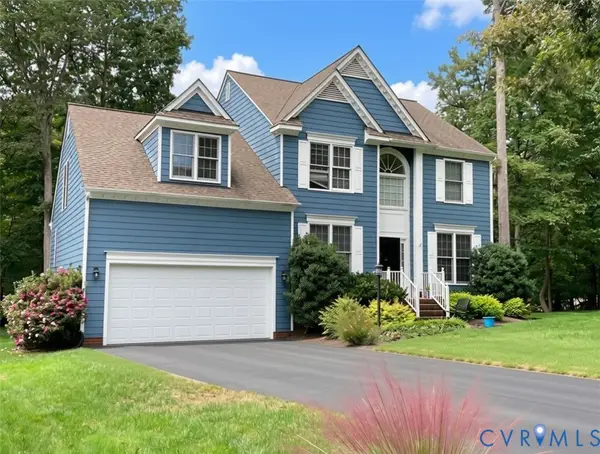 $518,000Active4 beds 3 baths2,464 sq. ft.
5804 Martin Glen Road, Midlothian, VA 23112
MLS# 2627657Listed by: REAL BROKER LLC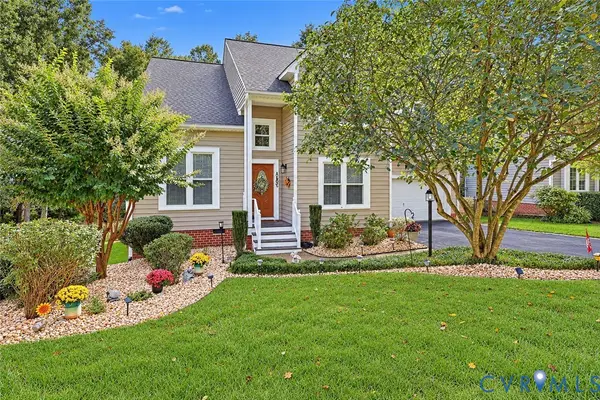 $495,000Pending4 beds 3 baths2,107 sq. ft.
5415 Meadow Chase Road, Midlothian, VA 23112
MLS# 2627732Listed by: NAPIER REALTORS ERA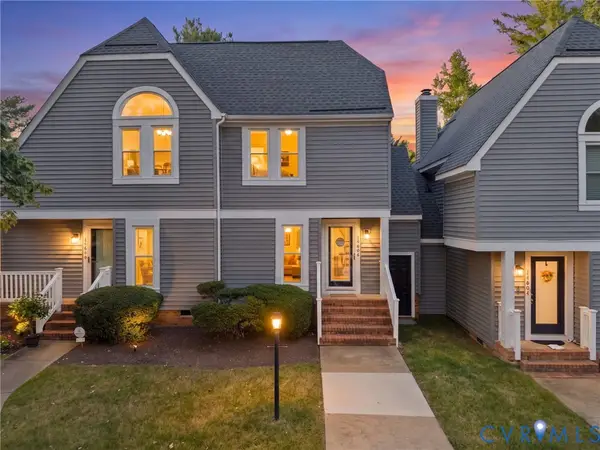 $277,500Active2 beds 3 baths1,042 sq. ft.
14606 Back Bay Court, Chesterfield, VA 23112
MLS# 2622613Listed by: REAL BROKER LLC


Protect your home and budget from life's surprises with an Assurant Home Warranty, backed by a partner that supports you through every step of homeownership. Explore Plans.
© 2026 Better Homes and Gardens Real Estate LLC. An Anywhere Real Estate company. All rights reserved. Better Homes and Gardens® Real Estate is a registered trademark owned by Meredith Operations Corporation, licensed to Better Homes and Gardens Real Estate LLC and used with permission. Better Homes and Gardens Real Estate LLC fully supports the principles of the Fair Housing Act and the Equal Opportunity Act. Listing information is deemed reliable but is not guaranteed accurate.
Each office is independently owned and operated.
Any services or products provided by third parties are not provided by, affiliated with or related to Better Homes and Gardens Real Estate LLC, or its affiliated companies.