
5800 Mill Spring Lane, Woodlake, VA 23112
Local realty services provided by:Better Homes and Gardens Real Estate Base Camp
5800 Mill Spring Lane,Chesterfield, VA 23112
$380,000
- 3 Beds
- 3 Baths
- 1,508 sq. ft.
- Single family
- Active
Listed by: joey bristow
Office: hometown realty
MLS#:2620853
Source:RV
Price summary
- Price:$380,000
- Price per sq. ft.:$251.99
- Monthly HOA dues:$116.67
About this home
Back on the market due to no fault of the seller. Welcome home to this beautifully updated 3-bedroom, 2.5-bath single-family home tucked away on a quiet cul-de-sac in the highly desirable 23112 area of Midlothian! Thoughtfully maintained with major recent upgrades, this home offers peace of mind and modern style, including a new deck and privacy fence (May 2025), new skylight (October 2024), professionally repaired foundation cracks (November 2024), updated light fixtures (2025), and brand-new tile flooring with beautifully renovated bathrooms (June 2026). Whether you're relaxing outdoors, entertaining guests, or enjoying the refreshed interior, this home is ready for its next owners. Conveniently located near shopping, dining, parks, and top-rated Chesterfield County amenities, this is one you won't want to miss!
Contact an agent
Home facts
- Year built:1985
- Subdivision & Development:Woodlake
- Listing ID #:2620853
- Added:54 day(s) ago
- Updated:September 24, 2026 at 02:36 PM
Rooms and interior
- Bedrooms:3
- Total bathrooms:3
- Full bathrooms:2
- Half bathrooms:1
- Rooms Total:7
- Flooring:Carpet, Wood
- Dining Description:Dining Area, Separate/Formal Dining Room
- Kitchen Description:Dishwasher, Disposal, Electric Cooking, Exhaust Fan, Ice Maker, Microwave, Pantry, Refrigerator, Stove
- Basement:Yes
- Basement Description:Crawl Space
- Living area:1,508 sq. ft.
Heating and cooling
- Cooling:Central Air
- Heating:Electric, Heat Pump
- Central air:Yes
Structure and exterior
- Roof:Shingle
- Year built:1985
- Building area:1,508 sq. ft.
- Lot area:0.17 Acres
- Lot Features:Cul-de-sac
- Architectural Style:Colonial, Two Story
- Construction Materials:Frame, Vinyl Siding, Wood Siding
- Exterior Features:Deck, Front Porch
- Levels:Two, Two Story
Schools
- High school:Cosby
- Middle school:Tomahawk Creek
- Elementary school:Clover Hill
Utilities
- Water:Public
- Sewer:Public Sewer
Finances and disclosures
- Price:$380,000
- Price per sq. ft.:$251.99
- Tax amount:$2,925 (2026)
Features and amenities
- Appliances:Dishwasher, Disposal, Electric Cooking, Electric Water Heater, Exhaust Fan, Ice Maker, Microwave, Refrigerator, Stove
- Laundry features:Dryer Hookup, Washer Hookup
- Amenities:Bay Windows, Ceiling Fans, Granite Counters, Landscaping, Skylights, Smoke Detectors
- Pool features:Community
Parking
- Parking description:Driveway, Off Street, Paved, Paved Driveway
 The information being provided is for consumers' personal, non-commercial use and may not be used for any purpose other than to identify prospective properties for purchasing. All information provided is deemed reliable but is not guaranteed accurate.The multiple listing information is provided by Central Virginia Regional Multiple Listing Service, LLC from a copyrighted compilation of listings. The compilation of listings and each individual listing are © 2026 Central Virginia Regional Multiple Listing Service, LLC. All rights reserved.
New listings near 5800 Mill Spring Lane
- Coming Soon
 $499,000Coming Soon4 beds 3 baths2,556 sq. ft.
5117 Rock Harbour Road, Midlothian, VA 23112
MLS# 2625706Listed by: LONG & FOSTER REALTORS - Coming Soon
 $470,000Coming Soon5 beds 3 baths2,402 sq. ft.
6207 Forest Wood Court, Chesterfield, VA 23112
MLS# 2625602Listed by: EXP REALTY, LLC - Open Sat, 2 to 4pmNew
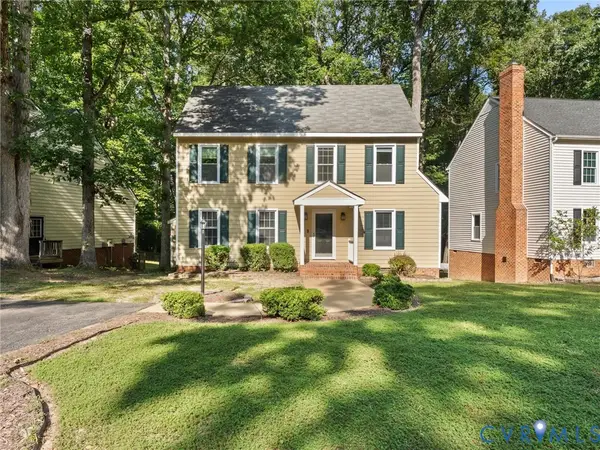 $424,950Active3 beds 2 baths1,719 sq. ft.
5615 Chatmoss Road, Midlothian, VA 23112
MLS# 2625881Listed by: SAMSON PROPERTIES  $708,008Pending3 beds 3 baths2,090 sq. ft.
5713 Kayak Cove Court, Chesterfield, VA 23120
MLS# 2624998Listed by: LONG & FOSTER REALTORS $629,716Pending2 beds 2 baths1,998 sq. ft.
5719 Kayak Cove Court, Chesterfield, VA 23120
MLS# 2625005Listed by: LONG & FOSTER REALTORS $658,480Pending3 beds 3 baths2,094 sq. ft.
5707 Kayak Cove Court, Chesterfield, VA 23120
MLS# 2625006Listed by: LONG & FOSTER REALTORS $550,000Pending4 beds 3 baths2,378 sq. ft.
14207 Watercrest Court, Midlothian, VA 23112
MLS# 2624350Listed by: REAL BROKER LLC- Open Sat, 11am to 2pm
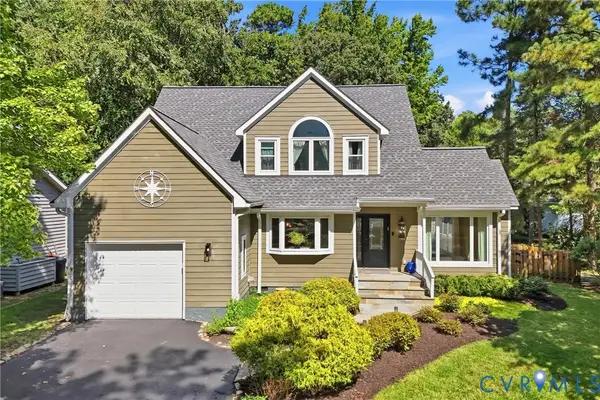 $549,950Active3 beds 3 baths2,587 sq. ft.
14318 Shelter Cove Road, Midlothian, VA 23112
MLS# 2623837Listed by: HOMETOWN REALTY 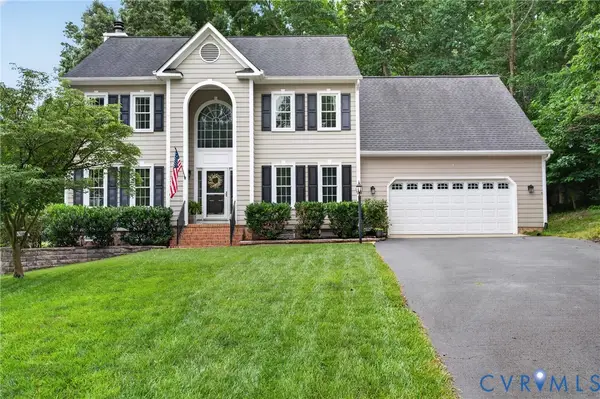 $559,950Active4 beds 3 baths2,519 sq. ft.
6114 Sedgefield Terrace, Midlothian, VA 23112
MLS# 2623725Listed by: NEUMANN & DUNN REAL ESTATE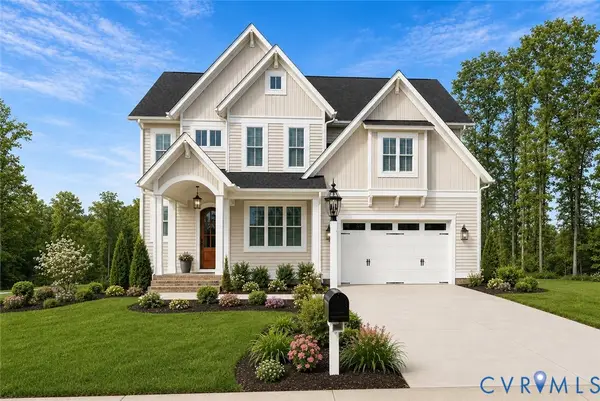 $859,000Active4 beds 4 baths3,228 sq. ft.
15007 Duckett Place, Midlothian, VA 23112
MLS# 2624050Listed by: VALENTINE PROPERTIES


Protect your home and budget from life's surprises with an Assurant Home Warranty, backed by a partner that supports you through every step of homeownership. Explore Plans.
© 2026 Better Homes and Gardens Real Estate LLC. An Anywhere Real Estate company. All rights reserved. Better Homes and Gardens® Real Estate is a registered trademark owned by Meredith Operations Corporation, licensed to Better Homes and Gardens Real Estate LLC and used with permission. Better Homes and Gardens Real Estate LLC fully supports the principles of the Fair Housing Act and the Equal Opportunity Act. Listing information is deemed reliable but is not guaranteed accurate.
Each office is independently owned and operated.
Any services or products provided by third parties are not provided by, affiliated with or related to Better Homes and Gardens Real Estate LLC, or its affiliated companies.