
207 S Muhlenberg St, Woodstock, VA 22664
Local realty services provided by:Better Homes and Gardens Real Estate Realty Connect
207 S Muhlenberg St,Woodstock, VA 22664
$524,900
- 4 Beds
- 2 Baths
- 2,302 sq. ft.
- Single family
- Active
Listed by: anita h rhodes
Office: johnston and rhodes real estate
MLS#:VASH2013260
Source:BRIGHTMLS
Price summary
- Price:$524,900
- Price per sq. ft.:$228.02
About this home
Adjusted Price! This lovely Victorian greets you with it’s bold and commanding presence softened by perennial plantings for 4 seasons of beauty. A cheery original, ornate yellow door bids you welcome. Once inside, you’ll find that this home has been lovingly updated without compromising it’s beautiful character and charm. Original entrance columns, nine foot ceilings, hardwood floors, transoms over interior doors, lots of built-ins and a sweeping staircase are just a few of the quality features. Sunshine filters in through large windows and gas logs offer a cozy den to relax at the end of the day. A new and functional kitchen with upgraded counters, custom built cabinetry, massive island space and modern appliances are a cook’s dream. The dining room will easily seat an extended table and is tastefully decorated with wallpaper from days past. Showcase your treasured dishes in the built in cabinetry. If a first floor bedroom is what you need, then check out the front parlor. It also makes an ideal at home office. A bath with shower has been added for convenience to this main level. On the upper level you’ll find 4 bedrooms, full bathroom and laundry, plus those winding back stairs that are a shortcut to the kitchen. Did I mention the stairs to the attic? Use as storage or finish off for more living space! There’s even more to enjoy- stepping into the screened porch with hookups ready for a hot tub, and ample sized deck cut around a live tree offering shade during the summer. A detached garage, great for housing the mower or extra storage and private driveway are additional features.
The partially fenced back yard offers both privacy and open space, including two raised garden beds ready for spring planting. The major components of this home have been updated such as vinyl siding, windows, HVAC system, and freshly painted roof and gingerbread trim. So make your move in 2026! Take in the scenic mountains and breathe in the country air, it’s waiting here for you....
Contact an agent
Home facts
- Year built:1900
- Subdivision & Development:NONE AVAILABLE
- Listing ID #:VASH2013260
- Added:275 day(s) ago
- Updated:October 10, 2026 at 01:45 PM
Rooms and interior
- Bedrooms:4
- Total bathrooms:2
- Full bathrooms:2
- Flooring:Wood
- Dining Description:Formal/Separate Dining Room
- Kitchen Description:Crown Moldings, Dishwasher, Kitchen - Island, Upgraded Countertops
- Bedroom Description:Walk In Closet(s)
- Living area:2,302 sq. ft.
Heating and cooling
- Cooling:Central A/C
- Heating:Heat Pump - Electric BackUp, Oil
Structure and exterior
- Roof:Metal
- Year built:1900
- Building area:2,302 sq. ft.
- Lot area:0.25 Acres
- Lot Features:Downtown, Landscaping, Level, Open, Rear Yard, Road Frontage
- Architectural Style:Victorian
- Construction Materials:Vinyl Siding
- Exterior Features:Deck(s), Porch(es), Sidewalks, Street Lights
- Levels:2 Stories
Utilities
- Water:Public
- Sewer:Public Sewer
Finances and disclosures
- Price:$524,900
- Price per sq. ft.:$228.02
- Tax amount:$1,884 (2025)
Features and amenities
- Laundry features:Has Laundry
- Amenities:Attic, Crown Moldings, Window Treatments
Parking
- Parking description:Detached Garage, Garage - Front Entry, Garage - Side Entry, Gravel Driveway, On Street
- Garage:Yes
- Garage spaces:1
New listings near 207 S Muhlenberg St
- New
 $424,999Active3 beds 3 baths3,060 sq. ft.
816 Burgess, WOODSTOCK, VA 22664
MLS# VASH2015906Listed by: KATHY JEAN CAMPBELL - New
 $380,000Active5 beds 4 baths3,326 sq. ft.
564 W Spring St, WOODSTOCK, VA 22664
MLS# VASH2015886Listed by: PRESLEE REAL ESTATE - New
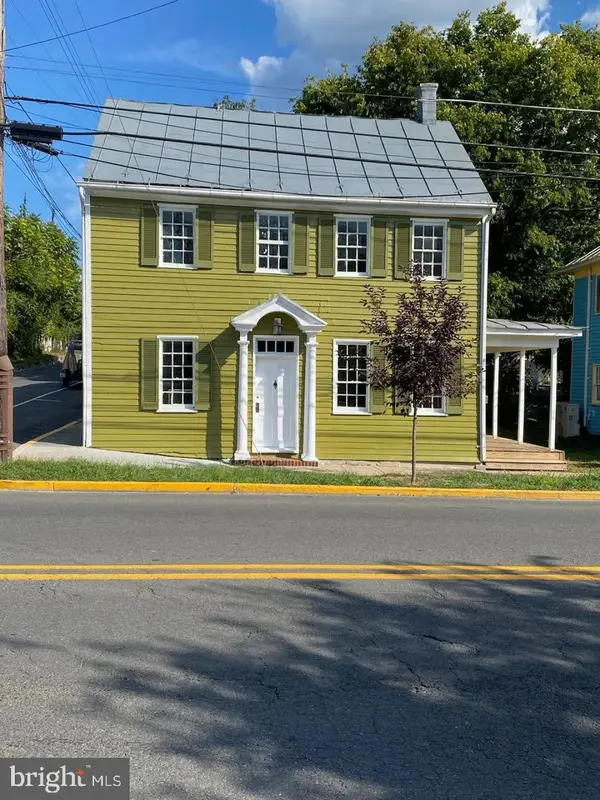 $379,950Active4 beds -- baths2,182 sq. ft.
242 N Main St, WOODSTOCK, VA 22664
MLS# VASH2015902Listed by: BELTWAY REALTY, LLC. - New
 $629,000Active3 beds 3 baths3,680 sq. ft.
107 Fairview Cir, WOODSTOCK, VA 22664
MLS# VASH2015816Listed by: FUNKHOUSER REAL ESTATE GROUP - New
 $339,000Active3 beds 2 baths1,064 sq. ft.
335 S Commerce St, WOODSTOCK, VA 22664
MLS# VASH2015818Listed by: JOHNSTON AND RHODES REAL ESTATE 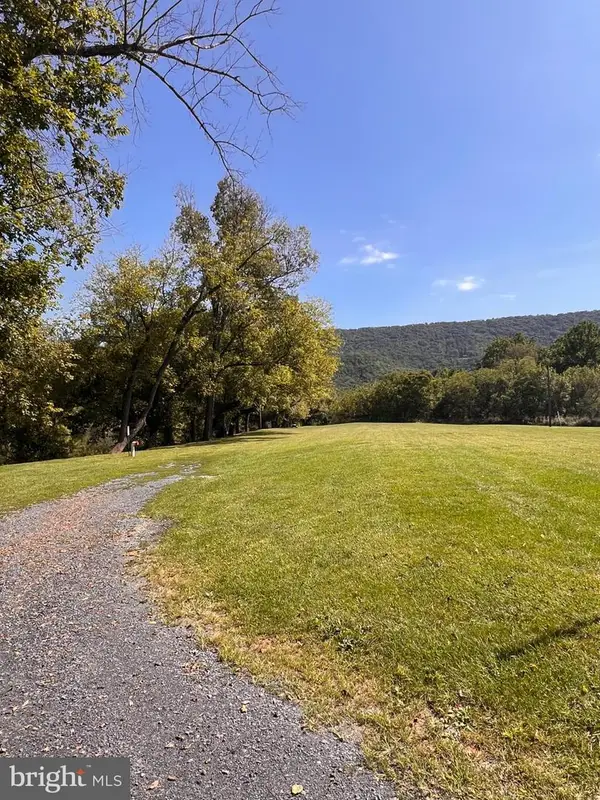 $50,000Active0.68 Acres
Lot 28 Cedar Ln, WOODSTOCK, VA 22664
MLS# VASH2015750Listed by: PRESLEE REAL ESTATE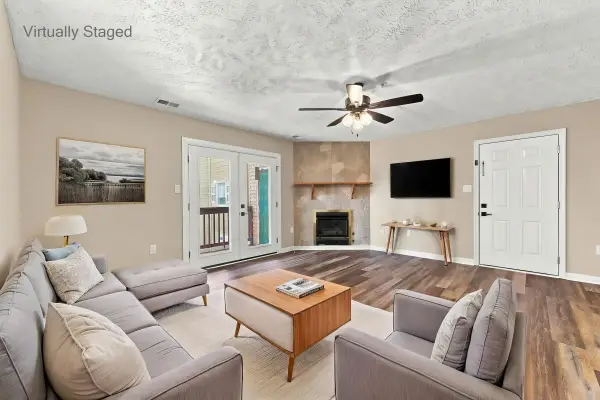 $145,000Pending2 beds 2 baths1,195 sq. ft.
1290 Ox Rd, Woodstock, VA 22664
MLS# 682005Listed by: SAMSON PROPERTIES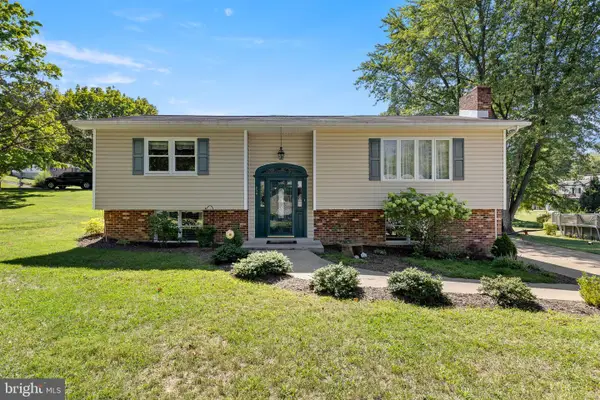 $330,000Active3 beds 2 baths2,036 sq. ft.
238 Indian Spring Rd, WOODSTOCK, VA 22664
MLS# VASH2015740Listed by: SKYLINE TEAM REAL ESTATE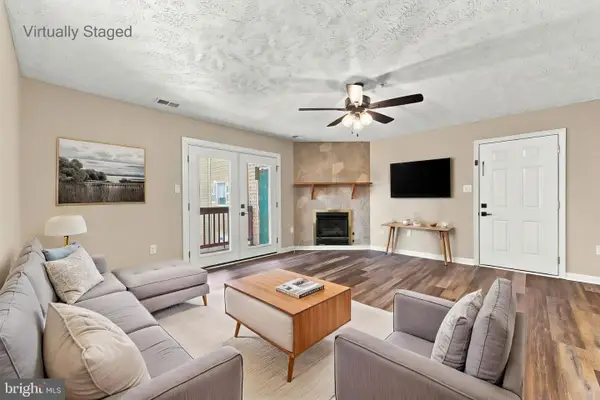 $145,000Pending2 beds 2 baths1,195 sq. ft.
1290 Ox Rd #e-6, WOODSTOCK, VA 22664
MLS# VASH2015720Listed by: SAMSON PROPERTIES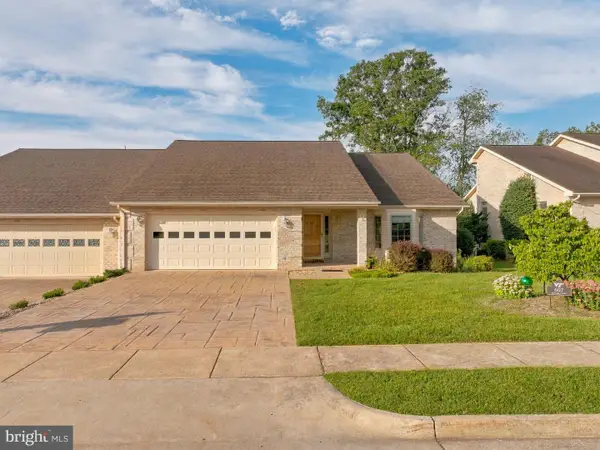 $420,000Pending3 beds 2 baths1,966 sq. ft.
607 Kestrel Ct, WOODSTOCK, VA 22664
MLS# VASH2015708Listed by: SAGER REAL ESTATE


Protect your home and budget from life's surprises with an Assurant Home Warranty, backed by a partner that supports you through every step of homeownership. Explore Plans.
© 2026 Better Homes and Gardens Real Estate LLC. An Anywhere Real Estate company. All rights reserved. Better Homes and Gardens® Real Estate is a registered trademark owned by Meredith Operations Corporation, licensed to Better Homes and Gardens Real Estate LLC and used with permission. Better Homes and Gardens Real Estate LLC fully supports the principles of the Fair Housing Act and the Equal Opportunity Act. Listing information is deemed reliable but is not guaranteed accurate.
Each office is independently owned and operated.
Any services or products provided by third parties are not provided by, affiliated with or related to Better Homes and Gardens Real Estate LLC, or its affiliated companies.