
415 Kern St, Woodstock, VA 22664
Local realty services provided by:Better Homes and Gardens Real Estate Realty Connect
415 Kern St,Woodstock, VA 22664
$486,000
- 4 Beds
- 3 Baths
- 2,403 sq. ft.
- Single family
- Pending
Listed by: shirley r french
Office: funkhouser real estate group
MLS#:VASH2014652
Source:BRIGHTMLS
Price summary
- Price:$486,000
- Price per sq. ft.:$202.25
About this home
SPACIOUS ALL-BRICK BEAUTY with room to Grow! Welcome home to this charming 4-bedroom, 2-1/2 bath residence offering a perfect blend of comfort, functionality, and timeless appeal. The main level features an inviting eat-in kitchen/family room, a separate dining room, a welcoming living room with hardwood flooring and a cozy gas fireplace. A convenient main-level laundry room adds to the home's thoughtful design. Relax and unwind on the lovely screened-in porch, overlooking the spacious backyard.
Also the main level offers two bedrooms and 1-1/2 baths. Upstairs, you will find two generously sized bedrooms and a well-appointed full bath featuring double vanities, a soaking tub, and a separate walk-in shower. A bonus unfinished room on the second level offers abundant storage space. . Well maintained with roof and appliances replaced. Outside you'll appreciate the beautiful mature landscaping along with a storage shed complete with electricity. Don't forget the oversized 2 car garage and concrete driveway. All of this located on .40 acre on a quiet dead-end street and minutes to downtown....
Contact an agent
Home facts
- Year built:1991
- Subdivision & Development:EPARD ESTATES
- Listing ID #:VASH2014652
- Added:71 day(s) ago
- Updated:August 23, 2026 at 07:50 AM
Rooms and interior
- Bedrooms:4
- Total bathrooms:3
- Full bathrooms:2
- Half bathrooms:1
- Living area:2,403 sq. ft.
Heating and cooling
- Cooling:Ceiling Fan(s), Central A/C
- Heating:Central, Forced Air, Heat Pump(s), Propane - Owned
Structure and exterior
- Year built:1991
- Building area:2,403 sq. ft.
- Lot area:0.41 Acres
- Architectural Style:Cape Cod
- Construction Materials:Brick
- Foundation Description:Permanent
- Levels:2 Stories
Schools
- High school:CENTRAL
- Middle school:PETER MUHLENBERG
- Elementary school:W.W. ROBINSON
Utilities
- Water:Public
- Sewer:Public Sewer
Finances and disclosures
- Price:$486,000
- Price per sq. ft.:$202.25
- Tax amount:$2,606 (2025)
Parking
- Parking description:Additional Storage Area, Attached Garage, Garage - Front Entry, Garage Door Opener, Inside Access, On Street
- Garage:Yes
- Garage spaces:2
New listings near 415 Kern St
- Coming Soon
 $365,000Coming Soon2 beds 2 baths2,168 sq. ft.
624 Allegheny Cir, WOODSTOCK, VA 22664
MLS# VASH2015430Listed by: MARKETPLACE REALTY - Coming Soon
 $250,000Coming Soon2 beds 2 baths1,388 sq. ft.
1211 Julie Ct, WOODSTOCK, VA 22664
MLS# VASH2015326Listed by: KELLER WILLIAMS REALTY - New
 $239,900Active3 beds 2 baths1,080 sq. ft.
1045-c9 S Main St #c-9, WOODSTOCK, VA 22664
MLS# VASH2015486Listed by: SAMSON PROPERTIES - New
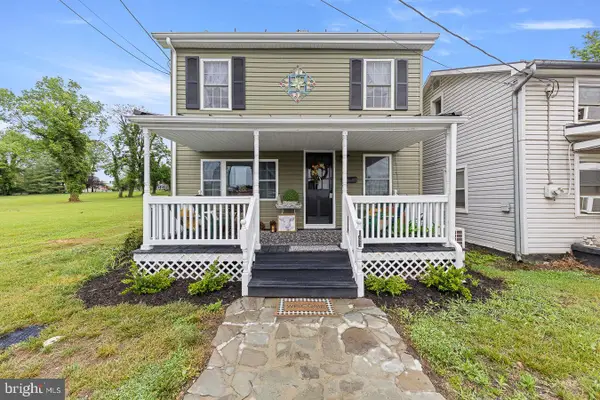 $239,000Active2 beds 2 baths946 sq. ft.
143 N Water St, WOODSTOCK, VA 22664
MLS# VASH2015450Listed by: LONG & FOSTER REAL ESTATE, INC. - New
 $259,900Active2 beds 2 baths1,580 sq. ft.
916 Hilltop Dr, WOODSTOCK, VA 22664
MLS# VASH2015426Listed by: SAMSON PROPERTIES  $340,000Pending3 beds 2 baths1,188 sq. ft.
538 Mill Rd, WOODSTOCK, VA 22664
MLS# VASH2015242Listed by: SAGER REAL ESTATE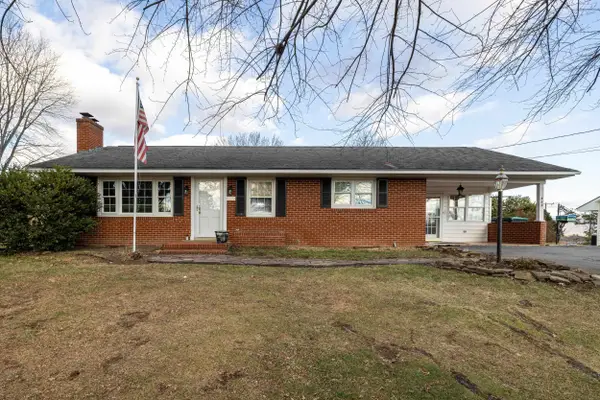 $325,000Active3 beds 1 baths2,632 sq. ft.
410 North St W, Woodstock, VA 22664
MLS# 680133Listed by: FUNKHOUSER REAL ESTATE GROUP: WOODSTOCK $320,000Active1 beds 2 baths1,620 sq. ft.
208 N Muhlenberg St, WOODSTOCK, VA 22664
MLS# VASH2015240Listed by: CREEKSIDE REALTY $485,000Active3 beds 2 baths1,631 sq. ft.
56 Blessed Ln, WOODSTOCK, VA 22664
MLS# VASH2015164Listed by: REALTY ONE GROUP OLD TOWNE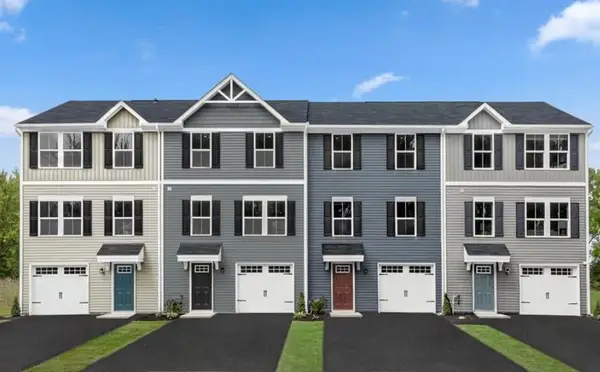 $284,990Active3 beds 3 baths1,800 sq. ft.
411B Oak Ridge Ln, Woodstock, VA 22664
MLS# 679814Listed by: KLINE MAY REALTY


Protect your home and budget from life's surprises with an Assurant Home Warranty, backed by a partner that supports you through every step of homeownership. Explore Plans.
© 2026 Better Homes and Gardens Real Estate LLC. An Anywhere Real Estate company. All rights reserved. Better Homes and Gardens® Real Estate is a registered trademark owned by Meredith Operations Corporation, licensed to Better Homes and Gardens Real Estate LLC and used with permission. Better Homes and Gardens Real Estate LLC fully supports the principles of the Fair Housing Act and the Equal Opportunity Act. Listing information is deemed reliable but is not guaranteed accurate.
Each office is independently owned and operated.
Any services or products provided by third parties are not provided by, affiliated with or related to Better Homes and Gardens Real Estate LLC, or its affiliated companies.