
546 Lupton Rd, Woodstock, VA 22664
Local realty services provided by:Better Homes and Gardens Real Estate Pathways
546 Lupton Rd,Woodstock, VA 22664
$274,900
- 2 Beds
- 1 Baths
- 1,760 sq. ft.
- Single family
- Pending
Listed by: zach koops
Office: real broker llc.
MLS#:681105
Source:CHARLOTTESVILLE
Price summary
- Price:$274,900
- Price per sq. ft.:$156.19
About this home
Move-in ready and extensively updated, this adorable ranch home offers comfortable one-level living plus a spacious finished lower-level recreation room. Recent improvements include a new roof, new windows, new heat pump with oil heat retained as backup, updated bathroom, new stainless steel appliances, refinished hardwood floors, new luxury vinyl flooring, fresh paint, and updated lighting and ceiling fans throughout. The bright eat-in kitchen offers plenty of workspace and opens conveniently to the main living areas, while the finished lower level provides excellent additional space for an additional living room or den, home office, hobbies, entertaining, or additional bedroom space with egress windows. Outside, enjoy privacy in town on nearly half an acre with mature trees, a paved driveway, covered front porch, and an oversized covered carport that doubles as a great outdoor living space. Public water and a convenient Woodstock location complete this refreshed, affordable home that's ready for its next owner. Owner/Agent....
Contact an agent
Home facts
- Year built:1970
- Subdivision & Development:NONE
- Listing ID #:681105
- Added:45 day(s) ago
- Updated:October 10, 2026 at 08:33 AM
Rooms and interior
- Bedrooms:2
- Total bathrooms:1
- Full bathrooms:1
- Flooring:Hardwood, Luxury Vinyl Plank
- Kitchen Description:Electric Range, Refrigerator
- Basement:Yes
- Basement Description:Full, Heated
- Living area:1,760 sq. ft.
Heating and cooling
- Cooling:Central Air, Heat Pump
- Heating:Electric, Heat Pump, Oil
- Central air:Yes
Structure and exterior
- Year built:1970
- Building area:1,760 sq. ft.
- Lot area:0.45 Acres
- Architectural Style:Ranch
- Construction Materials:Stick Built, Vinyl Siding
- Foundation Description:Block
- Levels:1 Level
Schools
- High school:Central (Shenandoah)
- Middle school:Peter Muhlenburg
- Elementary school:W. W. Robinson
Utilities
- Water:Public
- Sewer:Conventional Sewer
Finances and disclosures
- Price:$274,900
- Price per sq. ft.:$156.19
- Tax amount:$1,729 (2026)
Features and amenities
- Appliances:Dishwasher, Electric Range, Refrigerator
- Laundry features:Dryer Hookup, Washer Hookup
- Amenities:Double Pane Windows
Parking
- Parking description:Attached, Carport, Garage
- Carport spaces:1
New listings near 546 Lupton Rd
- New
 $424,999Active3 beds 3 baths3,060 sq. ft.
816 Burgess, WOODSTOCK, VA 22664
MLS# VASH2015906Listed by: KATHY JEAN CAMPBELL - New
 $380,000Active5 beds 4 baths3,326 sq. ft.
564 W Spring St, WOODSTOCK, VA 22664
MLS# VASH2015886Listed by: PRESLEE REAL ESTATE - New
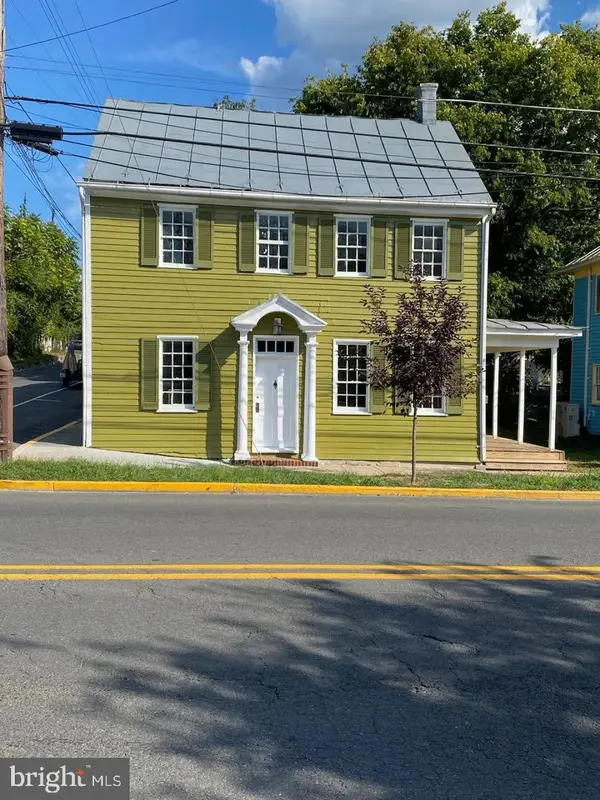 $379,950Active4 beds -- baths2,182 sq. ft.
242 N Main St, WOODSTOCK, VA 22664
MLS# VASH2015902Listed by: BELTWAY REALTY, LLC. - New
 $629,000Active3 beds 3 baths3,680 sq. ft.
107 Fairview Cir, WOODSTOCK, VA 22664
MLS# VASH2015816Listed by: FUNKHOUSER REAL ESTATE GROUP - New
 $339,000Active3 beds 2 baths1,064 sq. ft.
335 S Commerce St, WOODSTOCK, VA 22664
MLS# VASH2015818Listed by: JOHNSTON AND RHODES REAL ESTATE 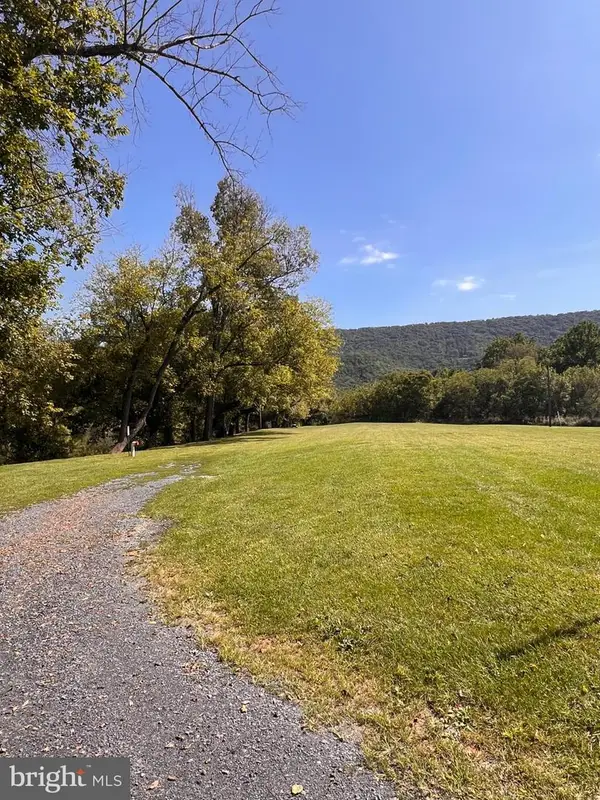 $50,000Active0.68 Acres
Lot 28 Cedar Ln, WOODSTOCK, VA 22664
MLS# VASH2015750Listed by: PRESLEE REAL ESTATE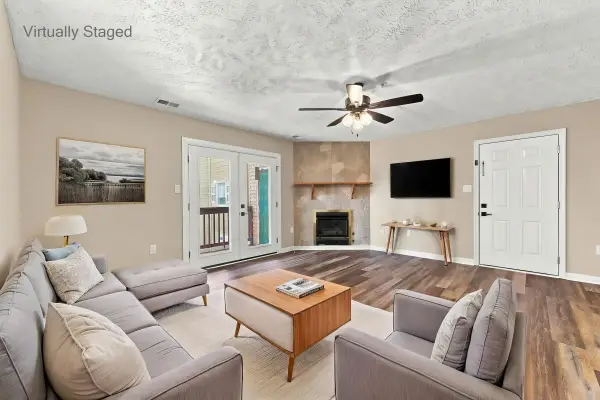 $145,000Pending2 beds 2 baths1,195 sq. ft.
1290 Ox Rd, Woodstock, VA 22664
MLS# 682005Listed by: SAMSON PROPERTIES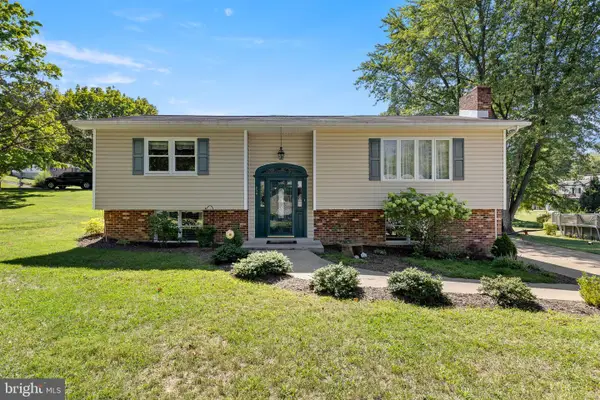 $330,000Active3 beds 2 baths2,036 sq. ft.
238 Indian Spring Rd, WOODSTOCK, VA 22664
MLS# VASH2015740Listed by: SKYLINE TEAM REAL ESTATE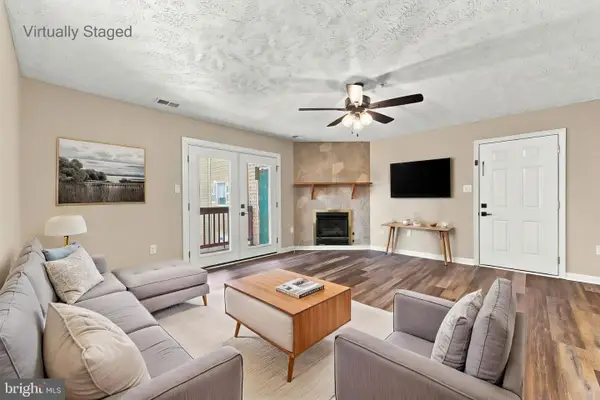 $145,000Pending2 beds 2 baths1,195 sq. ft.
1290 Ox Rd #e-6, WOODSTOCK, VA 22664
MLS# VASH2015720Listed by: SAMSON PROPERTIES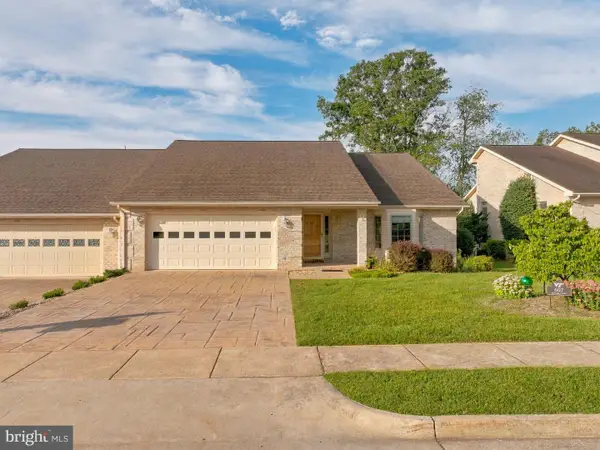 $420,000Pending3 beds 2 baths1,966 sq. ft.
607 Kestrel Ct, WOODSTOCK, VA 22664
MLS# VASH2015708Listed by: SAGER REAL ESTATE


Protect your home and budget from life's surprises with an Assurant Home Warranty, backed by a partner that supports you through every step of homeownership. Explore Plans.
© 2026 Better Homes and Gardens Real Estate LLC. An Anywhere Real Estate company. All rights reserved. Better Homes and Gardens® Real Estate is a registered trademark owned by Meredith Operations Corporation, licensed to Better Homes and Gardens Real Estate LLC and used with permission. Better Homes and Gardens Real Estate LLC fully supports the principles of the Fair Housing Act and the Equal Opportunity Act. Listing information is deemed reliable but is not guaranteed accurate.
Each office is independently owned and operated.
Any services or products provided by third parties are not provided by, affiliated with or related to Better Homes and Gardens Real Estate LLC, or its affiliated companies.