
5509 Belstead Court, Wyndham, VA 23059
Local realty services provided by:Better Homes and Gardens Real Estate Base Camp
5509 Belstead Court,Henrico, VA 23059
$941,000
- 5 Beds
- 4 Baths
- 3,735 sq. ft.
- Single family
- Pending
Listed by: debbie crevier-kent
Office: cottage street realty llc.
MLS#:2628062
Source:RV
Price summary
- Price:$941,000
- Price per sq. ft.:$251.94
- Monthly HOA dues:$108.33
About this home
Meticulously maintained by its original owners, this exceptional 5-bedroom, 3.5-bath residence is located on a quiet cul-de-sac in Wyndham’s coveted Belstead neighborhood. Blending timeless design with quality craftsmanship and unmistakable pride of ownership, this move-in-ready home offers an elevated living experience in one of the area’s most desirable communities. Refinished hardwood floors extend across the main level, staircase, and second-floor hallway, creating a warm and elegant feel. The thoughtfully designed layout features a private first-floor office, refined formal spaces, inviting casual living areas, and abundant natural light enhanced by plantation shutters. The beautifully updated kitchen serves as the home’s centerpiece, appointed with custom cabinetry, granite countertops, a tile backsplash, stainless steel appliances, and gas cooking—perfect for both intimate meals and effortless entertaining. A spacious laundry and mud room with direct access to the backyard adds everyday convenience. Upstairs, the expansive primary suite offers a serene retreat with two walk-in closets and a luxurious ensuite bath. Four additional bedrooms provide exceptional versatility for guests, family, hobbies, or
dedicated work-from-home spaces. Recent upgrades include a new HVAC system (2024) and new roof (2026), ensuring comfort and peace
of mind. Additional features include a two-car attached garage, matching storage shed, and beautifully maintained grounds that enhance the home’s curb appeal. Ideally positioned within a short distance of Shady Grove Elementary School, the community pool, and tennis courts, this home offers unparalleled access to Wyndham’s premier amenities and resides within a highly sought-after school district. Some
outdoor photos may be digitally enhanced....
Contact an agent
Home facts
- Year built:1997
- Subdivision & Development:Belstead At Wyndham
- Listing ID #:2628062
- Added:17 day(s) ago
- Updated:November 03, 2026 at 09:04 AM
Rooms and interior
- Bedrooms:5
- Total bathrooms:4
- Full bathrooms:3
- Half bathrooms:1
- Rooms Total:10
- Flooring:Partially Carpeted, Tile, Wood
- Kitchen Description:Built-In Oven, Dishwasher, Disposal, Double Oven, Exhaust Fan, Gas Cooking, Ice Maker, Microwave, Pantry, Range, Range Hood, Refrigerator, Stove, Trash Compactor, Wine Cooler
- Basement:Yes
- Basement Description:Crawl Space
- Living area:3,735 sq. ft.
Heating and cooling
- Cooling:Attic Fan, Central Air, Zoned
- Heating:Electric, Heat Pump, Natural Gas, Zoned
- Central air:Yes
Structure and exterior
- Roof:Shingle
- Year built:1997
- Building area:3,735 sq. ft.
- Lot area:0.4 Acres
- Lot Features:Corner Lot, Cul-de-sac
- Architectural Style:Colonial, Transitional, Two Story
- Construction Materials:Brick, Concrete, Drywall, Vinyl Siding
- Exterior Features:Front Porch, Gas Grill, Lighting, Rear Porch
- Levels:Two, Two Story
Schools
- High school:Deep Run
- Middle school:Short Pump
- Elementary school:Shady Grove
Utilities
- Water:Public
- Sewer:Public Sewer
Finances and disclosures
- Price:$941,000
- Price per sq. ft.:$251.94
- Tax amount:$6,682 (2026)
Features and amenities
- Appliances:Built-In Oven, Cooktop, Dishwasher, Disposal, Double Oven, Dryer, Exhaust Fan, Gas Cooking, Gas Water Heater, Ice Maker, Microwave, Range, Range Hood, Refrigerator, Stove, Trash Compactor, Washer, Wine Cooler
- Laundry features:Dryer, Dryer Hookup, Washer, Washer Hookup
- Amenities:Bay Windows, Butler's Pantry, Fire Sprinkler System, High Ceilings, Paneling Wainscoting, Recessed Lighting, Smoke Detectors, Thermal Windows
- Pool features:Community, Concrete, Fenced, In Ground, Lap
Parking
- Parking description:Attached, Direct Access, Finished Garage, Garage, On Street, Storage
- Garage:Yes
- Garage spaces:2
 The information being provided is for consumers' personal, non-commercial use and may not be used for any purpose other than to identify prospective properties for purchasing. All information provided is deemed reliable but is not guaranteed accurate.The multiple listing information is provided by Central Virginia Regional Multiple Listing Service, LLC from a copyrighted compilation of listings. The compilation of listings and each individual listing are © 2026 Central Virginia Regional Multiple Listing Service, LLC. All rights reserved.
New listings near 5509 Belstead Court
- Coming Soon
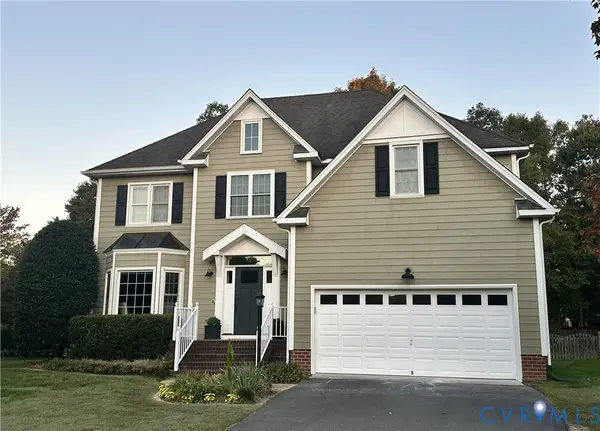 $729,500Coming Soon4 beds 3 baths3,057 sq. ft.
12309 Chestnut Hill Court, Henrico, VA 23059
MLS# 2628919Listed by: RE/MAX COMMONWEALTH - Coming SoonOpen Sat, 10am to 12pm
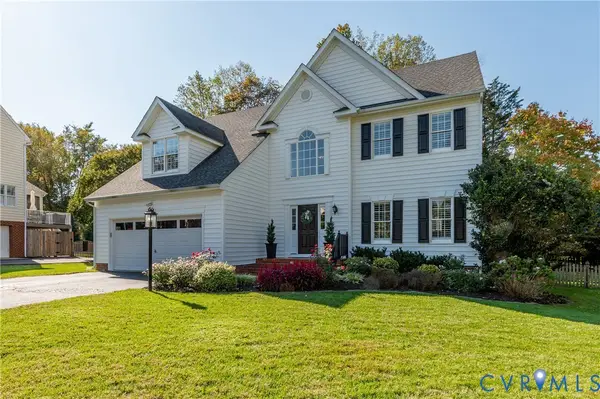 $799,950Coming Soon5 beds 3 baths3,126 sq. ft.
11925 Meadow Ridge Terrace, Glen Allen, VA 23059
MLS# 2628910Listed by: KELLER WILLIAMS REALTY 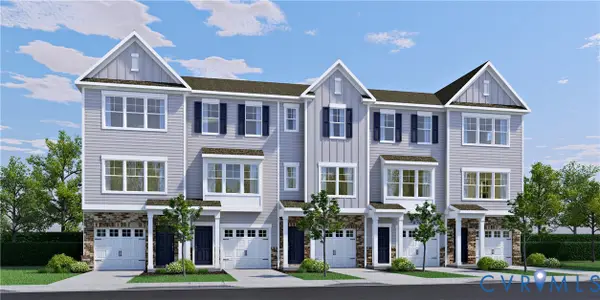 $440,555Pending3 beds 4 baths1,605 sq. ft.
5331 Pointes End Way #101, Glen Allen, VA 23059
MLS# 2629257Listed by: HHHUNT REALTY INC- $440,555Pending3 beds 4 baths1,605 sq. ft.
5331 Pointes End Way #101, Glen Allen, VA 23059
MLS# 2629257Listed by: HHHUNT REALTY INC - New
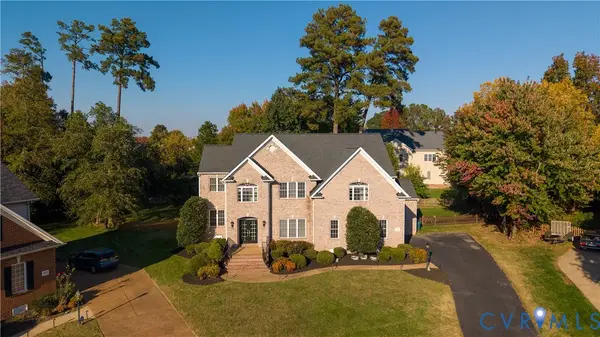 $975,000Active5 beds 4 baths3,874 sq. ft.
11072 Old Millrace Terrace, Glen Allen, VA 23059
MLS# 2629023Listed by: ROBINHOOD REAL ESTATE & MORTGAGE 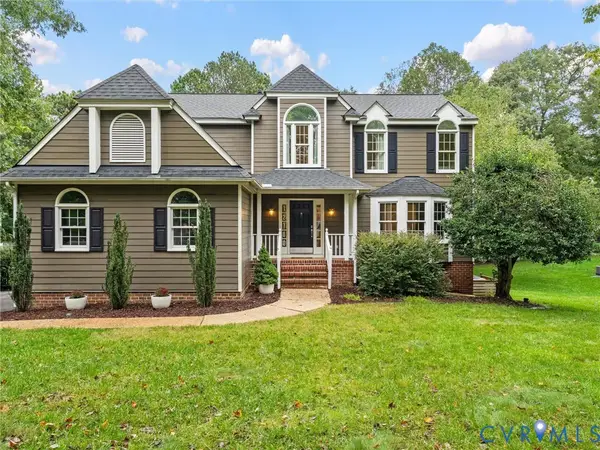 $885,000Active5 beds 4 baths4,138 sq. ft.
12100 English Ivy Lane, Glen Allen, VA 23059
MLS# 2626774Listed by: HOMETOWN REALTY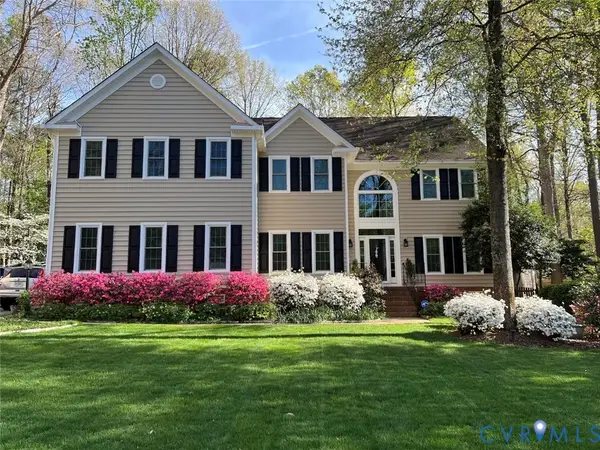 $760,000Active4 beds 3 baths2,858 sq. ft.
12309 Chadsworth Court, Glen Allen, VA 23059
MLS# 2627854Listed by: KEETON & CO REAL ESTATE $675,000Pending4 beds 3 baths2,498 sq. ft.
5708 Lake West Terrace, Glen Allen, VA 23059
MLS# 2627490Listed by: KELLER WILLIAMS REALTY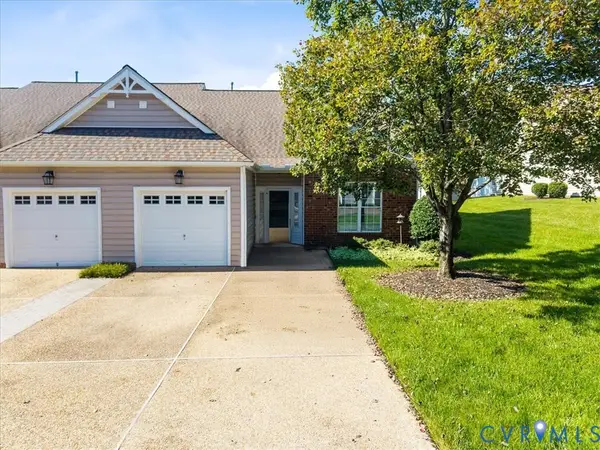 $449,950Active3 beds 3 baths1,816 sq. ft.
5418 Ridgedale Drive, Glen Allen, VA 23059
MLS# 2627411Listed by: WEICHERT REALTORS BARON&SNIPES


Protect your home and budget from life's surprises with an Assurant Home Warranty, backed by a partner that supports you through every step of homeownership. Explore Plans.
© 2026 Better Homes and Gardens Real Estate LLC. An Anywhere Real Estate company. All rights reserved. Better Homes and Gardens® Real Estate is a registered trademark owned by Meredith Operations Corporation, licensed to Better Homes and Gardens Real Estate LLC and used with permission. Better Homes and Gardens Real Estate LLC fully supports the principles of the Fair Housing Act and the Equal Opportunity Act. Listing information is deemed reliable but is not guaranteed accurate.
Each office is independently owned and operated.
Any services or products provided by third parties are not provided by, affiliated with or related to Better Homes and Gardens Real Estate LLC, or its affiliated companies.