
101 Atoka Turn, Yorktown, VA 23693
Local realty services provided by:Better Homes and Gardens Real Estate Native American Group
101 Atoka Turn,Yorktown, VA 23693
$650,000
- 4 Beds
- 3 Baths
- - sq. ft.
- Single family
- Coming Soon
Listed by: ashley clevenger
Office: keller williams williamsburg
MLS#:2602805
Source:VA_WMLS
Price summary
- Price:$650,000
- Monthly HOA dues:$20
About this home
Welcome to this impeccably maintained 4-bedroom, 3-bath home in the sought-after Running Man neighborhood and Tabb school district! Bellawood hardwood floors span the first floor, where you'll find a formal living room/home office, a spacious family room with custom built-ins and a wood-burning fireplace, and an updated kitchen featuring gorgeous white cabinetry, granite countertops, abundant counter space, and a sunny eat-in area open to the family room. A beautifully updated full bath on the first floor adds convenience for guests. The primary suite offers a huge walk-in closet and a beautifully renovated bath with a stunning tiled shower. Enjoy outdoor living on the screened porch and tongue-and-groove deck overlooking the landscaped yard with an in-ground sprinkler system. Bonus room/Bedroom 4 features its own thermostat and is wired for surround sound. Updates include insulated vinyl siding (2023), Andersen windows (2014), roof (2013), upstairs heat pump (2021), water heater (2021), and garage door opener (2021). Running Man offers a pool, clubhouse, playgrounds, fitness trail, community events, and the Manta Rays swim team, making it one of York County's most desirable neighb...
Contact an agent
Home facts
- Year built:1990
- Subdivision & Development:Running Man
- Listing ID #:2602805
- Updated:August 10, 2026 at 03:33 PM
Rooms and interior
- Bedrooms:4
- Total bathrooms:3
- Full bathrooms:3
- Rooms Total:10
- Flooring:Carpet, Wood
- Dining Description:DiningArea
- Bathrooms Description:DoubleVanity, GardenTubRomanTub, JettedTub
- Kitchen Description:Built-In Stove, Counters Granite, Dining Area, Dishwasher, Disposal, ElectricCooking, ExhaustFan, Gas Water Heater, GasCooking, Kitchen Island, Kitchen Pantry, Microwave, Range, Range Hood, Refrigerator, Water Heater
- Bedroom Description:Walk In Closet(s)
- Basement:Yes
- Basement Description:CrawlSpace
Heating and cooling
- Cooling:CentralAir, Zoned
- Heating:Central Forced Air, Central Natural Gas, Electric, Heat Pump, Zoned
- Central air:Yes
Structure and exterior
- Roof:Asphalt, Shingle
- Year built:1990
- Architectural Style:Colonial
- Construction Materials:Frame, VinylSiding
- Exterior Features:Deck, EnclosedPorch, Front Porch, Lighting, Porch, Rear Porch, Screened, Sprinkler Irrigation
- Levels:2 Story
Schools
- High school:Tabb
- Middle school:Tabb
- Elementary school:Mt. Vernon
Utilities
- Water:Public
- Sewer:PublicSewer
Finances and disclosures
- Price:$650,000
- Tax amount:$4,453 (2025)
Features and amenities
- Laundry features:Dryer Hookup, Washer Hookup
- Amenities:All Window Treatment, All Window Treatments, Attic, Ceiling Fans, Dining Area, Dishwasher, Disposal, ElectricCooking, ExhaustFan, French Door(s)/Atrium Door(s), Garden Tub/Roman Tub, GasCooking, Recess Lighting, Skylight, Smoke Detector, Walk-in Closets
- Pool features:Community
Parking
- Parking description:Attached, DirectAccess, Driveway, Garage, Garage Door Opener, Paved Driveway, Paved Parking
- Garage:Yes
- Garage spaces:2
New listings near 101 Atoka Turn
- New
 $620,000Active4 beds 3 baths2,794 sq. ft.
102 Melvins End Street, Yorktown, VA 23693
MLS# 10648793Listed by: Abbitt Realty Company LLC - New
 $620,000Active5 beds 3 baths2,461 sq. ft.
109 Overlook Point, Yorktown, VA 23690
MLS# 10648580Listed by: Opulent Realty LLC - New
 Listed by BHGRE$518,000Active4 beds 4 baths2,228 sq. ft.
205 Meadowfield Road, Yorktown, VA 23692
MLS# 10648683Listed by: Better Homes & Gdns Ntv Am Grp - New
 $549,900Active4 beds 3 baths2,330 sq. ft.
509 Birkdale Court, Yorktown, VA 23693
MLS# 10647534Listed by: Earl Sanders Realty Inc - New
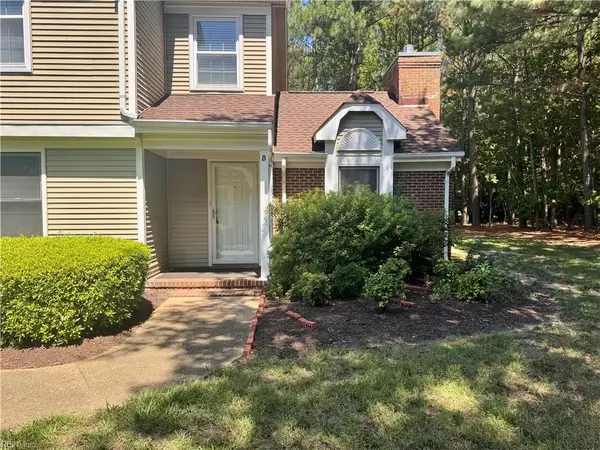 $279,900Active2 beds 2 baths1,300 sq. ft.
901 Bridge Crossing Drive #B, Yorktown, VA 23692
MLS# 10648159Listed by: Morewitz Realty Inc. - New
 $635,000Active3 beds 3 baths2,357 sq. ft.
115 Holden Lane, Yorktown, VA 23692
MLS# 10647381Listed by: Jason Mitchell Real Estate - New
 $299,900Active4 beds 3 baths1,953 sq. ft.
594 Taliaferro Road, Yorktown, VA 23690
MLS# 10648094Listed by: Abbitt Realty Company LLC - New
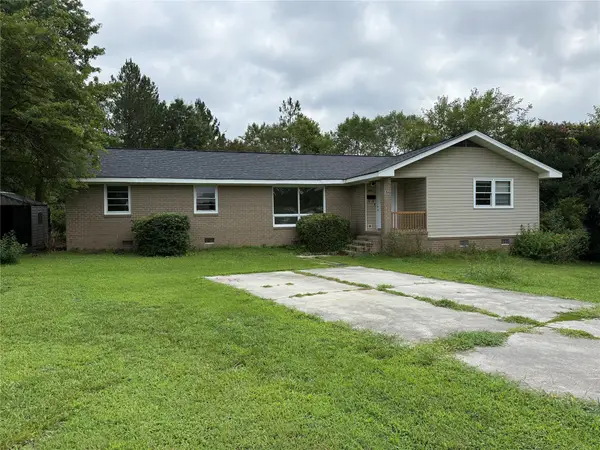 $299,900Active4 beds 3 baths1,953 sq. ft.
Address Withheld By Seller, Yorktown, VA 23690
MLS# 2602790Listed by: ABBITT REALTY COMPANY, LLC - New
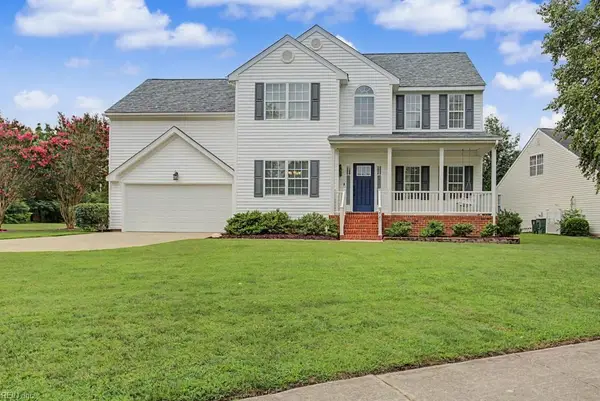 $594,900Active4 beds 3 baths2,300 sq. ft.
300 Kings Pointe Crossing, Yorktown, VA 23693
MLS# 10647453Listed by: Liz Moore & Associates LLC


Protect your home and budget from life's surprises with an Assurant Home Warranty, backed by a partner that supports you through every step of homeownership. Explore Plans.
© 2026 Better Homes and Gardens Real Estate LLC. An Anywhere Real Estate company. All rights reserved. Better Homes and Gardens® Real Estate is a registered trademark owned by Meredith Operations Corporation, licensed to Better Homes and Gardens Real Estate LLC and used with permission. Better Homes and Gardens Real Estate LLC fully supports the principles of the Fair Housing Act and the Equal Opportunity Act. Listing information is deemed reliable but is not guaranteed accurate.
Each office is independently owned and operated.
Any services or products provided by third parties are not provided by, affiliated with or related to Better Homes and Gardens Real Estate LLC, or its affiliated companies.