
300 Kings Pointe Crossing, Yorktown, VA 23693
Local realty services provided by:Better Homes and Gardens Real Estate Native American Group
300 Kings Pointe Crossing,Yorktown, VA 23693
$594,900
- 4 Beds
- 3 Baths
- 2,300 sq. ft.
- Single family
- Pending
Listed by: stephanie mcdonald, ruby conn
Office: liz moore & associates llc
MLS#:10647453
Source:VA_REIN
Price summary
- Price:$594,900
- Price per sq. ft.:$258.65
- Monthly HOA dues:$33
About this home
Welcome to this beautifully maintained, one-owner home in the highly sought-after York Meadows community in York County. From the moment you arrive, you'll appreciate the exceptional curb appeal and pride of ownership that is evident throughout. Step inside to a dramatic two-story foyer with soaring 9-foot ceilings that create an open and airy feel throughout the main level. The updated kitchen serves as the heart of the home, while durable luxury vinyl plank flooring flows throughout the entire first floor, providing both style and easy maintenance. Upstairs, the spacious primary suite offers a walk-in closet and a beautifully updated en-suite bath featuring a luxurious zero-entry tiled shower. Two additional bedrooms provide comfortable accommodations, with one offering direct access to the hall bath for added convenience. A versatile fourth bedroom or bonus room is great for guests, a playroom, home office, or hobby space and includes a double closet along with insulated walk-in storage areas on both sides, providing an abundance of easily accessible storage. Situated on one of the largest corner lots in the neighborhood, .39 acre, this home is designed for enjoying the outdoors. Relax or entertain on the screened porch, spacious deck, or patio while taking in peaceful water views and the beautifully landscaped surroundings. Built in 2000, this move-in ready home offers approximately 2,300 square feet of living space with four bedrooms, 2½ bathrooms, a two-car attached garage with electric door opener, a separate laundry room, gas heat, and central air. Combining thoughtful updates, flexible living spaces, and an outstanding York County location, this exceptional property is ready to welcome its next owners....
Contact an agent
Home facts
- Year built:2000
- Listing ID #:10647453
- Updated:September 23, 2026 at 08:28 AM
Rooms and interior
- Bedrooms:4
- Total bathrooms:3
- Full bathrooms:2
- Half bathrooms:1
- Rooms Total:8
- Flooring:Carpet, Laminate/LVP
- Dining Description:Breakfast Area
- Kitchen Description:Dishwasher, Disposal, Electric Range, Microwave, Refrigerator
- Living area:2,300 sq. ft.
Heating and cooling
- Cooling:Central Air
- Heating:Forced Hot Air, Natural Gas
- Central air:Yes
Structure and exterior
- Roof:Composite
- Year built:2000
- Building area:2,300 sq. ft.
- Lot area:0.39 Acres
- Lot Features:Corner
- Architectural Style:Transitional
- Construction Materials:Vinyl
- Exterior Features:Corner, Deck, Patio
- Foundation Description:Crawl
- Levels:2 Story
Schools
- High school:Grafton
- Middle school:Grafton Middle
- Elementary school:Coventry Elementary
Utilities
- Water:City/County, Water Heater - Gas
- Sewer:City/County
Finances and disclosures
- Price:$594,900
- Price per sq. ft.:$258.65
- Tax amount:$4,065
Features and amenities
- Appliances:Elec Range, Refrigerator, Washer
- Laundry features:Dryer, Fireplace Gas-natural, Pull Down Attic Stairs, Walk-In Closet, Washer
- Amenities:Ceiling Fan, Fireplace Gas-natural, Pull Down Attic Stairs, Walk-In Closet
Parking
- Parking description:2 Car Attached Garage, Garage Door Opener
New listings near 300 Kings Pointe Crossing
- Coming Soon
 $680,000Coming Soon6 beds 3 baths3,000 sq. ft.
104 Perlie Court, Yorktown, VA 23692
MLS# 2603317Listed by: LIZ MOORE & ASSOCIATES - NN - Coming Soon
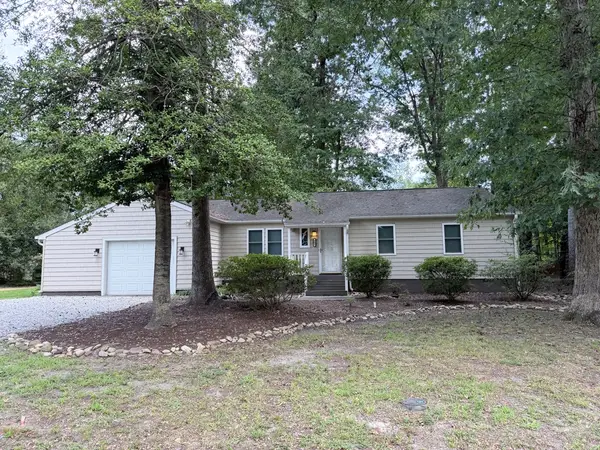 $370,000Coming Soon3 beds 2 baths1,343 sq. ft.
205 Wharf Row, Yorktown, VA 23692
MLS# 2603153Listed by: ABBITT REALTY COMPANY, LLC - New
 $450,000Active3 beds 2 baths1,900 sq. ft.
126 Tabb Lane, Yorktown, VA 23693
MLS# 10654331Listed by: Abbitt Realty Company LLC - New
 $639,740Active4 beds 3 baths2,618 sq. ft.
706 Sea Biscuit Boulevard, Yorktown, VA 23690
MLS# 10654749Listed by: D R Horton Realty of Virginia - New
 $275,000Active2 beds 2 baths1,401 sq. ft.
106 Englewood Drive, Yorktown, VA 23692
MLS# 2603333Listed by: LIZ MOORE & ASSOCIATES - NN - New
 $603,740Active5 beds 3 baths2,511 sq. ft.
107 Gallop Way, Yorktown, VA 23690
MLS# 2603337Listed by: D R HORTON REALTY OF VIRGINIA - New
 $539,740Active4 beds 2 baths1,862 sq. ft.
1400 Baptist Road, Yorktown, VA 23690
MLS# 2603338Listed by: D R HORTON REALTY OF VIRGINIA - New
 $603,740Active5 beds 3 baths2,511 sq. ft.
1404 Baptist Road, Yorktown, VA 23690
MLS# 2603339Listed by: D R HORTON REALTY OF VIRGINIA - New
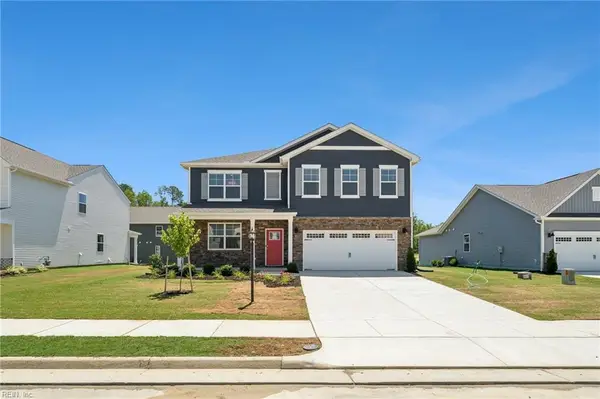 $608,740Active5 beds 3 baths2,511 sq. ft.
101 Gallop Way, Yorktown, VA 23690
MLS# 10654578Listed by: D R Horton Realty of Virginia - New
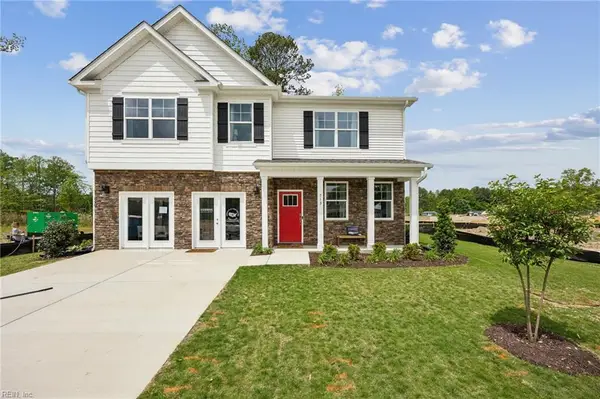 $625,740Active4 beds 3 baths2,804 sq. ft.
1414 Baptist Road, Yorktown, VA 23690
MLS# 10654582Listed by: D R Horton Realty of Virginia


Protect your home and budget from life's surprises with an Assurant Home Warranty, backed by a partner that supports you through every step of homeownership. Explore Plans.
© 2026 Better Homes and Gardens Real Estate LLC. An Anywhere Real Estate company. All rights reserved. Better Homes and Gardens® Real Estate is a registered trademark owned by Meredith Operations Corporation, licensed to Better Homes and Gardens Real Estate LLC and used with permission. Better Homes and Gardens Real Estate LLC fully supports the principles of the Fair Housing Act and the Equal Opportunity Act. Listing information is deemed reliable but is not guaranteed accurate.
Each office is independently owned and operated.
Any services or products provided by third parties are not provided by, affiliated with or related to Better Homes and Gardens Real Estate LLC, or its affiliated companies.