
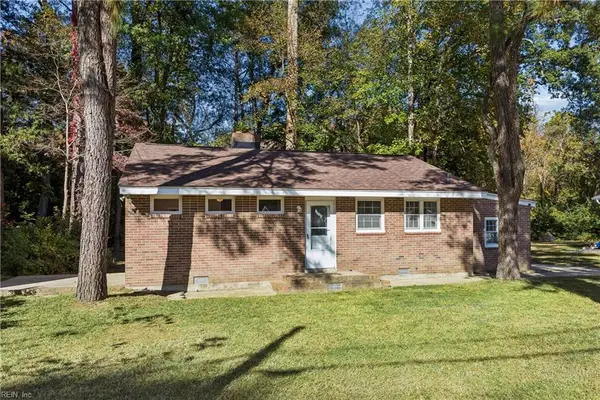
102 Shallow Lagoon, Yorktown, VA 23693-4111
Local realty services provided by:Better Homes and Gardens Real Estate Native American Group
102 Shallow Lagoon,Yorktown, VA 23693-4111
$464,999
- 3 Beds
- 2 Baths
- 1,710 sq. ft.
- Single family
- Coming Soon
Listed by: maria gauvin
Office: keller williams williamsburg
MLS#:2603817
Source:VA_WMLS
Price summary
- Price:$464,999
- Price per sq. ft.:$271.93
- Monthly HOA dues:$19
About this home
Tucked away on a peaceful cul-de-sac in highly sought-after York County, this beautifully maintained home is the perfect blend of charm, comfort, and convenience! Situated on a spacious lot, this immaculate 3-bedroom, 2-bath home with an attached 2-car garage offers exceptional curb appeal and a true sense of pride in ownership from the moment you arrive. Step inside and discover a home that has been lovingly cared for and thoughtfully updated! Recent improvements include replacement windows and a front door with warranties, a new garage door and opener (2022), updated side entry door (2022), beautifully renovated bathrooms (2023 and 2024), and updated driveway, sidewalk, and cul-de-sac pavement (2023). The spacious back deck was replaced in 2025, creating the perfect setting for outdoor entertaining, weekend cookouts, or simply enjoying the peaceful surroundings. The inviting covered front porch offers an equally charming place to enjoy your morning coffee or unwind on a crisp fall evening. Located within the award-winning York County School Division, ranked #1 Best School District in Virginia for 2026 by Niche, this property offers an incredible combination of location, lifestyle, and value. **Meticulously maintained, move-in ready, and filled with charm - this is the kind of home buyers wait for, and one you won't want to miss!**...
Contact an agent
Home facts
- Year built:1985
- Subdivision & Development:Tabb Lakes
- Listing ID #:2603817
- Updated:November 08, 2026 at 07:11 PM
Rooms and interior
- Bedrooms:3
- Total bathrooms:2
- Full bathrooms:2
- Rooms Total:7
- Flooring:Carpet, Tile, Vinyl
- Dining Description:DiningArea
- Kitchen Description:Built-In Stove, Counters - Solid Surface, Dining Area, Dishwasher, Disposal, ElectricCooking, ExhaustFan, Gas Water Heater, Kitchen Pantry, Range Hood, Refrigerator
- Bedroom Description:Cathedral Ceilings, Walk In Closet(s)
- Basement:Yes
- Basement Description:CrawlSpace
- Living area:1,710 sq. ft.
Heating and cooling
- Cooling:CentralAir
- Heating:Central Forced Air, Central Natural Gas
- Central air:Yes
Structure and exterior
- Roof:Asphalt, Shingle
- Year built:1985
- Building area:1,710 sq. ft.
- Lot area:0.24 Acres
- Architectural Style:Ranch
- Construction Materials:AluminumSiding, Block, Drywall
- Exterior Features:Front Porch, Porch, Rear Porch
- Levels:1 Story
Schools
- High school:Grafton
- Middle school:Grafton
- Elementary school:Coventry
Utilities
- Water:Public
- Sewer:PublicSewer
Finances and disclosures
- Price:$464,999
- Price per sq. ft.:$271.93
- Tax amount:$3,187 (2026)
Features and amenities
- Laundry features:Dryer, Washer, Washer Hookup
- Amenities:All Window Treatment, All Window Treatments, Attic Pull Down Stairs, Cathedral Ceiling, Ceiling Fans, Dining Area, Dishwasher, Disposal, ElectricCooking, ExhaustFan, Smoke Detector, Thermal Windows, Walk-in Closets
Parking
- Parking description:Attached, DirectAccess, Driveway, Garage, Garage Door Opener, OffStreet, Oversized Parking, Paved Driveway, Paved Parking
- Garage:Yes
- Garage spaces:2
New listings near 102 Shallow Lagoon
- New
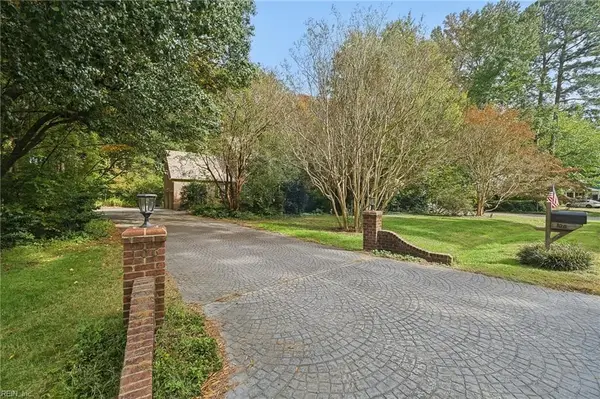 $675,000Active4 beds 4 baths3,581 sq. ft.
106 Port Cove Cove, Yorktown, VA 23693
MLS# 10660529Listed by: EXP Realty LLC - New
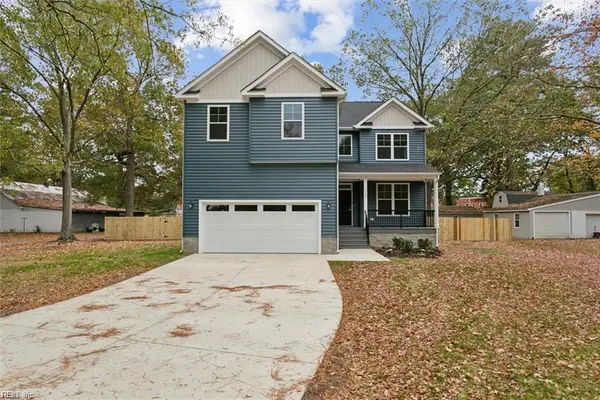 $599,000Active4 beds 3 baths2,400 sq. ft.
818 Dare Road, Yorktown, VA 23692
MLS# 10660876Listed by: Mid-Atlantic Residential - Open Sun, 11am to 1pmNew
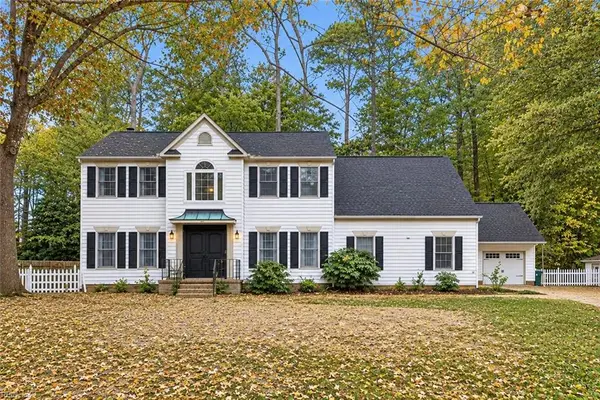 $550,000Active4 beds 4 baths3,010 sq. ft.
105 Jennie Drive, Yorktown, VA 23692
MLS# 10661003Listed by: RE/MAX Connect - Open Sun, 11am to 1pmNew
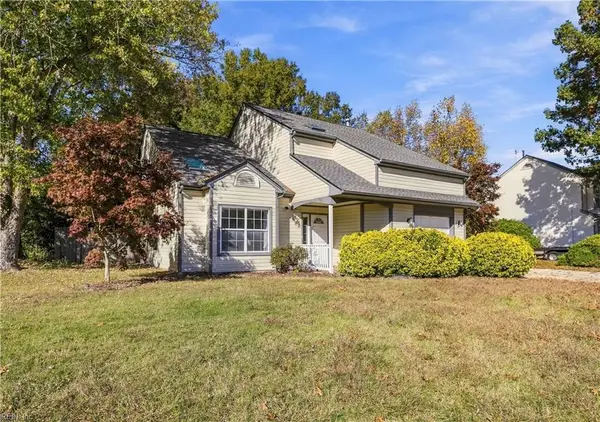 $465,000Active4 beds 3 baths1,972 sq. ft.
304 Susan Newton Lane, Yorktown, VA 23693
MLS# 10660732Listed by: Tideline Properties LLC - New
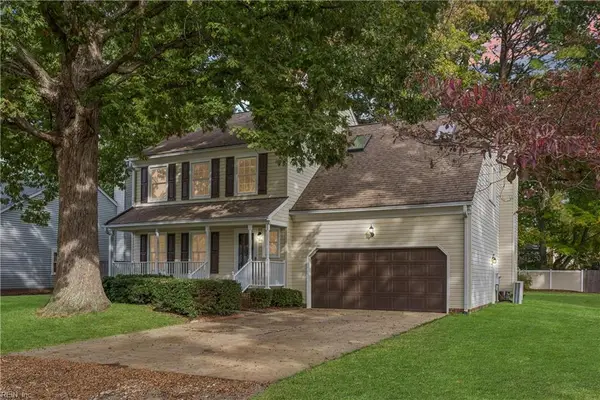 $530,000Active4 beds 3 baths2,297 sq. ft.
923 Tabb Lakes Drive, Yorktown, VA 23693
MLS# 10660513Listed by: Keller Williams Town Center - Open Sun, 12 to 4pmNew
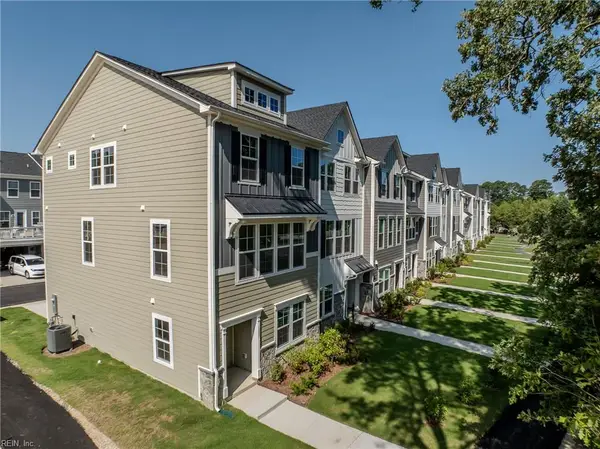 $447,516Active3 beds 4 baths1,938 sq. ft.
14 Bracewell Lane, Yorktown, VA 23692
MLS# 10660582Listed by: Nest Realty Group LLC - New
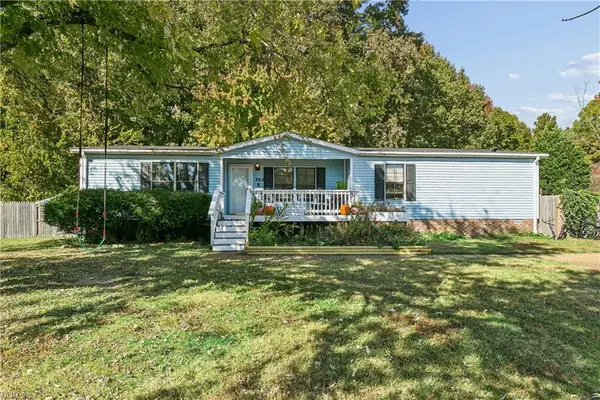 $250,000Active3 beds 2 baths1,560 sq. ft.
302 Windy Shore Drive, Yorktown, VA 23693
MLS# 10660803Listed by: Garrett Realty Partners - New
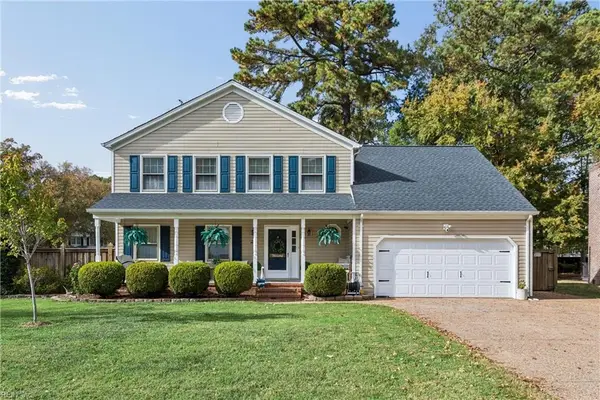 $545,000Active3 beds 3 baths2,293 sq. ft.
210 Tabb Lakes Drive, Yorktown, VA 23693
MLS# 10659768Listed by: AMW Real Estate Inc - New
 $319,900Active3 beds 2 baths1,232 sq. ft.
201 Riverside Drive, Yorktown, VA 23692
MLS# 10660205Listed by: Bell-Key Properties Inc.


Protect your home and budget from life's surprises with an Assurant Home Warranty, backed by a partner that supports you through every step of homeownership. Explore Plans.
© 2026 Better Homes and Gardens Real Estate LLC. An Anywhere Real Estate company. All rights reserved. Better Homes and Gardens® Real Estate is a registered trademark owned by Meredith Operations Corporation, licensed to Better Homes and Gardens Real Estate LLC and used with permission. Better Homes and Gardens Real Estate LLC fully supports the principles of the Fair Housing Act and the Equal Opportunity Act. Listing information is deemed reliable but is not guaranteed accurate.
Each office is independently owned and operated.
Any services or products provided by third parties are not provided by, affiliated with or related to Better Homes and Gardens Real Estate LLC, or its affiliated companies.