
105 Jennie Drive, Yorktown, VA 23692
Local realty services provided by:Better Homes and Gardens Real Estate Native American Group
105 Jennie Drive,Yorktown, VA 23692
$550,000
- 4 Beds
- 4 Baths
- 3,010 sq. ft.
- Single family
- Active
Listed by: shannon edwards, christen campbell
Office: re/max connect
MLS#:10661003
Source:VA_REIN
Price summary
- Price:$550,000
- Price per sq. ft.:$182.72
About this home
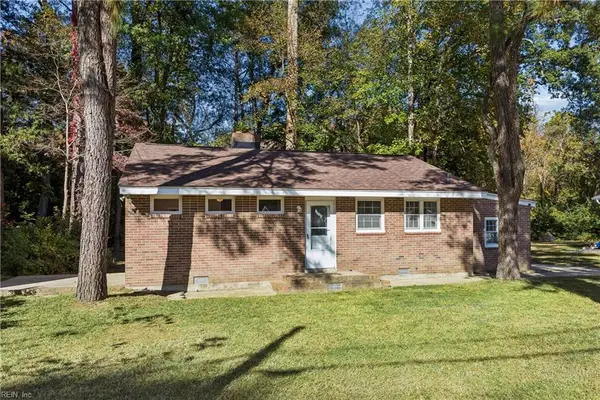
Classic character meets trendy style in this Yorktown home on a cul-de-sac just minutes from Historic Yorktown. Tall ceilings, a spacious foyer with hardwood floors, and an arched entry introduce the dining room with statement chandelier. Two living areas offer flexibility, including one with a wood-burning fireplace and double doors to the back deck. The warm, eclectic kitchen and breakfast area feature ceramic tile flooring, stainless steel appliances, and a tile backsplash. A pantry and butler’s pantry add storage, with the latter leading to a separate office with its own entrance and half bath, offering the option of a fifth bedroom. Upstairs, the color-drenched primary suite features a spacious closet, double vanity, and jetted tub. Three additional bedrooms and a full bath complete the second floor. Outside, enjoy a fenced backyard, deck, and oversized detached two-car garage. Convenient to Yorktown Beach, Historic Yorktown, schools, shopping, and dining.
Contact an agent
Home facts
- Year built:1993
- Listing ID #:10661003
- Updated:November 09, 2026 at 12:16 PM
Rooms and interior
- Bedrooms:4
- Total bathrooms:4
- Full bathrooms:2
- Half bathrooms:2
- Rooms Total:9
- Flooring:Carpet, Ceramic, Laminate/LVP, Wood
- Dining Description:Breakfast Area
- Bathrooms Description:Jetted Tub
- Kitchen Description:Dishwasher, Disposal, Electric Range, Refrigerator
- Living area:3,010 sq. ft.
Heating and cooling
- Cooling:Central Air, Zoned
- Heating:Forced Hot Air, Heat Pump, Natural Gas
- Central air:Yes
Structure and exterior
- Roof:Asphalt Shingle, Metal
- Year built:1993
- Building area:3,010 sq. ft.
- Lot area:0.42 Acres
- Lot Features:Cul-De-Sac
- Architectural Style:Traditional
- Construction Materials:Vinyl
- Exterior Features:Cul-De-Sac, Deck, Patio
- Foundation Description:Crawl
- Levels:2 Story
Schools
- High school:York
- Middle school:Yorktown Middle
- Elementary school:Yorktown Elementary
Utilities
- Water:City/County, Water Heater - Gas
- Sewer:City/County
Finances and disclosures
- Price:$550,000
- Price per sq. ft.:$182.72
- Tax amount:$4,418
Features and amenities
- Appliances:Elec Range, Refrigerator, Washer
- Laundry features:Dryer, Fireplace Wood, Scuttle Access, Walk-In Closet, Washer
- Amenities:Cable Hookup, Ceiling Fan, Jetted Tub, Scuttle Access, Walk-In Closet
Parking
- Parking description:2 Car Detached Garage, 4 Space, Driveway Space, Garage Door Opener, Street
New listings near 105 Jennie Drive
- Coming Soon
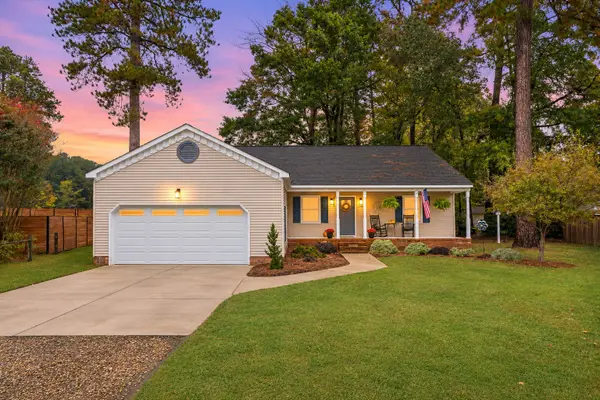 $464,999Coming Soon3 beds 2 baths1,710 sq. ft.
102 Shallow Lagoon, Yorktown, VA 23693-4111
MLS# 2603817Listed by: KELLER WILLIAMS WILLIAMSBURG - New
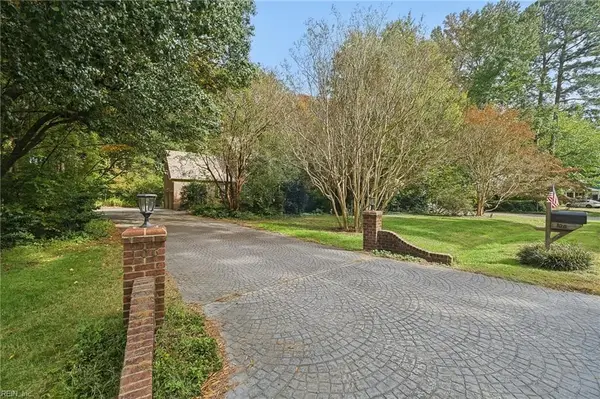 $675,000Active4 beds 4 baths3,581 sq. ft.
106 Port Cove Cove, Yorktown, VA 23693
MLS# 10660529Listed by: EXP Realty LLC - New
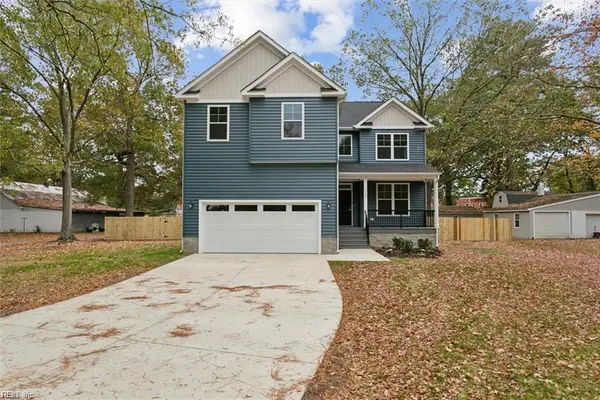 $599,000Active4 beds 3 baths2,400 sq. ft.
818 Dare Road, Yorktown, VA 23692
MLS# 10660876Listed by: Mid-Atlantic Residential - New
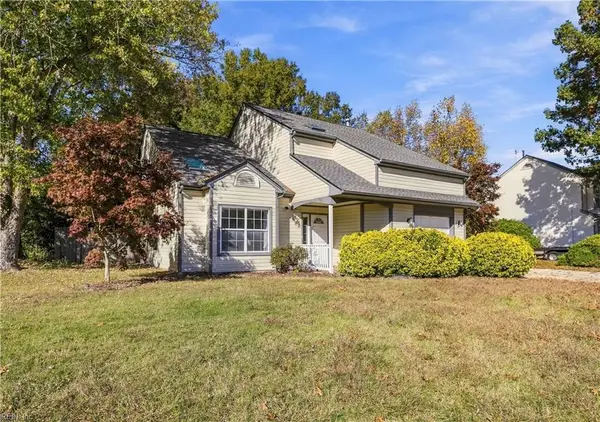 $465,000Active4 beds 3 baths1,972 sq. ft.
304 Susan Newton Lane, Yorktown, VA 23693
MLS# 10660732Listed by: Tideline Properties LLC - New
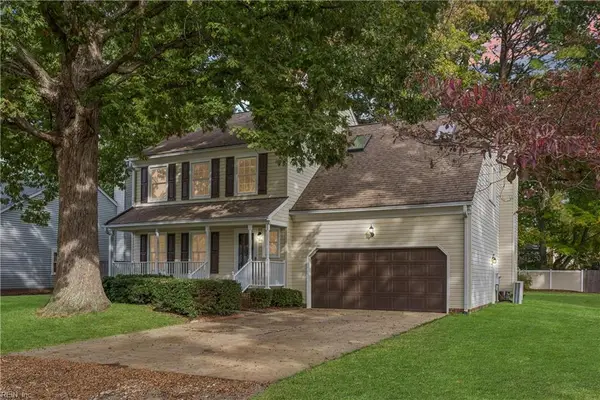 $530,000Active4 beds 3 baths2,297 sq. ft.
923 Tabb Lakes Drive, Yorktown, VA 23693
MLS# 10660513Listed by: Keller Williams Town Center - New
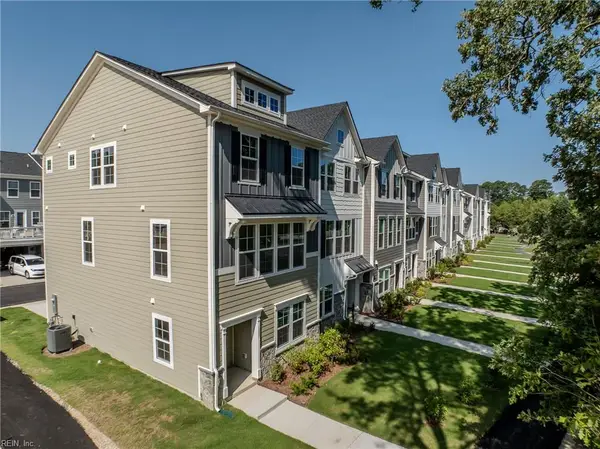 $447,516Active3 beds 4 baths1,938 sq. ft.
14 Bracewell Lane, Yorktown, VA 23692
MLS# 10660582Listed by: Nest Realty Group LLC - New
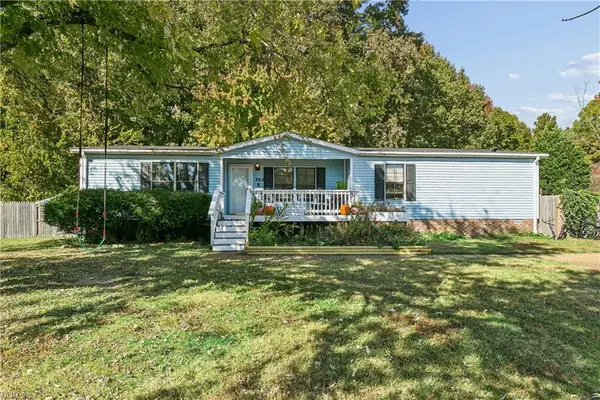 $250,000Active3 beds 2 baths1,560 sq. ft.
302 Windy Shore Drive, Yorktown, VA 23693
MLS# 10660803Listed by: Garrett Realty Partners - New
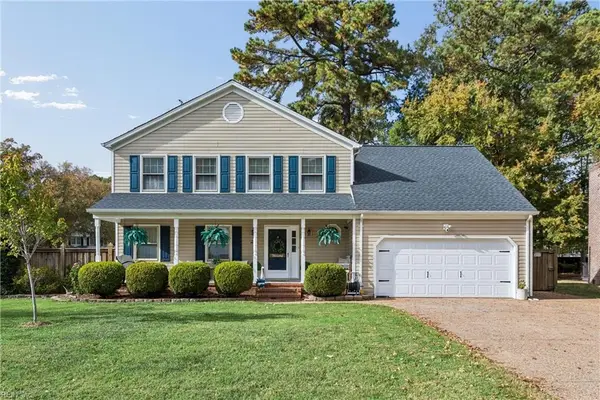 $545,000Active3 beds 3 baths2,293 sq. ft.
210 Tabb Lakes Drive, Yorktown, VA 23693
MLS# 10659768Listed by: AMW Real Estate Inc - New
 $319,900Active3 beds 2 baths1,232 sq. ft.
201 Riverside Drive, Yorktown, VA 23692
MLS# 10660205Listed by: Bell-Key Properties Inc.


Protect your home and budget from life's surprises with an Assurant Home Warranty, backed by a partner that supports you through every step of homeownership. Explore Plans.
© 2026 Better Homes and Gardens Real Estate LLC. An Anywhere Real Estate company. All rights reserved. Better Homes and Gardens® Real Estate is a registered trademark owned by Meredith Operations Corporation, licensed to Better Homes and Gardens Real Estate LLC and used with permission. Better Homes and Gardens Real Estate LLC fully supports the principles of the Fair Housing Act and the Equal Opportunity Act. Listing information is deemed reliable but is not guaranteed accurate.
Each office is independently owned and operated.
Any services or products provided by third parties are not provided by, affiliated with or related to Better Homes and Gardens Real Estate LLC, or its affiliated companies.